NOT LISTED FOR SALE

Estimated Value: $413,000 - $444,502

4 Beds
2 Baths
1,080 Sq Ft
$395/Sq Ft Est. Value

Sale Details

Date Sold: April 14, 2023

Last sale price $395,000 $366 Per Sq Ft

Est. 8% increase in value since last sale

Current estimated payment $2,581 / mo

Highlights

  • Concrete Pool
  • Cape Cod Architecture
  • Attic
  • Oak Hill Elementary School Rated A-
  • Main Floor Bedroom
  • No HOA

About This Home

As of April 2023

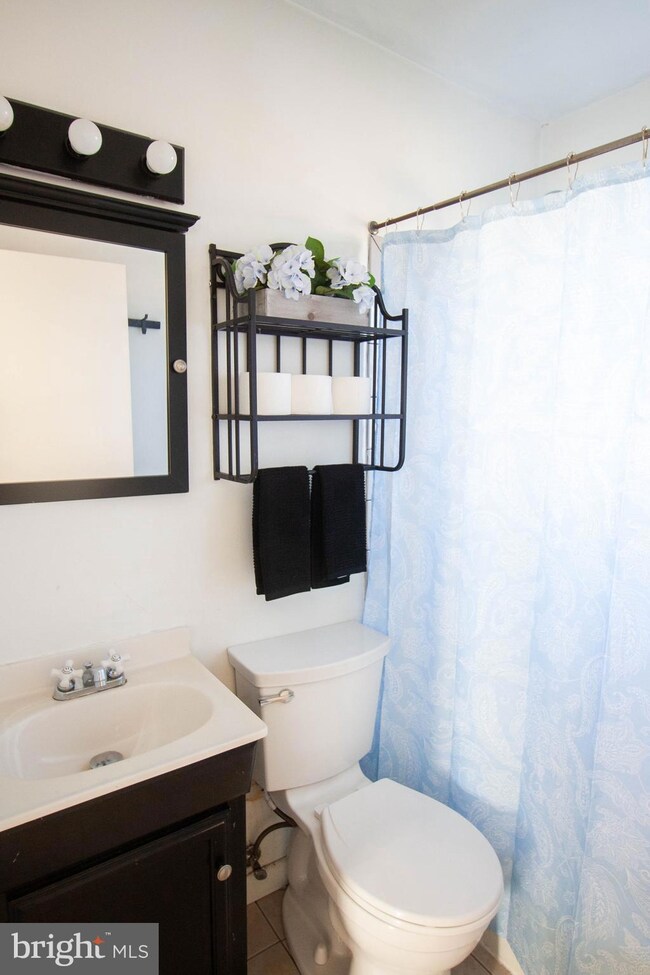
SEVERNA PARK SCHOOLS! Welcome to Magnolia Ave. A charming cape cod nestled at the end of a quiet dead-end street featuring an in-ground pool and double lot. Enjoy a backyard oasis with mature gardens and ample space for outdoor games and summer parties. Inside find 4 bedrooms and 2 full bathrooms, split evenly between the first and second floors to best suit your lifestyle. French doors overlook your backyard paradise while flooding your home with natural light. Spend mornings and evenings relaxing on the covered front porch, watching as monarch butterflies, hummingbirds, and much more pay visit. Home's septic system and drainfields were replaced last fall to meet county requirements to add up to 540 sq ft; plus water heater, chimney and stacked washer/dryer unit all replaced within the last year. Schedule your tour today! Listing agent is homeowner.

Last Agent to Sell the Property

Alexis Yankosky

(410) 544-4000 ayankosky@gmail.com Long & Foster Real Estate, Inc. Listed on: 03/25/2023

Long & Foster Real Estate, Inc.

Last Buyer's Agent

Elizabeth Osborn

(410) 263-8686 khylah.settle@cbmove.com Coldwell Banker Realty License #644596

Coldwell Banker Realty

Home Details

Home Type

  • Single Family

Est. Annual Taxes

  • $3,204

Year Built

  • Built in 1959

Lot Details

  • 13,068 Sq Ft Lot
  • Property is Fully Fenced
  • Privacy Fence
  • Wood Fence
  • No Through Street
  • Property is in very good condition
  • Property is zoned R2

Home Design

  • Cape Cod Architecture
  • Block Foundation
  • Frame Construction

Interior Spaces

  • 1,080 Sq Ft Home
  • Property has 2 Levels
  • Ceiling Fan
  • Double Hung Windows
  • French Doors
  • Combination Kitchen and Dining Room
  • Flood Lights
  • Attic

Kitchen

  • Breakfast Area or Nook
  • Eat-In Kitchen
  • Stove
  • Range Hood
  • Ice Maker

Bedrooms and Bathrooms

Laundry

  • Laundry on main level
  • Stacked Washer and Dryer

Parking

  • 7 Parking Spaces
  • 2 Driveway Spaces

Pool

  • Concrete Pool
  • Filtered Pool
  • In Ground Pool
  • Fence Around Pool

Outdoor Features

  • Patio
  • Shed
  • Play Equipment
  • Porch
  • Awning

Schools

  • Oak Hill Elementary School
  • Severna Park Middle School
  • Severna Park High School

Utilities

  • Forced Air Heating and Cooling System
  • Heating System Uses Natural Gas
  • Natural Gas Water Heater
  • On Site Septic
  • Phone Available
  • Cable TV Available

Community Details

  • No Home Owners Association

Listing and Financial Details

  • Tax Lot 21
  • Assessor Parcel Number 020363412213550

Home Details

Home Type

Single Family

Est. Annual Taxes

$3,204

Year Built

Built in 1959

Lot Details

0.3 Acres

Listing Details

  • Property Type: Residential
  • Structure Type: Detached
  • Architectural Style: Cape Cod
  • Ownership: Fee Simple
  • Home Warranty: No
  • New Construction: No
  • Story List: Main, Upper 1
  • Expected On Market: 2023-03-25
  • Federal Flood Zone: No
  • Year Built: 1959
  • Automatically Close On Close Date: Yes
  • Special Features: None
  • Property Sub Type: Detached

Interior Features

  • Appliances: Icemaker, Range Hood, Refrigerator, Stove, Washer/Dryer Stacked
  • Interior Amenities: Attic, Breakfast Area, Ceiling Fan(s), Combination Kitchen/Dining, Entry Level Bedroom, Kitchen - Eat-In
  • Window Features: Double Hung
  • Fireplace: No
  • Door Features: French
  • Foundation Details: Block
  • Levels Count: 2
  • Basement: No
  • Laundry Type: Main Floor
  • Total Sq Ft: 1080
  • Living Area Sq Ft: 1080
  • Price Per Sq Ft: 347.22
  • Above Grade Finished Sq Ft: 1080
  • Above Grade Finished Area Units: Square Feet

Beds/Baths

  • Bedrooms: 4
  • Main Level Bedrooms: 2
  • Total Bathrooms: 2
  • Full Bathrooms: 2
  • Main Level Bathrooms: 1.00
  • Upper Level Bathrooms: 1
  • Upper Level Bathrooms: 1.00
  • Main Level Full Bathrooms: 1

Exterior Features

  • Other Structures: Above Grade, Below Grade
  • Other Structures List: Shed
  • Construction Materials: Frame
  • Exterior Features: Awning(s), Flood Lights, Play Equipment
  • Pool Features: Concrete, Fenced, In Ground, Filtered
  • Water Access: No
  • Waterfront: No
  • Water Oriented: No
  • Pool: Yes - Personal
  • Tidal Water: No
  • Water View: No

Garage/Parking

  • Garage: No
  • Total Garage And Parking Spaces: 7
  • Type Of Parking: Driveway, Off Street
  • Number of Spaces in Driveway: 2
  • Off Street Parking Spaces: 5

Utilities

  • Central Air Conditioning: Yes
  • Cooling Fuel: Electric
  • Cooling Type: Central A/C
  • Heating Fuel: Natural Gas
  • Heating Type: Forced Air
  • Heating: Yes
  • Hot Water: Natural Gas
  • Sewer/Septic System: On Site Septic
  • Utilities: Cable Tv Available, Phone, Electric Available, Water Available
  • Water Source: Public
  • Internet Services: Fiber Optic, Cable, Broadband

Condo/Co-op/Association

  • Condo Co-Op Association: No
  • HOA: No
  • Senior Community: No
  • Association Recreation Fee: No

Schools

  • Elementary School Source: Listing Agent
  • High School Source: Listing Agent
  • Middle School Source: Listing Agent
  • School District Source: Listing Agent
  • Elementary School: OAK HILL
  • High School: SEVERNA PARK
  • Middle Or Junior School: SEVERNA PARK

Green Features

  • Clean Green Assessed: No

Lot Info

  • Fencing: Fully, Privacy, Wood
  • Improvement Assessed Value: 139800.00
  • Land Assessed Value: 162200.00
  • Lot Features: No Thru Street
  • Lot Size Acres: 0.30
  • Lot Size Units: Square Feet
  • Lot Sq Ft: 13068.00
  • Outdoor Living Structures: Patio(s), Porch(es)
  • Property Condition: Very Good
  • Zoning: R2
  • In City Limits: No

Rental Info

  • Ground Rent Exists: No
  • Vacation Rental: No

Tax Info

  • Assessor Parcel Number: 15240176
  • Tax Annual Amount: 3204.00
  • Assessor Parcel Number: 020363412213550
  • Tax Lot: 21
  • County Tax Payment Frequency: Annually
  • Tax Year: 2022

MLS Schools

  • School District Name: ANNE ARUNDEL COUNTY PUBLIC SCHOOLS

Ownership History

We collect this data history from publicly available records. To have your information removed, we recommend requesting removal directly through your county’s website.

Date Name Owned For Owner Type

Purchase Details

Listed on
Mar 25, 2023
Closed on
Apr 14, 2023
Sold by
Bought by
Seller's Agent
Alexis Yankosky
Long & Foster Real Estate, Inc.
Buyer's Agent
Elizabeth Osborn
Coldwell Banker Realty
List Price
$375,000
Sold Price
$395,000
Premium/Discount to List
$20,000
5.33%
Views
71
Current Estimated Value
$426,626

Home Financials for this Owner

Home Financials are based on the most recent Mortgage that was taken out on this home.
Estimated Appreciation
$31,626
Avg. Annual Appreciation
2.39%
Original Mortgage
$383,150
Interest Rate
0.05%
Mortgage Type
New Conventional

Purchase Details

Listed on
Aug 2, 2020
Closed on
Sep 8, 2020
Sold by
Bought by
Seller's Agent
June Steinweg
Long & Foster Real Estate, Inc.
Buyer's Agent
Alexis Yankosky
Long & Foster Real Estate, Inc.
List Price
$310,000
Sold Price
$322,000
Premium/Discount to List
$12,000
3.87%

Home Financials for this Owner

Home Financials are based on the most recent Mortgage that was taken out on this home.
Avg. Annual Appreciation
8.18%
Original Mortgage
$316,167
Interest Rate
0.028%
Mortgage Type
FHA

Purchase Details

Listed on
Jan 29, 2018
Closed on
May 29, 2018
Sold by
Bought by
Seller's Agent
Ed Haraway
EXIT First Realty
Buyer's Agent
June Steinweg
Long & Foster Real Estate, Inc.
List Price
$279,900
Sold Price
$264,500
Premium/Discount to List
-$15,400
-5.5%

Home Financials for this Owner

Home Financials are based on the most recent Mortgage that was taken out on this home.
Avg. Annual Appreciation
9.01%
Original Mortgage
$256,565
Interest Rate
0.045%
Mortgage Type
New Conventional

Purchase Details

Closed on
Jul 21, 2010
Sold by
Bought by

Home Financials for this Owner

Home Financials are based on the most recent Mortgage that was taken out on this home.
Original Mortgage
$244,138
Interest Rate
0.0478%
Mortgage Type
VA

Purchase Details

Closed on
Nov 13, 2002
Sold by
Bought by
Source: Public Records
Create a Home Valuation Report for This Property
The Home Valuation Report is an in-depth analysis detailing your home's value as well as a comparison with similar homes in the area

Home Values in the Area

Source: Public Records

Average Home Value in this Area


Source: Public Records

Purchase History

We collect this data history from publicly available records. To have your information removed, we recommend requesting removal directly through your county’s website.

Date Buyer Sale Price Title Company
$395,000 Charter Title
$322,000 Sage Title Group Llc
$264,500 Eagle Title Llc
$239,000 --
$149,900 --
Source: Public Records

Mortgage History

We collect this data history from publicly available records. To have your information removed, we recommend requesting removal directly through your county’s website.

Date Status Borrower Loan Amount
Open $383,150
Previous Owner $316,167
Previous Owner $256,565
Previous Owner $244,138
Source: Public Records

Property History

We collect this data history from publicly available records. To have your information removed, we recommend requesting removal directly through your county’s website.

Date Event Price List to Sale Price per Sq Ft Prior Sale
04/14/2023 04/14/23 Sold $395,000 +5.3% $366 / Sq Ft
03/26/2023 03/26/23 Pending -- -- --
03/25/2023 03/25/23 For Sale $375,000 +16.5% $347 / Sq Ft
09/08/2020 09/08/20 Sold $322,000 +3.9% $298 / Sq Ft View Prior Sale
08/11/2020 08/11/20 Pending -- -- --
08/02/2020 08/02/20 For Sale $310,000 +17.2% $287 / Sq Ft
05/28/2018 05/28/18 Sold $264,500 0.0% $245 / Sq Ft View Prior Sale
04/20/2018 04/20/18 Pending -- -- --
04/13/2018 04/13/18 Price Changed $264,500 -5.5% $245 / Sq Ft
01/29/2018 01/29/18 For Sale $279,900 -- $259 / Sq Ft
Source: Bright MLS

Tax History

We collect this data history from publicly available records. To have your information removed, we recommend requesting removal directly through your county’s website.

Year Tax Paid Tax Assessment Tax Assessment Total Assessment is a certain percentage of the fair market value that is determined by local assessors to be the total taxable value of land and additions on the property. Land Improvement
2025 $3,809 $323,500
2024 $3,809 $302,000 $162,200 $139,800
2023 $3,619 $288,000 $0 $0
2022 $3,294 $274,000 $0 $0
2020 $2,804 $246,767 $0 $0
2019 $5,376 $233,533 $0 $0
2018 $2,234 $220,300 $111,700 $108,600
2017 $2,380 $210,200 $0 $0
2016 -- $200,100 $0 $0
2015 -- $190,000 $0 $0
2014 -- $190,000 $0 $0
Source: Public Records

Agents Affiliated with this Home

  • Section Image
  • Section Image
  • Section Image
  • Section Image
See All Agents

Map

Source: Bright MLS

MLS Number: MDAA2056264

Bright MLS

APN: 03-634-12213550

Your Personal Tour Guide

Ask me questions while you tour the home.