NOT LISTED FOR SALE

Estimated Value: $112,041 - $167,000

2 Beds
1 Bath
980 Sq Ft
$149/Sq Ft Est. Value

Sale Details

Date Sold: July 26, 2024

Last sale price $105,000 $107 Per Sq Ft

Est. 39% increase in value since last sale

Current estimated payment $841 / mo

1 Day on Market

Highlights

  • Updated Kitchen
  • Deck
  • Porch
  • Richland Elementary School Rated A-
  • Wood Flooring
  • 2-minute walk to Luray Park

About This Home

As of July 2024

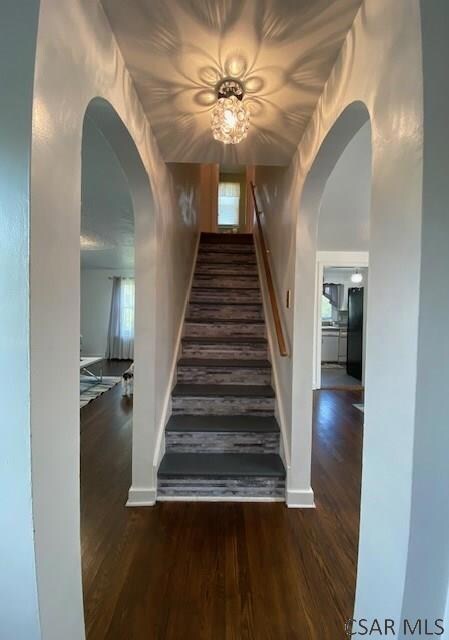
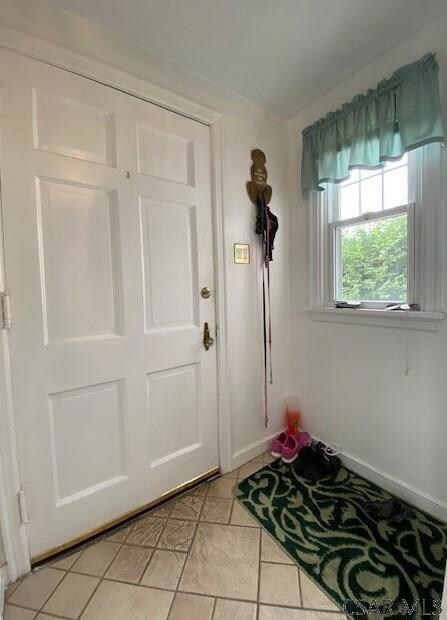
NOTHING TO DO BUT MOVE IN...this 2 bedroom stone and vinyl home in the heart of Richland Township could be your next Home Sweet Home. This charming 1 1/2 story home offers inviting foyer; spacious living room; separate dining room; and updated kitchen on the main floor. The upper level includes 2 bedrooms and updated full bath. The basement has laundry hook-ups and integral one-car garage. Plaster walls, beautiful hardwood floors, and lower taxes. Hot water gas heat; newer metal roof, dual pane windows, and vinyl siding; two-tier rear deck, and large, level yard. It's everything you have been looking for plus more. Don't wait - this home won't last. Call today for details and to schedule your personal tour!

Last Agent to Sell the Property

The Bob Colvin Team

RE/MAX Team, REALTORS Brokerage Email: 8142627653, remaxinfo@atlanticbbn.net License #AB062981L Listed on: 06/20/2024

RE/MAX Team, REALTORS

Co-Listed By

Robert Colvin

RE/MAX Team, REALTORS Brokerage Email: 8142627653, remaxinfo@atlanticbbn.net License #RS326194

Last Buyer's Agent

Katlyn Grove

REALTY ONE GROUP GOLD STANDARD License #RS348910

REALTY ONE GROUP GOLD STANDARD

Home Details

Home Type

  • Single Family

Est. Annual Taxes

  • $1,221

Year Built

  • Built in 1942

Lot Details

  • 10,367 Sq Ft Lot
  • Rectangular Lot

Parking

  • 1 Car Attached Garage
  • Garage Door Opener

Home Design

  • Metal Roof
  • Stone Siding
  • Vinyl Siding

Interior Spaces

  • 980 Sq Ft Home
  • 1.5-Story Property
  • Double Pane Windows
  • Entrance Foyer
  • Dining Room
  • Washer and Dryer Hookup

Kitchen

  • Updated Kitchen
  • Range
  • Dishwasher

Flooring

  • Wood
  • Carpet
  • Laminate

Bedrooms and Bathrooms

  • 2 Bedrooms
  • Remodeled Bathroom
  • 1 Full Bathroom

Unfinished Basement

  • Basement Fills Entire Space Under The House
  • Laundry in Basement

Outdoor Features

  • Deck
  • Porch

Utilities

  • Hot Water Heating System
  • Natural Gas Connected

Home Details

Home Type

Single Family

Est. Annual Taxes

$1,221

Year Built

Built in 1942

Lot Details

10,367 Sq Ft Lot

Parking

1

Listing Details

  • Property Sub Type: Single Family Residence
  • Prop. Type: Residential
  • Lot Size Acres: 0.238
  • Lot Size: 52 x 200
  • Road Frontage Type: Public Street
  • Co List Office Mls Id: 41
  • Co List Office Phone: 814-262-7653
  • Exclusions: Personal Items, Washer, Dryer
  • Inclusions: Range/Oven, Refrigerator, Dishwasher
  • Directions: From Geistown Roundabout: Follow Scalp Avenue to Mayluth Road. Left on Mayluth Road. Home on left. Sign in yard!
  • Above Grade Finished Sq Ft: 980
  • Architectural Style: 1.5 Story
  • Carport Y N: No
  • Garage Yn: Yes
  • Unit Levels: One and One Half
  • Year Built: 1942
  • ResoBuildingAreaSource: PublicRecords
  • Kitchen Level: First
  • Attribution Contact: 8142627653, remaxinfo@atlanticbbn.net
  • Special Features: None

Interior Features

  • Appliances: Dishwasher, Range, Refrigerator
  • Has Basement: Full, Unfinished
  • Full Bathrooms: 1
  • Total Bedrooms: 2
  • Fireplace: No
  • Flooring: Hardwood, Carpet, Laminate
  • Interior Amenities: Bath Updated, Entrance Foyer, Kitchen Updated, Separate Dining Room
  • Living Area: 980
  • Window Features: Double Pane Windows
  • ResoLivingAreaSource: PublicRecords
  • Bathroom 1 Area: 33.25
  • Living Room Living Room Level: First
  • Room Bedroom2 Area: 120.3333
  • RoomLivingRoomDescription: Hw Floor, Plaster Walls
  • Room Bedroom2 Level: Second
  • Bathroom 1 Level: Second
  • Room Living Room Area: 245
  • Room Kitchen Area: 116.25
  • Dining Room Dining Room Level: First
  • Room Dining Room Area: 135.1389

Exterior Features

  • Lot Features: Rectangular Lot
  • Pool Features: None
  • Home Warranty: No
  • Construction Type: Stone, Vinyl Siding
  • Patio And Porch Features: Deck, Porch
  • Roof: Metal

Garage/Parking

  • Attached Garage: Yes
  • Covered Parking Spaces: 1
  • Garage Spaces: 1
  • Parking Features: Integral, Garage Door Opener
  • Total Parking Spaces: 1

Utilities

  • Laundry Features: In Basement, Hook-Ups
  • Heating: Hot Water
  • Heating Yn: Yes
  • Sewer: Public Sewer
  • Utilities: Natural Gas Connected
  • Water Source: Public

Condo/Co-op/Association

  • Association Fee Frequency: None

Schools

  • Junior High Dist: Richland

Lot Info

  • Lot Size Sq Ft: 10367.28
  • Farm Land Area Units: Square Feet
  • Zoning Description: Residential
  • ResoLotSizeUnits: SquareFeet

Multi Family

  • Above Grade Finished Area Units: Square Feet

Tax Info

  • Tax Annual Amount: 1221
  • Tax Map Number: 50-31-827
  • Tax Year: 2024

Ownership History

We collect this data history from publicly available records. To have your information removed, we recommend requesting removal directly through your county’s website.

Date Name Owned For Owner Type

Purchase Details

Listed on
Oct 23, 2018
Closed on
Nov 28, 2018
Sold by
Bought by
Seller's Agent
Sheree Speicher
SPEICHER SELECT PROPERTIES, LLC
Buyer's Agent
Jeffrey Nider
RE/MAX TEAM, REALTORS
List Price
$76,000
Sold Price
$68,000
Premium/Discount to List
-$8,000
-10.53%
Current Estimated Value
$146,260

Home Financials for this Owner

Home Financials are based on the most recent Mortgage that was taken out on this home.
Estimated Appreciation
$78,260
Avg. Annual Appreciation
10.60%
Original Mortgage
$66,768
Interest Rate
0.0487%
Mortgage Type
FHA

Purchase Details

Closed on
May 16, 2001
Bought by
Source: Public Records
Create a Home Valuation Report for This Property
The Home Valuation Report is an in-depth analysis detailing your home's value as well as a comparison with similar homes in the area

Home Values in the Area

Source: Public Records

Average Home Value in this Area


Source: Public Records

Purchase History

We collect this data history from publicly available records. To have your information removed, we recommend requesting removal directly through your county’s website.

Date Buyer Sale Price Title Company
$68,000 --
-- --
Source: Public Records

Mortgage History

We collect this data history from publicly available records. To have your information removed, we recommend requesting removal directly through your county’s website.

Date Status Borrower Loan Amount
Open $66,432
Closed $66,768
Source: Public Records

Property History

We collect this data history from publicly available records. To have your information removed, we recommend requesting removal directly through your county’s website.

Date Event Price List to Sale Price per Sq Ft Prior Sale
07/26/2024 07/26/24 Sold $105,000 +10.6% $107 / Sq Ft
06/22/2024 06/22/24 Pending -- -- --
06/20/2024 06/20/24 For Sale $94,900 +39.6% $97 / Sq Ft
12/07/2018 12/07/18 Sold $68,000 -10.5% $61 / Sq Ft View Prior Sale
11/28/2018 11/28/18 Pending -- -- --
10/24/2018 10/24/18 For Sale $76,000 -- $68 / Sq Ft
Source: Cambria Somerset Association of REALTORS®

Tax History

We collect this data history from publicly available records. To have your information removed, we recommend requesting removal directly through your county’s website.

Year Tax Paid Tax Assessment Tax Assessment Total Assessment is a certain percentage of the fair market value that is determined by local assessors to be the total taxable value of land and additions on the property. Land Improvement
2026 $523 $12,920 $1,740 $11,180
2025 $523 $12,920 $1,740 $11,180
2024 $1,221 $12,920 $1,740 $11,180
2023 $1,188 $12,920 $1,740 $11,180
2022 $1,169 $12,920 $1,740 $11,180
2021 $1,201 $12,920 $1,740 $11,180
2020 $1,201 $12,920 $1,740 $11,180
2019 $1,175 $12,920 $1,740 $11,180
2018 $1,162 $12,920 $1,740 $11,180
2017 $1,169 $12,920 $1,740 $11,180
2016 $570 $12,920 $1,740 $11,180
2015 $381 $12,920 $1,740 $11,180
2014 $381 $12,920 $1,740 $11,180
Source: Public Records

Agents Affiliated with this Home

  • Section Image
  • Section Image
  • Section Image
  • Section Image
See All Agents

Map

Source: Cambria Somerset Association of REALTORS®

MLS Number: 96033748

APN: 050-071113

Your Personal Tour Guide

Ask me questions while you tour the home.