
Kelly Roche
RE/MAX Plus
(585) 566-1501
175 Total Sales
2 in Parma
$267,000 Price Range

Estimated Value: $306,000 - $356,000
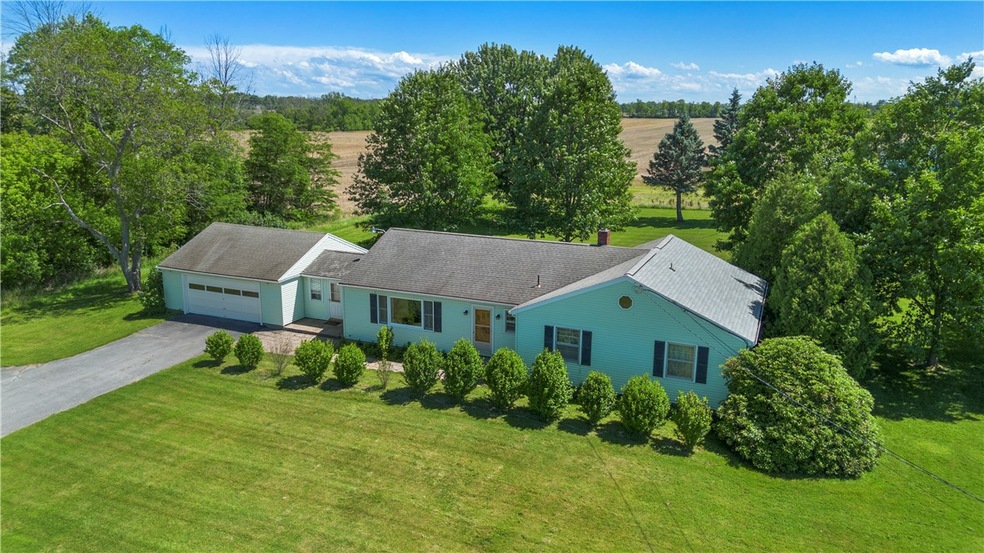
Great opportunity! Nicely maintained Spacious 4 bedroom Custom Ranch with oversized 2 car garage, 46' x 64' Barn (per Seller) & chicken coop on approximately 4 acres! All being split from larger parcel, final Lot Dimensions, Assessement & taxes to be determined. Listed Taxes are estimated & approximate. The home is bright, spacious & pleasent with Large Kitchen & Dining area, that has full wall Slider leading out to covered rear deck & yard, 4 good size Bedrooms, ample closet space, Hardwood Floors in most rooms, attached Breezeway & much more! Personal cosmetics will make it your own! 1 Owner home, now being sold by Family/Estate, as is. Barn has electric & stored large Machinery, driveway to barn is solid & can accomodate large Trucks, tractor trailers & Machinery. Nice little Farmette & many possible uses, all packaged up in a great, near all location! 2 Metal Grain Bins to be removed prior to closing.
Last Agent to Sell the Property
Listing by Hunt Real Estate ERA/Columbus Brokerage Phone: 585-734-3362 License #40BI0525500 Listed on: 06/17/2024
We collect this data history from publicly available records. To have your information removed, we recommend requesting removal directly through your county’s website.
Kelly Roche
RE/MAX Plus
(585) 566-1501
175 Total Sales
2 in Parma
$267,000 Price Range
Duk Kharel
Keller Williams Realty Greater Rochester
(585) 572-5588
86 Total Sales
2 in Parma
$477,500 Price Range
Michael Doty
Keller Williams Realty Greater Rochester
(585) 514-5619
68 Total Sales
2 in Parma
$505,000 Price Range
Nathan Fox
Berkshire Hathaway HS Zambito
(585) 440-6761
90 Total Sales
2 in Parma
$450,000 Price Range
Daniela Polidor
Empire Realty Group
(585) 302-2163
80 Total Sales
2 in Parma
$179,450 Price Range
Yangtian Guo
Keller Williams Realty Greater Rochester
(585) 627-0586
132 Total Sales
2 in Parma
$520,000 Price Range
We collect this data history from publicly available records. To have your information removed, we recommend requesting removal directly through your county’s website.
| Date | Buyer | Sale Price | Title Company |
|---|---|---|---|
| $1,160,091 | Chicago Title Insurance Compan |
We collect this data history from publicly available records. To have your information removed, we recommend requesting removal directly through your county’s website.
| Date | Event | Price | List to Sale | Price per Sq Ft |
|---|---|---|---|---|
| 10/16/2024 10/16/24 | Sold | $295,000 | 0.0% | $156 / Sq Ft |
| 09/11/2024 09/11/24 | Pending | -- | -- | -- |
| 06/25/2024 06/25/24 | Pending | -- | -- | -- |
| 06/24/2024 06/24/24 | Off Market | $295,000 | -- | -- |
| 06/17/2024 06/17/24 | For Sale | $269,900 | -- | $143 / Sq Ft |
We collect this data history from publicly available records. To have your information removed, we recommend requesting removal directly through your county’s website.
| Year | Tax Paid | Tax Assessment Tax Assessment Total Assessment is a certain percentage of the fair market value that is determined by local assessors to be the total taxable value of land and additions on the property. | Land | Improvement |
|---|---|---|---|---|
| 2025 | $9,550 | $289,100 | $43,000 | $246,100 |
| 2024 | $9,550 | $546,700 | $307,600 | $239,100 |
| 2023 | $5,029 | $375,600 | $262,700 | $112,900 |
| 2022 | $11,898 | $375,600 | $262,700 | $112,900 |
| 2021 | $11,700 | $375,600 | $262,700 | $112,900 |
| 2020 | $5,702 | $375,600 | $262,700 | $112,900 |
| 2019 | $4,720 | $375,600 | $262,700 | $112,900 |
| 2018 | $5,171 | $375,600 | $262,700 | $112,900 |
| 2017 | $2,451 | $361,400 | $262,700 | $98,700 |
| 2016 | $4,720 | $361,400 | $262,700 | $98,700 |
| 2015 | -- | $361,400 | $262,700 | $98,700 |
| 2014 | -- | $262,800 | $162,200 | $100,600 |
Seller's Agent in 2024
Mary Lobene
Hunt Real Estate
(585) 734-3362
176 Total Sales
RB
Buyer's Agent in 2024
Randall Barton
Berkshire Hathaway HS Zambito
(585) 865-4100
3 Total Sales
Source: Upstate New York Real Estate Information Services (UNYREIS)
MLS Number: R1545896
APN: 264089-043-040-0001-002-100
Disclaimer: Certain information contained herein is derived from information provided by parties other than Homes.com. All information provided is deemed reliable, but is not guaranteed to be accurate and should be independently verified.
The data relating to real estate on this web site comes in part from the Internet Data Exchange (IDX) Program of the CNYIS, UNYREIS and WNYREIS. Real estate listings held by firms other than Homes.com, LLC are marked with the IDX logo and include the Listing Broker’s Firm Name.
Disclaimer: All information deemed reliable but not guaranteed and should be independently verified. All properties
are subject to prior sale, change or withdrawal. Neither the listing broker(s) nor Homes.com, LLC shall be responsible for any typographical errors, misinformation, misprints, and shall be held totally harmless.
© 2026 CNYIS, UNYREIS, WNYREIS. All rights reserved.
Ask me questions while you tour the home.