NOT LISTED FOR SALE

217 Randolph Ave Cape Charles, VA 23310

Estimated Value: $460,874 - $496,000

2 Beds
1.5 Baths
1,212 Sq Ft
$390/Sq Ft Est. Value

Sale Details

Date Sold: April 4, 2025

Last sale price $439,000 $362 Per Sq Ft

Est. 8% increase in value since last sale

Current estimated payment $2,730 / mo

48 Days on Market

Highlights

  • Water Access
  • Pine Flooring
  • No HOA
  • Bayside
  • Victorian Architecture
  • Porch

About This Home

As of April 2025

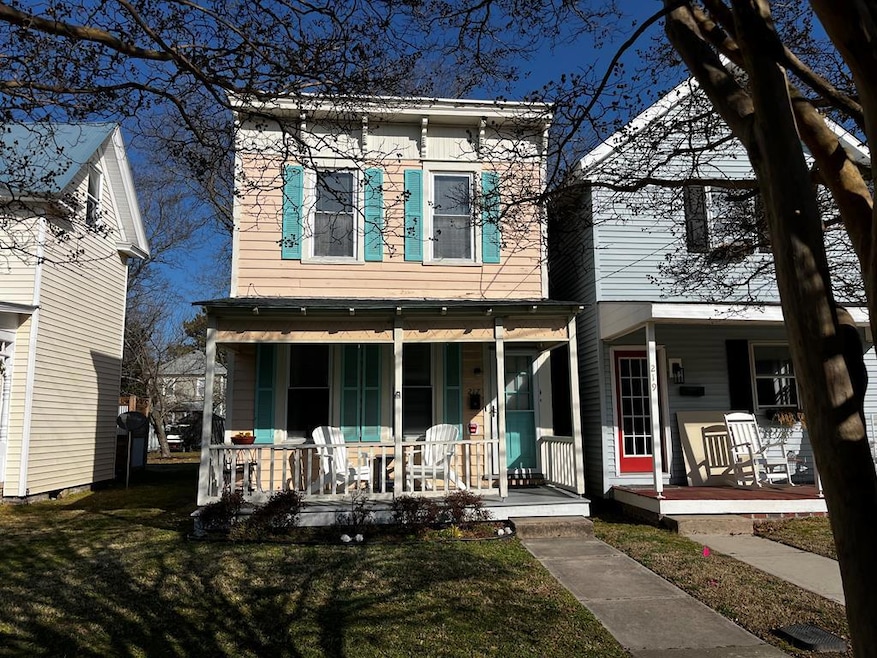
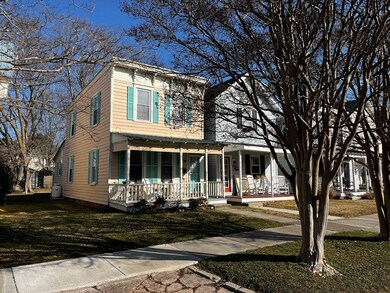
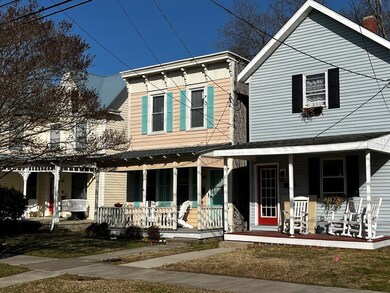
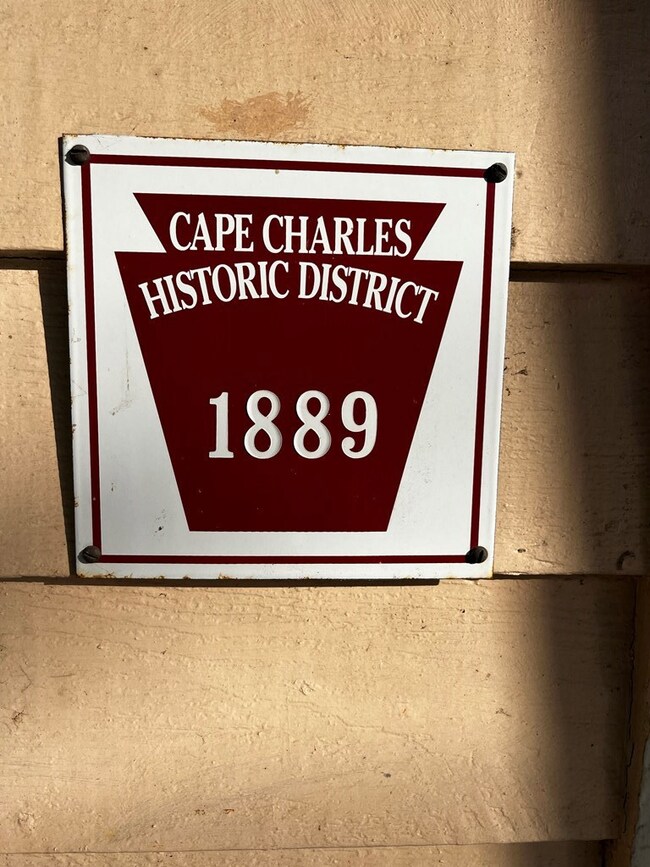
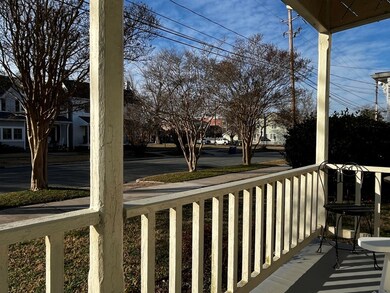
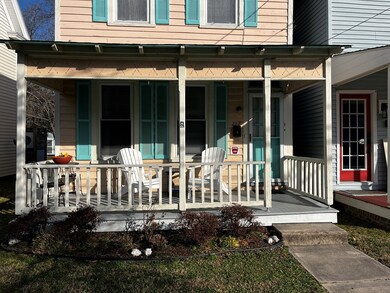
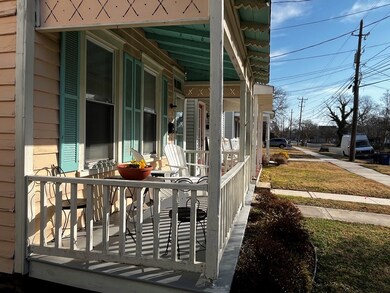
2 Blocks to the Beach 1 Block to Downtown. Just a hop skip and a jump and you're at all of Cape Charles's amenities from your doorstep. Fantastic location and opportunity in the Historic District. This1889 Historic Treasure has character galore from its pitched style roof, oversized windows and front dental molding create the curb appeal. Complimented by its south facing Front Porch provides the best of the Cape Charles's porch living. Inside boast original Pine Flooring throughout, nicely sized rooms and a comfortable bright open feel. Perfect size for a small families or vacation rentals. Rare opportunity for a move in ready and this price will allow new owners to upgrade when or if they wish. Updated HVAC. Backyard for the four-legged friends or grilling & chilling.

Last Agent to Sell the Property

Barrett Cree

BLUE HERON REALTY CO. Brokerage Phone: 7576785200 License #0225226528 Listed on: 02/07/2025

Last Buyer's Agent

Heather Brady

BLUE HERON REALTY CO. License #0225177735

Home Details

Home Type

  • Single Family

Year Built

  • Built in 1889

Lot Details

  • 3,000 Sq Ft Lot
  • Lot Dimensions are 20 x 150
  • Historic Home

Parking

  • No Garage

Home Design

  • Victorian Architecture
  • Flat Roof Shape
  • Pillar, Post or Pier Foundation
  • Wood Siding
  • Plaster

Interior Spaces

  • 1,212 Sq Ft Home
  • 2-Story Property
  • Sheet Rock Walls or Ceilings
  • Ceiling Fan
  • Double Pane Windows
  • Window Treatments
  • Dining Room
  • Storm Doors
  • Range with Range Hood

Flooring

  • Pine Flooring
  • Tile

Bedrooms and Bathrooms

  • 2 Bedrooms

Laundry

  • Dryer
  • Washer

Outdoor Features

  • Water Access
  • Shed
  • Porch

Location

  • Bayside

Schools

  • Kiptopeke Elementary School
  • Northampton Middle School
  • Northampton High School

Utilities

  • Cooling Available
  • Heat Pump System
  • Electric Water Heater

Community Details

  • No Home Owners Association
  • Cape Charles Incorp. Subdivision

Listing and Financial Details

  • Tax Lot 523
  • $321,000 per year additional tax assessments

Home Details

Home Type

Single Family

Year Built

Built in 1889

Lot Details

3,000 Sq Ft Lot

Listing Details

  • Property Sub Type: Single Family Residence
  • Prop. Type: Residential
  • Lot Size Acres: 0.0689
  • Lot Size: 20 x 150
  • Subdivision Name: Cape Charles Incorp.
  • Directions: Take Rt 13 to Rt 184 to Randolph Ave, house will be on the right, look for the Sign.
  • Architectural Style: Victorian, Historical
  • Carport Y N: No
  • Garage Yn: No
  • Unit Levels: Two
  • New Construction: No
  • Building Stories: 2
  • Structure Type: Historical
  • Year Built: 1889
  • Special Features: None
  • Stories: 2

Interior Features

  • Appliances: Electric Water Heater, Range, Refrigerator, Range Hood, Washer, Dryer
  • Full Bathrooms: 1
  • Half Bathrooms: 1
  • Total Bedrooms: 2
  • Door Features: Storm Door(s)
  • Entry Location: -
  • Fireplace Features: None
  • Fireplace: No
  • Flooring: Tile, Pine
  • Interior Amenities: Dining Room
  • Living Area: 1212
  • Window Features: Window Treatments, Double Pane Windows
  • Dining Room Features: Dining Room

Exterior Features

  • Lot Features: <.5 acre +/-
  • Waterfront Features: Water Access-Public, Bayside
  • Waterfront: No
  • Construction Type: Wood Siding, Other, Sheetrock, Plaster
  • Foundation Details: Pillar/Post/Pier
  • Other Structures: Shed/Barn
  • Patio And Porch Features: Porch
  • Property Condition: 100 yrs +/-
  • Roof: Flat, Other

Garage/Parking

  • Attached Garage: No
  • Parking Features: No Garage

Utilities

  • Laundry Features: Washer/Dryer Hookup
  • Cooling: Heat Pump, Ceiling Fan(s), Electric
  • Cooling Y N: Yes
  • Heating: Heat Pump, Electric
  • Heating Yn: Yes
  • Sewer: Public Sewer
  • Water Source: Public

Condo/Co-op/Association

  • Association Fee Frequency: Annually
  • Association: No

Schools

  • Elementary School: Kiptopeke
  • High School: Northampton
  • Middle Or Junior School: Northampton

Lot Info

  • Lot Size Sq Ft: 3000
  • Farm Land Area Units: Square Feet
  • ResoLotSizeUnits: SquareFeet

Tax Info

  • Tax Book Number: 240002168
  • Tax Lot: 523
  • Tax Map Number: 83A3-1-523B
  • Tax Other Annual Assessment Amount: 321000

Ownership History

We collect this data history from publicly available records. To have your information removed, we recommend requesting removal directly through your county’s website.

Date Name Owned For Owner Type

Purchase Details

Listed on
Feb 7, 2025
Closed on
Mar 10, 2025
Sold by
Bought by
Seller's Agent
Barrett Cree
BLUE HERON REALTY CO.
Buyer's Agent
Heather Brady
BLUE HERON REALTY CO.
List Price
$445,000
Sold Price
$439,000
Premium/Discount to List
-$6,000
-1.35%
Views
9
Current Estimated Value
$473,219

Home Financials for this Owner

Home Financials are based on the most recent Mortgage that was taken out on this home.
Estimated Appreciation
$34,219
Avg. Annual Appreciation
6.14%
Original Mortgage
$400,000
Outstanding Balance
$395,818
Interest Rate
6.85%
Mortgage Type
Construction
Estimated Equity
$77,401

Purchase Details

Closed on
Dec 6, 2024
Sold by
Bought by
Source: Public Records
Create a Home Valuation Report for This Property
The Home Valuation Report is an in-depth analysis detailing your home's value as well as a comparison with similar homes in the area

Home Values in the Area

Source: Public Records

Average Home Value in this Area


Source: Public Records

Purchase History

We collect this data history from publicly available records. To have your information removed, we recommend requesting removal directly through your county’s website.

Date Buyer Sale Price Title Company
$439,000 None Listed On Document
-- None Listed On Document
Source: Public Records

Mortgage History

We collect this data history from publicly available records. To have your information removed, we recommend requesting removal directly through your county’s website.

Date Status Borrower Loan Amount
Open $400,000
Source: Public Records

Property History

We collect this data history from publicly available records. To have your information removed, we recommend requesting removal directly through your county’s website.

Date Event Price List to Sale Price per Sq Ft
04/04/2025 04/04/25 Sold $439,000 -1.3% $362 / Sq Ft
03/17/2025 03/17/25 Price Changed $445,000 0.0% $367 / Sq Ft
03/17/2025 03/17/25 For Sale $445,000 +1.4% $367 / Sq Ft
02/13/2025 02/13/25 Off Market $439,000 -- --
02/13/2025 02/13/25 For Sale $439,000 -- $362 / Sq Ft
Source: Eastern Shore Association of REALTORS®

Tax History

We collect this data history from publicly available records. To have your information removed, we recommend requesting removal directly through your county’s website.

Year Tax Paid Tax Assessment Tax Assessment Total Assessment is a certain percentage of the fair market value that is determined by local assessors to be the total taxable value of land and additions on the property. Land Improvement
2025 $2,264 $321,100 $108,600 $212,500
2024 $2,200 $321,100 $108,600 $212,500
2023 $1,794 $236,100 $100,800 $135,300
2022 $1,794 $236,100 $100,800 $135,300
2021 $1,043 $124,900 $52,600 $72,300
2020 $1,043 $124,900 $52,600 $72,300
2019 $1,021 $123,000 $52,600 $70,400
2018 $1,021 $123,000 $52,600 $70,400
2017 $909 $123,000 $52,600 $70,400
2016 $909 $109,501 $45,400 $64,101
2015 -- $109,501 $45,400 $64,101
2011 -- $189,300 $108,000 $81,300
Source: Public Records

Agents Affiliated with this Home

  • Section Image
  • Section Image
See All Agents

Map

Source: Eastern Shore Association of REALTORS®

MLS Number: 63785

APN: 83A3-1-523B

Your Personal Tour Guide

Ask me questions while you tour the home.