D
Seller's Agent in 2024
Dianne Budin
Vandenbark Realty
(970) 520-4849
37 Total Sales


Estimated Value: $110,000 - $150,000
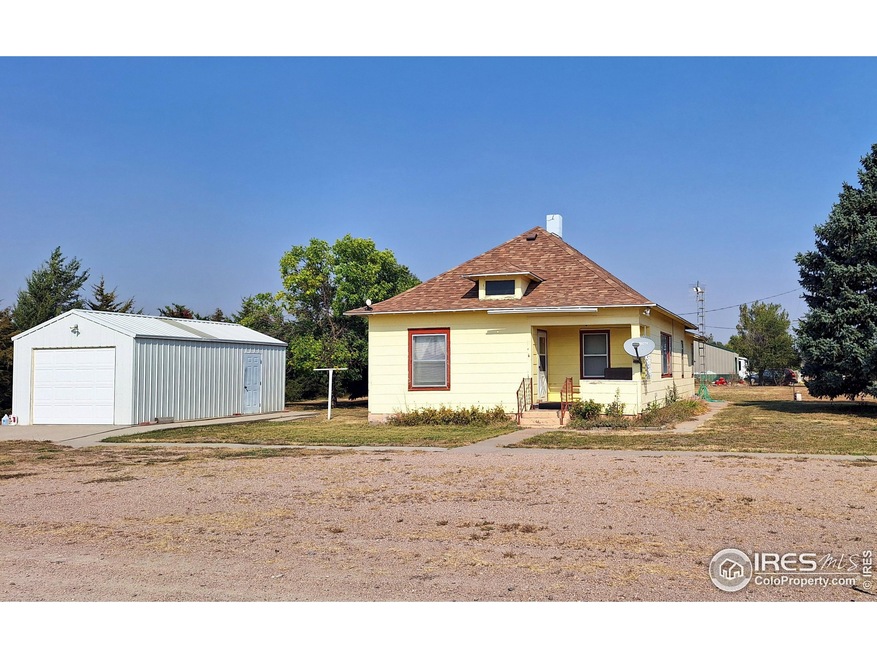
Great price and small town living wrapped into one package! Come view this Iliff home, just 12 miles from Sterling. It's 2 lots are on the corner with a detached garage and lots of trees along the border of the property. You'll enter to a huge 23x13 living room connected to the dining room. The front bedroom/office is listed as bedroom 2 and is the largest but non-conforming as it lacks a built in closet. The kitchen is spacious and has a convenient laundry and storage in an adjacent room.
We collect this data history from publicly available records. To have your information removed, we recommend requesting removal directly through your county’s website.
We collect this data history from publicly available records. To have your information removed, we recommend requesting removal directly through your county’s website.
| Date | Buyer | Sale Price | Title Company |
|---|---|---|---|
| $118,600 | None Listed On Document | ||
| $77,500 | Stewart Title Of Sterling | ||
| -- | None Available |
We collect this data history from publicly available records. To have your information removed, we recommend requesting removal directly through your county’s website.
| Date | Status | Borrower | Loan Amount |
|---|---|---|---|
| Open | $115,042 | ||
| Previous Owner | $77,500 |
We collect this data history from publicly available records. To have your information removed, we recommend requesting removal directly through your county’s website.
| Date | Event | Price | List to Sale | Price per Sq Ft |
|---|---|---|---|---|
| 12/13/2024 12/13/24 | Sold | $118,600 | -8.7% | $92 / Sq Ft |
| 10/12/2024 10/12/24 | For Sale | $129,900 | -- | $101 / Sq Ft |
We collect this data history from publicly available records. To have your information removed, we recommend requesting removal directly through your county’s website.
| Year | Tax Paid | Tax Assessment Tax Assessment Total Assessment is a certain percentage of the fair market value that is determined by local assessors to be the total taxable value of land and additions on the property. | Land | Improvement |
|---|---|---|---|---|
| 2025 | $572 | $6,920 | $0 | $0 |
| 2024 | $220 | $9,370 | $0 | $0 |
| 2023 | $220 | $9,370 | $0 | $0 |
| 2022 | $321 | $7,480 | $980 | $6,500 |
| 2021 | $311 | $7,700 | $1,010 | $6,690 |
| 2020 | $297 | $13,800 | $880 | $12,920 |
| 2019 | $345 | $13,800 | $880 | $12,920 |
| 2018 | $507 | $5,790 | $810 | $4,980 |
| 2017 | $499 | $28,140 | $3,940 | $24,200 |
| 2015 | $496 | $25,980 | $4,290 | $21,690 |
| 2014 | $496 | $25,300 | $5,120 | $20,180 |
| 2013 | $496 | $25,300 | $5,120 | $20,180 |
D
Seller's Agent in 2024
Dianne Budin
Vandenbark Realty
(970) 520-4849
37 Total Sales

Buyer's Agent in 2024
Julie Lenox
Lenox Realty LLC
(970) 580-7261
161 Total Sales
Source: IRES MLS
MLS Number: IRE1020547
APN: 38048516209010
Disclaimer: Certain information contained herein is derived from information provided by parties other than Homes.com. All information provided is deemed reliable, but is not guaranteed to be accurate and should be independently verified.
Information source: Information and Real Estate Services, LLC. Provided for limited non-commercial use only under IRES Rules © Copyright IRES.
Based on information submitted to the MLS GRID. All data is obtained from various sources and may not have been verified by broker or MLS GRID. Supplied Open House Information is subject to change without notice. All information should be independently reviewed and verified for accuracy. Properties may or may not be listed by the office/agent presenting the information. Some IDX listings have been excluded from this website. Listing information is provided exclusively for consumers' personal, non-commercial use and may not be used for any purpose other than to identify prospective properties consumers may be interested in purchasing.
Information deemed reliable but not guaranteed by the MLS.
Based on information submitted to the MLS GRID
Listings courtesy of IRES MLS as distributed by MLS GRID
Ask me questions while you tour the home.