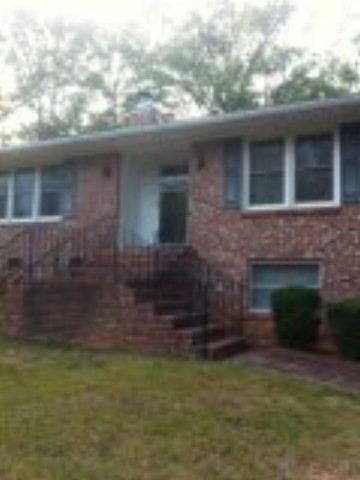

217 S Main St Due West, SC 29639
Estimated Value: $239,779
Highlights
- Ranch Style House
- No HOA
- 2 Car Attached Garage
- Cherokee Trail Elementary School Rated A-
- Screened Porch
- Eat-In Kitchen
About This Home
As of April 2012Darling immaculate brick home across the street from Erskine College & next door to Covenant Way. 2BR/2BA, attached garage & established yard full of azaleas. Screened in porch & basement for storage.
Home Details
Home Type
- Single Family
Year Built
- Built in 1965
Lot Details
- 0.75
Home Design
- Ranch Style House
- Brick or Stone Mason
- Architectural Shingle Roof
Interior Spaces
- 2,250 Sq Ft Home
- Non-Functioning Fireplace
- Combination Kitchen and Dining Room
- Screened Porch
- Partial Basement
- Eat-In Kitchen
Flooring
- Carpet
- Laminate
- Ceramic Tile
Bedrooms and Bathrooms
- 2 Bedrooms
- 2 Full Bathrooms
Parking
- 2 Car Attached Garage
- Carport
Additional Features
- 32,844 Sq Ft Lot
- Heating Available
Community Details
- No Home Owners Association
- Not In Subdivis Subdivision
Listing and Financial Details
- Tax Lot A
- Assessor Parcel Number 0341502014
Ownership History
We collect this data history from publicly available records. To have your information removed, we recommend requesting removal directly through your county’s website.
Purchase Details
Purchase History
We collect this data history from publicly available records. To have your information removed, we recommend requesting removal directly through your county’s website.
| Date | Buyer | Sale Price | Title Company |
|---|---|---|---|
| -- | -- |
Property History
We collect this data history from publicly available records. To have your information removed, we recommend requesting removal directly through your county’s website.
| Date | Event | Price | List to Sale | Price per Sq Ft |
|---|---|---|---|---|
| 04/09/2012 04/09/12 | Sold | $65,000 | -31.6% | $29 / Sq Ft |
| 02/28/2012 02/28/12 | Pending | -- | -- | -- |
| 10/12/2011 10/12/11 | For Sale | $95,000 | -- | $42 / Sq Ft |
Tax History
We collect this data history from publicly available records. To have your information removed, we recommend requesting removal directly through your county’s website.
| Year | Tax Paid | Tax Assessment Tax Assessment Total Assessment is a certain percentage of the fair market value that is determined by local assessors to be the total taxable value of land and additions on the property. | Land | Improvement |
|---|---|---|---|---|
| 2025 | $536 | $3,210 | $260 | $2,950 |
| 2024 | $536 | $3,210 | $260 | $2,950 |
| 2023 | $538 | $3,210 | $0 | $0 |
| 2022 | $542 | $3,210 | $260 | $2,950 |
| 2021 | $515 | $2,840 | $200 | $2,640 |
| 2020 | $508 | $2,840 | $200 | $2,640 |
| 2019 | $488 | $2,840 | $200 | $2,640 |
| 2018 | $482 | $2,840 | $200 | $2,640 |
| 2017 | $1,488 | $4,250 | $300 | $3,950 |
| 2016 | $425 | $2,470 | $240 | $2,230 |
| 2015 | -- | $84,330 | $11,990 | $72,340 |
| 2010 | -- | $0 | $0 | $0 |
Map
Source: MLS of Greenwood
MLS Number: 103506

APN: 034-15-02-018
Disclaimer: Certain information contained herein is derived from information provided by parties other than Homes.com. All information provided is deemed reliable, but is not guaranteed to be accurate and should be independently verified.
IDX information is provided exclusively for personal, non-commercial use, and may not be used for any purpose other than to identify prospective properties consumers may be interested in purchasing. Information is deemed reliable but not guaranteed.
- 12 Anderson Dr
- 6 Branyon Cir
- 13.1 AC Depot St
- 29 Abbeville St
- 873 Ellis Rd
- 4231 Highway 20
- 0 Crawford Rd
- 00 Crawford Rd
- 82 Proud Hope Ln
- 74 Double H Farm Rd
- 43 Sullivan Cir
- 5999 Hwy 184 E Hwy
- 5999 S Carolina 184
- 889 Murdock Rd
- 3108 S Carolina 20
- 379 W Main St
- 00 Austin Rd
- 2243 Highway 201
- 00 Park Dr
- 139 N Main St
Ask me questions while you tour the home.