
Seller's Agent in 2025
Sandra Perry
WATSON REALTY CORP.
(978) 273-0601
1 in this area
53 Total Sales
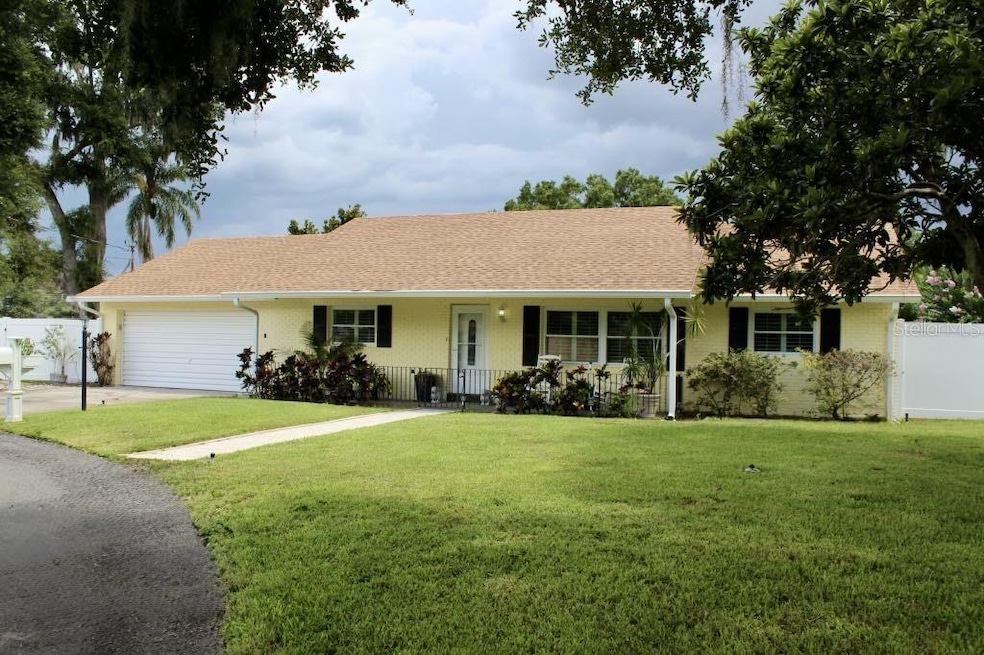
Welcome to Summerhaven Shores in Winter Haven, FL! This beautifully updated 3-bedroom, 2-bath home is tucked away on a quiet cul-de-sac and offers 1,469 square feet of living space on a generous .3611-acre lot. With no HOA and private boat access to Lake Daisy, this property is perfect for those seeking both comfort and freedom. Inside, you’ll find a modern kitchen with granite stone countertops, tile flooring throughout, and a host of recent upgrades—including a new AC (2019-2020), new roof (5-2023), new septic drain field (2022), new fence (December 2024), new shed (September 2024), and new screens on the pool enclosure (March 2025).
Step outside to your screen-enclosed, in-ground swimming pool and enjoy the Florida sunshine in your large, fully fenced backyard—ideal for pets, guests, or weekend entertaining. A gravel parking area provides space for a 5th wheel/RV and boat, adding to this home’s flexibility and function.
Don’t miss this rare opportunity to own a spacious, move-in ready home with lake access—perfect for boating, fishing, or simply taking in peaceful water views. Welcome home!
Last Agent to Sell the Property
WATSON REALTY CORP. Brokerage Phone: 407-589-1600 License #3592254 Listed on: 06/30/2025
We collect this data history from publicly available records. To have your information removed, we recommend requesting removal directly through your county’s website.
We collect this data history from publicly available records. To have your information removed, we recommend requesting removal directly through your county’s website.
| Date | Type | Sale Price | Title Company |
|---|---|---|---|
| Warranty Deed | $320,000 | Watson Title Services | |
| Warranty Deed | $128,000 | Integrity First Title Llc | |
| Warranty Deed | $143,500 | Emerald Title Of Ctrl Fl Inc | |
| Warranty Deed | $87,500 | -- | |
| Warranty Deed | $84,000 | -- |
We collect this data history from publicly available records. To have your information removed, we recommend requesting removal directly through your county’s website.
| Date | Status | Loan Amount | Loan Type |
|---|---|---|---|
| Open | $314,204 | FHA | |
| Previous Owner | $80,000 | New Conventional | |
| Previous Owner | $138,369 | No Value Available |
We collect this data history from publicly available records. To have your information removed, we recommend requesting removal directly through your county’s website.
| Date | Event | Price | List to Sale | Price per Sq Ft |
|---|---|---|---|---|
| 09/19/2025 09/19/25 | Sold | $320,000 | -10.9% | $218 / Sq Ft |
| 08/10/2025 08/10/25 | Pending | -- | -- | -- |
| 06/30/2025 06/30/25 | For Sale | $359,000 | -- | $244 / Sq Ft |
We collect this data history from publicly available records. To have your information removed, we recommend requesting removal directly through your county’s website.
| Year | Tax Paid | Tax Assessment Tax Assessment Total Assessment is a certain percentage of the fair market value that is determined by local assessors to be the total taxable value of land and additions on the property. | Land | Improvement |
|---|---|---|---|---|
| 2025 | $573 | $84,533 | ||
| 2024 | $1,050 | $82,151 | ||
| 2023 | $1,050 | $79,758 | ||
| 2022 | $978 | $77,435 | $0 | $0 |
| 2021 | $961 | $75,180 | $0 | $0 |
| 2020 | $937 | $74,142 | $0 | $0 |
| 2018 | $898 | $71,124 | $0 | $0 |
| 2017 | $895 | $69,661 | $0 | $0 |
| 2016 | $866 | $68,228 | $0 | $0 |
| 2015 | $1,669 | $110,162 | $0 | $0 |
| 2014 | $1,083 | $90,347 | $0 | $0 |
Seller's Agent in 2025
Sandra Perry
WATSON REALTY CORP.
(978) 273-0601
1 in this area
53 Total Sales
Buyer's Agent in 2025
Hope Callihan
STACEY TOWNS REALTY LLC
(863) 287-5112
7 in this area
50 Total Sales
Source: Stellar MLS
MLS Number: P4935330
APN: 26-28-36-663200-000180
Disclaimer: Certain information contained herein is derived from information provided by parties other than Homes.com. All information provided is deemed reliable, but is not guaranteed to be accurate and should be independently verified.
All data is obtained from various sources and may not have been verified by broker or MLS GRID. Supplied Open House Information is subject to change without notice. All information should be independently reviewed and verified for accuracy. Properties may or may not be listed by the office/agent presenting the information. Some IDX listings have been excluded from this website. IDX information is provided exclusively for personal, non-commercial use, and may not be used for any purpose other than to identify prospective properties consumers may be interested in purchasing. Information is deemed reliable but not guaranteed.
Listings courtesy of Stellar MLS as distributed by MLS GRID.
Based on information submitted to the MLS GRID
Listing Information presented by local MLS brokerage: Ten-X - (888)-952-6393
Ask me questions while you tour the home.