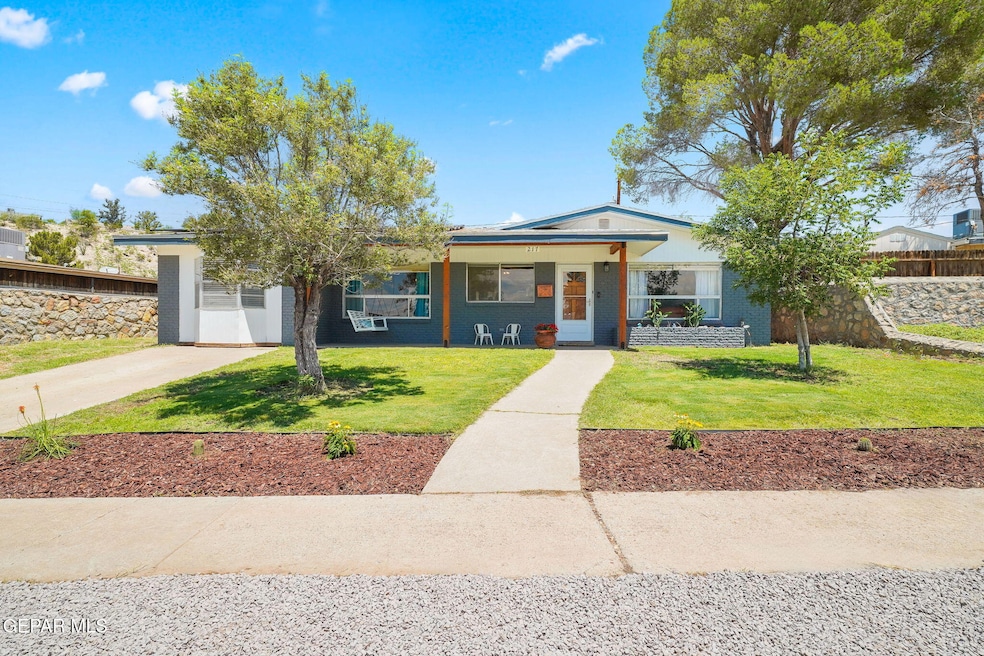
NOT LISTED FOR SALE

Estimated Value: $249,000 - $340,000

3 Beds
2 Baths
1,660 Sq Ft
$170/Sq Ft Est. Value

Sale Details

Date Sold: November 11, 2025

Current estimated payment $2,020 / mo

95 Days on Market

Highlights

  • Built in 1961 | Newly Remodeled
  • Solar Power System
  • Two Living Areas
  • Coronado High School Rated A-
  • No HOA
  • 4-minute walk to Palo Verde Park

About This Home

As of November 2025

Well-maintained single-story brick home in the desirable Coronado Country Club Foothills neighborhood. Features 3 spacious bedrooms plus a flexible bonus room that can be converted into a 4th bedroom, home office, or additional living space. The primary bedroom is privately located at the back of the home and includes a renovated en-suite bath. Updates include a remodeled kitchen, new flooring throughout, and refrigerated air. Large backyard with storage shed, front yard sprinklers, and mature landscaping. Conveniently located near schools, shopping, and restaurants. Don't miss this opportunity—schedule your showing today!

Last Agent to Sell the Property

Paulina Longenbaugh

Cornerstone Realty License #0642623 Listed on: 08/08/2025

Co-Listed By

Lenee Longenbaugh

Cornerstone Realty License #0644264

Last Buyer's Agent

Juan Carlos Rivera

Home Pros Real Estate Group License #0792189

Range of Values:

--
Value Increase
--
Percent Increase
--
Adjusted for Inflation
Collateral Analytics

Collateral Analytics Collateral Analytics AVMs (Automated Valuation Model) employ a number of statistical approaches combined with neighborhood-specific comparable selection guarantees the most up-to-date and precise valuations.

Not Available

Collateral Analytics does not have data for the current month. Please view the chart for historical values.

ICE

ICE Mortgage Technology ICE Mortgage Technology’s AVM (Automated Valuation Model) is a state-of-the-art online residential property valuation tool that provides a quick and accurate estimate of the value of almost any home in the U.S.

Not Available

ICE Mortgage Technology does not have data for the current month. Please view the chart for historical values.

First American

First American First American Data & Analytics’ next-generation AVM combines unrivaled data assets with a blended ensemble of valuation models to produce highly accurate, reliable valuations you can trust.

Not Available

First American does not have data for the current month. Please view the chart for historical values.

Quantarium

Quantarium Quantarium’s valuation service, repeatedly proven the industry’s most accurate and comprehensive, is supercharged with a self-learning and auto-tuning AI engine that continually becomes smarter and more accurate as it processes daily inputs from the industry’s leading RE data lake.

Not Available

Quantarium does not have data for the current month. Please view the chart for historical values.

Average Value
Not Available
List Price
Sold Price
Create a Home Valuation Report for This Property
The Home Valuation Report is an in-depth analysis detailing your home's value as well as a comparison with similar homes in the area

Home Details

Home Type

  • Single Family

Est. Annual Taxes

  • $5,366

Year Built

  • Built in 1961 | Newly Remodeled

Lot Details

  • 6,878 Sq Ft Lot
  • Landscaped
  • Back Yard Fenced
  • Property is zoned R3

Parking

  • Parking Pad

Home Design

  • Brick Exterior Construction
  • Pitched Roof
  • Shingle Roof

Interior Spaces

  • 1,660 Sq Ft Home
  • 1-Story Property
  • Ceiling Fan
  • Blinds
  • Two Living Areas
  • Electric Dryer Hookup

Kitchen

  • Breakfast Area or Nook
  • Eat-In Kitchen
  • Free-Standing Gas Oven
  • Dishwasher

Flooring

  • Carpet
  • Laminate

Bedrooms and Bathrooms

  • 3 Bedrooms
  • 2 Full Bathrooms

Schools

  • Wstrnhill Elementary School
  • Charles Q. Murphree Middle School
  • Coronado High School

Utilities

  • Refrigerated Cooling System
  • Forced Air Heating and Cooling System

Additional Features

  • Solar Power System
  • Gazebo

Community Details

  • No Home Owners Association
  • Coronado Country Club Foothills Subdivision

Listing and Financial Details

  • Assessor Parcel Number C80999900603600

Home Details

Home Type

Single Family

Est. Annual Taxes

$5,366

Year Built

Built in 1961 | Newly Remodeled

Lot Details

6,878 Sq Ft Lot

Listing Details

  • Property Type: Residential
  • Property Sub Type: Single Family Residence
  • Year Built: 1961
  • Green Power: Solar
  • ResoLaundryFeatures: Electric Dryer Hookup
  • ResoLotFeatures: Standard Lot, Subdivided
  • Subdivision Name: Coronado Country Club Foothills
  • Architectural Style: 1 Story
  • New Construction: Yes
  • ResoWindowFeatures: Blinds
  • Location Tax Legal:Zoning2: R3
  • Location Tax Legal:Elementary School: Wstrnhill
  • Location Tax Legal:Middle School: Charles Q. Murphree
  • Location Tax Legal:High School: Coronado
  • Location Tax Legal:Apx Yearly Taxes: 5366.12
  • Location Tax Legal:Tax Year2: 2024
  • Location Tax Legal:Parcel ID: C80999900603600
  • General Property Info:Apx Acres2: 0.15
  • General Property Info:Construction Phase: Finish
  • General Property Info:Pool on Property: No
  • General Property Info:Defects: Owner Not Aware
  • General Property Info:Maid_squote_s Room: No
  • General Property Info:Fireplace: No
  • General Property Info:Laundry Room Location: Room
  • General Property Info:HOA: No
  • Water:City5: Yes
  • Flooring:Carpet: Yes
  • Roof:Shingle: Yes
  • WindowsTreatments:Blinds: Yes
  • Cooling:Central Air: Yes
  • Flooring:Laminate: Yes
  • Landscape:Front Back: Yes
  • Garage:Carpad: Yes
  • Green Energy Generation:Solar4: Yes
  • Laundry Electric Dryer Hookup: Yes
  • Style 1 Story: Yes
  • Special Features: 4098

Interior Features

  • Interior Amenities: Eat-in Kitchen, 2+ Living Areas, Ceiling Fan(s), Pantry
  • Exterior Features: Walled Backyard, Gazebo, Back Yard Access
  • Flooring: Laminate, Carpet
  • Full Bathrooms: 2
  • Total Bedrooms: 3
  • Contract Information:Total Baths: 2.0
  • General Property Info:_pound_ Bedrooms: 3
  • Appliances Dishwasher: Yes
  • Appliances:Free-Standing Gas Oven: Yes
  • Interior Features:Ceiling Fan(s)2: Yes
  • Interior Features:Pantry: Yes
  • Interior Features:Breakfast Area: Yes
  • Interior Features 2 Living Areas: Yes

Exterior Features

  • Roof: Shingle, Pitched
  • Acres: 0.15
  • Pool Private: No
  • Construction Type: Brick Veneer
  • ConstructionSiding:Roof Pitched: Yes
  • Exterior Features:Walled Backyard: Yes
  • Exterior Features:Back Yard Access: Yes
  • Construction:Brick Veneer: Yes
  • Exterior Features:Gazebo: Yes

Utilities

  • Appliances: Dishwasher, Free-Standing Gas Oven
  • Cooling: Refrigerated, Central Air
  • Heating: Central, Forced Air
  • Sewer: Public Sewer
  • Cooling Y N: Yes
  • HeatingYN: Yes
  • Water Source: City
  • Heating:Central: Yes
  • Sewer:City4: Yes
  • Heating:Forced Air: Yes

Condo/Co-op/Association

  • Association: No

Schools

  • Junior High Dist: El Paso
  • Middle Or Junior School: Charles Q. Murphree

Lot Info

  • Parcel Number: C80999900603600
  • Zoning: R3
  • Lot Size Sq Ft: 6878.0
  • ResoLotSizeUnits: Acres

Tax Info

  • Year: 2024
  • Tax Annual Amount: 5366.12

MLS Schools

  • Elementary School: Wstrnhill
  • HighSchool: Coronado

Ownership History

We collect this data history from publicly available records. To have your information removed, we recommend requesting removal directly through your county’s website.

Date Name Owned For Owner Type

Purchase Details

Listed on
Aug 8, 2025
Closed on
Sep 19, 2025
Sold by
Childers Jacob P and Hali Elyse
Bought by
Seller's Agent
Paulina Longenbaugh
Cornerstone Realty
Buyer's Agent
Juan Carlos Rivera
Home Pros Real Estate Group
List Price
$265,000
Views
28
Current Estimated Value
$281,757

Home Financials for this Owner

Home Financials are based on the most recent Mortgage that was taken out on this home.
Avg. Annual Appreciation
5.54%
Original Mortgage
$256,500
Outstanding Balance
$254,420
Interest Rate
6.63%
Mortgage Type
New Conventional
Estimated Equity
$27,337

Purchase Details

Closed on
Dec 2, 2024
Sold by
Plesant Christian Mitchell
Bought by
Plesant Holdings Llc

Home Financials for this Owner

Home Financials are based on the most recent Mortgage that was taken out on this home.
Original Mortgage
$223,013
Interest Rate
6.78%
Mortgage Type
VA

Purchase Details

Closed on
Dec 20, 2023
Sold by
Rettig Anne Simpson
Bought by
Plesant Christian Mitchell

Purchase Details

Listed on
Oct 11, 2022
Closed on
Nov 29, 2022
Sold by
Rosales Mack L
Bought by
Childers Jacob P and Childers Hali Elyse
Seller's Agent
Matt Rice
ClearView Realty
Buyer's Agent
India Ebert
JPAR EP (869)
List Price
$235,000
Views
39

Home Financials for this Owner

Home Financials are based on the most recent Mortgage that was taken out on this home.
Avg. Annual Appreciation
6.84%
Original Mortgage
$218,000
Interest Rate
6.95%
Mortgage Type
VA

Purchase Details

Closed on
Apr 30, 2007
Sold by
Salome Richard Edwin and Salome Jenny
Bought by
Rosales Mack L and Miller Kathryn M

Home Financials for this Owner

Home Financials are based on the most recent Mortgage that was taken out on this home.
Original Mortgage
$125,000
Interest Rate
6.13%
Mortgage Type
Purchase Money Mortgage
Source: Public Records

Home Values in the Area

Source: Public Records

Average Home Value in this Area


Source: Public Records

Agents Specializing in Polk, TX

See All Agents

Purchase History

We collect this data history from publicly available records. To have your information removed, we recommend requesting removal directly through your county’s website.

Date Buyer Sale Price Title Company
-- None Listed On Document
Plesant Holdings Llc -- None Listed On Document
Plesant Christian Mitchell -- None Listed On Document
Childers Jacob P -- --
Rosales Mack L -- None Available
Source: Public Records

Mortgage History

We collect this data history from publicly available records. To have your information removed, we recommend requesting removal directly through your county’s website.

Date Status Borrower Loan Amount
Open $256,500
Previous Owner Childers Jacob P $223,013
Previous Owner Childers Jacob P $218,000
Previous Owner Rosales Mack L $112,670
Previous Owner Rosales Mack L $125,000
Previous Owner Salome Richard $35,000
Source: Public Records

Property History

We collect this data history from publicly available records. To have your information removed, we recommend requesting removal directly through your county’s website.

Date Event Price List to Sale Price per Sq Ft Prior Sale
11/11/2025 11/11/25 Sold -- -- --
08/08/2025 08/08/25 For Sale $265,000 +12.8% $160 / Sq Ft
11/30/2022 11/30/22 Sold -- -- -- View Prior Sale
10/21/2022 10/21/22 Pending -- -- --
10/11/2022 10/11/22 For Sale $235,000 0.0% $142 / Sq Ft
05/31/2016 05/31/16 Rented $950 -17.4% --
05/31/2016 05/31/16 Under Contract -- -- --
01/18/2016 01/18/16 For Rent $1,150 -- --
Source: Greater El Paso Association of REALTORS®

Tax History

We collect this data history from publicly available records. To have your information removed, we recommend requesting removal directly through your county’s website.

Year Tax Paid Tax Assessment Tax Assessment Total Assessment is a certain percentage of the fair market value that is determined by local assessors to be the total taxable value of land and additions on the property. Land Improvement
2026 $5,668 $217,453 $38,179 $179,274
2025 $5,148 $214,389 $38,179 $176,210
2024 $5,148 $206,728 $38,179 $168,549
2023 $5,148 $165,276 $24,474 $140,802
2022 $4,591 $155,095 $24,474 $130,621
2021 $3,954 $126,629 $24,474 $102,155
2020 $3,514 $114,341 $18,393 $95,948
2018 $3,423 $115,654 $18,393 $97,261
2017 $2,984 $105,940 $18,393 $87,547
2016 $2,984 $105,940 $18,393 $87,547
2015 $2,887 $105,940 $18,393 $87,547
2014 $2,887 $105,505 $18,393 $87,112
Source: Public Records

Agents Affiliated with this Home

  • Section Image
  • Section Image
  • Section Image
  • Section Image
  • Section Image
  • Section Image
See All Agents

Map

Source: Greater El Paso Association of REALTORS®

MLS Number: 927999

Greater El Paso Association of REALTORS®

APN: C809-999-0060-3600

Your Personal Tour Guide

Ask me questions while you tour the home.