
Amy Smits
eXp Realty, LLC
(970) 538-8432
222 Total Sales
7 in Avon
$635K - $13.5M Price Range


Estimated Value: $1,546,954
Property has been sold. Submitted to MLS for statistical purposes only.
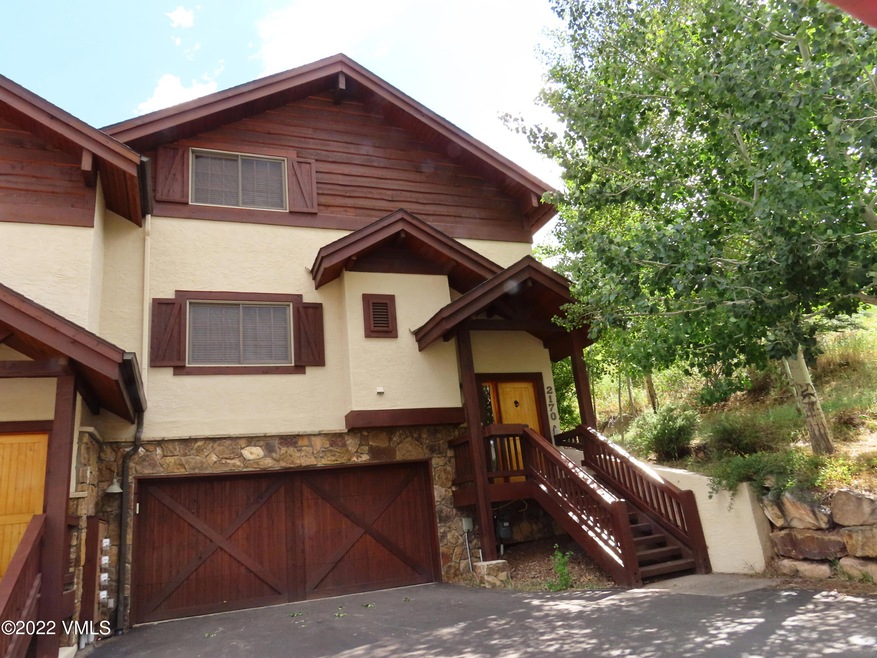
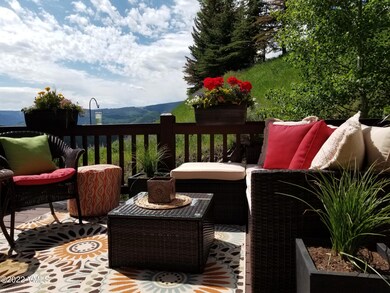
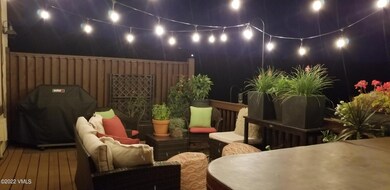
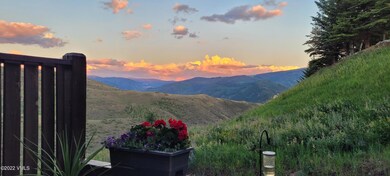
This beautifully maintained townhome is ready to move in and enjoy. The grand main living area features towering ceilings and walls of south-facing windows, taking full advantage of the sunshine and magnificent views. Private upper level master, main floor guest bedroom, and 2 additional bedrooms downstairs provide room for everyone to spread out. Generous deck with hot tub, plus a side yard that is perfect for the family pup. Spacious 2 car heated garage. Convenient location in lower Wildridge.
Last Agent to Sell the Property
Berkshire Hathaway- Vail Lionshead License #EA000328021 Listed on: 06/14/2022
We collect this data history from publicly available records. To have your information removed, we recommend requesting removal directly through your county’s website.
Amy Smits
eXp Realty, LLC
(970) 538-8432
222 Total Sales
7 in Avon
$635K - $13.5M Price Range
Amy Dorsey
Slifer Smith & Frampton- Bachelor Gulch
(970) 471-7699
18 Total Sales
4 in Avon
$613K - $8.2M Price Range
Doug Landin
Slifer Smith & Frampton- 230 Bridge Street
(970) 401-7054
14 Total Sales
4 in Avon
$680K - $1.3M Price Range
Soley Maria
Kentwood Real Estate Mountain Properties
(970) 401-6648
85 Total Sales
1 in Avon
$1,025,000 Price
Tricia Gould
Slifer Smith & Frampton/Avon
(970) 401-7290
33 Total Sales
7 in Avon
$780K - $8M Price Range
Mark Gordon
Christiania Realty, Inc.
(970) 401-6946
40 Total Sales
11 in Avon
$697K - $1.7M Price Range
We collect this data history from publicly available records. To have your information removed, we recommend requesting removal directly through your county’s website.
| Date | Event | Price | List to Sale | Price per Sq Ft | Prior Sale |
|---|---|---|---|---|---|
| 06/14/2022 06/14/22 | For Sale | $1,347,500 | -1.5% | $555 / Sq Ft | |
| 06/13/2022 06/13/22 | Sold | $1,367,500 | +60.9% | $564 / Sq Ft | |
| 04/24/2022 04/24/22 | Pending | -- | -- | -- | |
| 09/11/2019 09/11/19 | Sold | $850,000 | -7.1% | $350 / Sq Ft | View Prior Sale |
| 07/28/2019 07/28/19 | Pending | -- | -- | -- | |
| 01/18/2019 01/18/19 | For Sale | $915,000 | -- | $377 / Sq Ft |
We collect this data history from publicly available records. To have your information removed, we recommend requesting removal directly through your county’s website.
| Year | Tax Paid | Tax Assessment Tax Assessment Total Assessment is a certain percentage of the fair market value that is determined by local assessors to be the total taxable value of land and additions on the property. | Land | Improvement |
|---|---|---|---|---|
| 2025 | $4,973 | $82,940 | $9,910 | $73,030 |
| 2024 | $4,905 | $87,330 | $10,440 | $76,890 |
| 2023 | $4,905 | $87,330 | $10,440 | $76,890 |
| 2022 | $3,778 | $59,520 | $7,100 | $52,420 |
| 2021 | $3,834 | $61,230 | $7,300 | $53,930 |
| 2020 | $3,644 | $58,450 | $6,970 | $51,480 |
| 2019 | $3,625 | $58,450 | $6,970 | $51,480 |
| 2018 | $3,489 | $55,050 | $6,560 | $48,490 |
| 2017 | $3,455 | $55,050 | $6,560 | $48,490 |
| 2016 | $2,552 | $40,510 | $4,810 | $35,700 |
| 2015 | -- | $40,510 | $4,810 | $35,700 |
| 2014 | $2,242 | $36,410 | $4,320 | $32,090 |
Seller's Agent in 2022
Larry Agneberg
Berkshire Hathaway- Vail Lionshead
(970) 376-7100
42 Total Sales
Seller Co-Listing Agent in 2022
Pete Denise
Berkshire Hathaway- Vail Lionshead
(970) 331-1569
39 Total Sales
RE
Buyer's Agent in 2022
Rochelle Eick
Berkshire Hathaway-Villa M.
(701) 426-0773
3 Total Sales
Seller's Agent in 2019
Led Gardner
Slifer Smith & Frampton- 230 Bridge Street
(970) 376-0223
42 Total Sales
Source: Vail Multi-List Service
MLS Number: 1005516
APN: R052297
Disclaimer: Certain information contained herein is derived from information provided by parties other than Homes.com. All information provided is deemed reliable, but is not guaranteed to be accurate and should be independently verified.
IDX information is provided exclusively for personal, non-commercial use, and may not be used for any purpose other than to identify prospective properties consumers may be interested in purchasing.
Information is deemed reliable but not guaranteed.
Copyright © 2026 Vail Multi List, Inc. (VMLS)
Ask me questions while you tour the home.