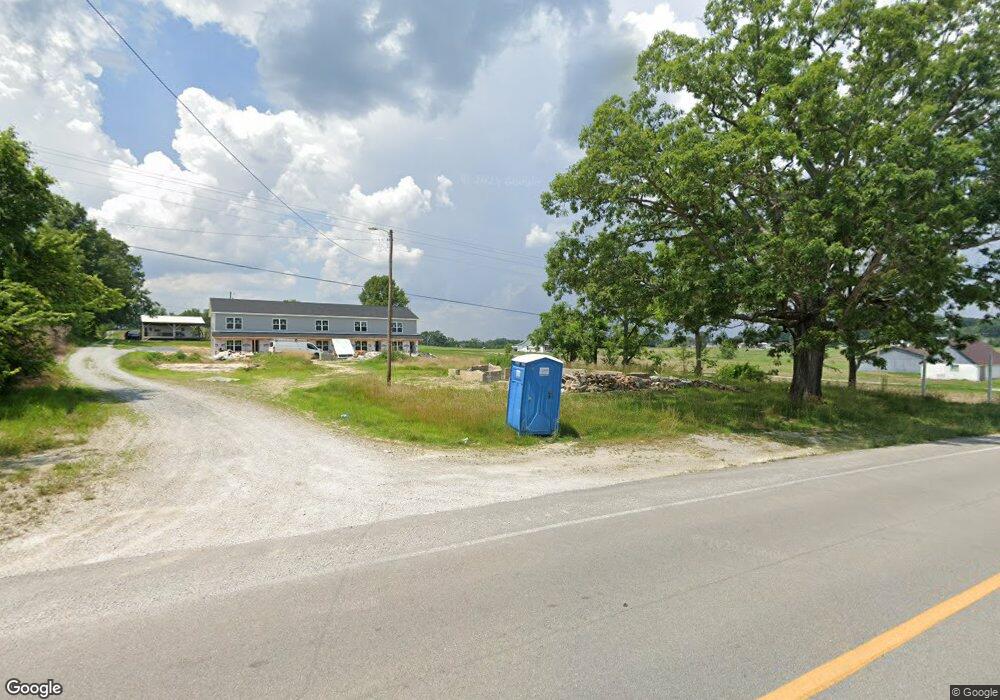
$1,400 Per Month

2170 Sharkey Rd Morehead, KY 40351

2 Beds
2.5 Baths
1,152 Sq Ft
2026 Built

Highlights

  • Contemporary Architecture
  • First Floor Utility Room
  • Breakfast Bar
  • No HOA
  • Cooling Available
  • Living Room

About This Home

Available beginning of June 2026. Be the first to live in one of these 5 brand-new 2 bedroom, 2.5 bathroom apartments designed with modern convenience and style in mind. The open-concept layout seamlessly connects the living room, dining area, and kitchen, creating the perfect space for everyday living and entertaining. The kitchen features sleek finishes and plenty of storage, while the in-unit laundry adds convenience right at home. Both bedrooms and full bathrooms are upstairs for privacy, plus an additional half bath for guests on the main level. Lease terms are 1 year minimum, with rent at $1,400/month and a $1,400 deposit. Tenants are responsible for electric and internet/cable. Water and sewer are included. Small pets are welcome with a one-time, non-refundable 250 per pet fee. This is your opportunity to enjoy a fresh, low-maintenance lifestyle in a beautiful new home don't miss it!

Listing Agent

Shannon Malone

HomeLand Real Estate Inc License #262698 Listed on: 04/21/2026

Property Details

Home Type

  • Multi-Family

Year Built

  • Built in 2026

Home Design

  • Contemporary Architecture
  • Slab Foundation
  • Shingle Roof
  • Vinyl Siding

Interior Spaces

  • 1,152 Sq Ft Home
  • 2-Story Property
  • Living Room
  • First Floor Utility Room
  • Utility Room
  • Vinyl Flooring

Kitchen

  • Breakfast Bar
  • Oven or Range
  • Microwave

Bedrooms and Bathrooms

  • 2 Bedrooms
  • Primary bedroom located on second floor

Laundry

  • Laundry on main level
  • Dryer
  • Washer

Schools

  • Rowan Co Middle School
  • Rowan Co High School

Utilities

  • Cooling Available
  • Air Source Heat Pump
  • Electric Water Heater

Listing and Financial Details

  • Security Deposit $1,400
  • Tenant pays for cable TV, electricity
  • The owner pays for trash collection, water

Community Details

Overview

  • No Home Owners Association
  • Rural Subdivision

Pet Policy

  • Pets up to 25 lbs
  • Birds Allowed
  • Pet Deposit $250
  • 2 Pets Allowed
  • Dogs and Cats Allowed

Property Details

Home Type

Multi-Family

Year Built

Built in 2026

Lot Details

0 Sq Ft Lot

Rental Info

  • Lease Term: 12 Months
  • Pets Allowed: Yes

Listing Details

  • Property Type: Residential Lease
  • Property Sub-Type: Apartment
  • Architectural Style: Contemporary
  • Structure Type: Multi Family
  • Year Built: 2026
  • Above Grade Finished Sq Ft: 1152.0
  • Levels: Two
  • Building: Accessibility Features YN: No
  • Lot: Horse YN: No
  • AssociationCommunity: Association YN: No
  • Room Types: Utility Room Level: First
  • Deposits and Fee Amounts: Pet Deposit Amount: 250.0
  • Deposits and Fee Amounts: Security Deposit Amount: 1400.0
  • Pet Information: Pets Allowed YN: Yes
  • Building and Property Details: Smoking Allowed YN: No
  • Pet Information: Maximum Number Of Pets: 2
  • Pet Information: Maximum Pet Weight: 25
  • Construction Materials:Construction Materials: Vinyl Siding
  • Cooling:Cooling: Electric, Heat Pump
  • Foundation Details:Foundation Details: Slab
  • Levels:Levels: Two
  • Sewer:Sewer: Public Sewer
  • Structure Type:Structure Type: Multi Family
  • Water Heater:Water Heater: Electric
  • Owner Pays:Owner Pays: Trash Collection, Water
  • Tenant Pays:Tenant Pays: Cable TV, Electricity
  • Pets Allowed:Pets Allowed: Birds OK, Cats OK, Dogs OK
  • Special Features: NewHome
  • Property Sub Type: MultiFamily

Interior Features

  • Appliances: Dryer, Microwave, Refrigerator, Washer, Range
  • Interior Amenities: Breakfast Bar
  • Flooring: Vinyl
  • Full Bathrooms: 2
  • Half Bathrooms: 1
  • Total Bathrooms: 3
  • Basement: No
  • Total Bedrooms: 2
  • LivingArea: 1152.0
  • Owner Pays: Trash Collection, Water
  • Interior: Basement YN: No
  • Room Types: Living Room Level: First
  • Room Types: Primary Bedroom Level: Second
  • Room Types: Bathroom 1 Level: Second
  • Room Types: Bathroom 2 Level: Second
  • Room Types: Bedroom 2 Level: Second
  • Interior Features:Interior Features: Breakfast Bar
  • Laundry Features:Laundry Features: Electric Dryer Hookup, Main Level, Washer Hookup

Exterior Features

  • Roof: Shingle
  • Construction Materials: Vinyl Siding
  • Foundation Details: Slab
  • Horse: No
  • List Price: 1400.0
  • Roof:Roof: Shingle

Garage/Parking

  • Carport: No
  • Garage: No
  • Parking Information: Garage YN: No
  • Parking Information: Carport YN: No

Utilities

  • Sewer: Public Sewer
  • Heating: Electric, Heat Pump
  • Cooling: Electric, Heat Pump
  • Cooling: Yes
  • Heating: Yes
  • Laundry Features: Electric Dryer Hookup, Main Level, Washer Hookup
  • Water Source: Public
  • Utilities: Cooling YN: Yes
  • Utilities: Heating YN: Yes
  • Water Source:Water Source: Public

Condo/Co-op/Association

  • Association: No

Schools

  • High School: Rowan Co
  • Middle or Junior School: Rowan Co

Map

Property History

We collect this data history from publicly available records. To have your information removed, we recommend requesting removal directly through your county’s website.

Date Event Price List to Sale Price per Sq Ft
04/21/2026 04/21/26 For Rent $1,400 -- --
Source: ImagineMLS (Bluegrass REALTORS®)

Source: ImagineMLS (Bluegrass REALTORS®)

MLS Number: 26008599

ImagineMLS (Bluegrass REALTORS®)

APN: 016-00 00 001.00

Your Personal Tour Guide

Ask me questions while you tour the home.