NOT LISTED FOR SALE
4 Beds
2.5 Baths
2,407 Sq Ft
8,712 Sq Ft Lot

Sale Details

Date Sold: September 11, 2015

Last sale price $310,000 $129 Per Sq Ft

2 Days on Market

Highlights

  • Open Floorplan
  • Vaulted Ceiling
  • Balcony
  • Indialantic Elementary School Rated A-
  • Wood Flooring
  • 2-minute walk to Paradise Beach & Park

About This Home

As of September 2015

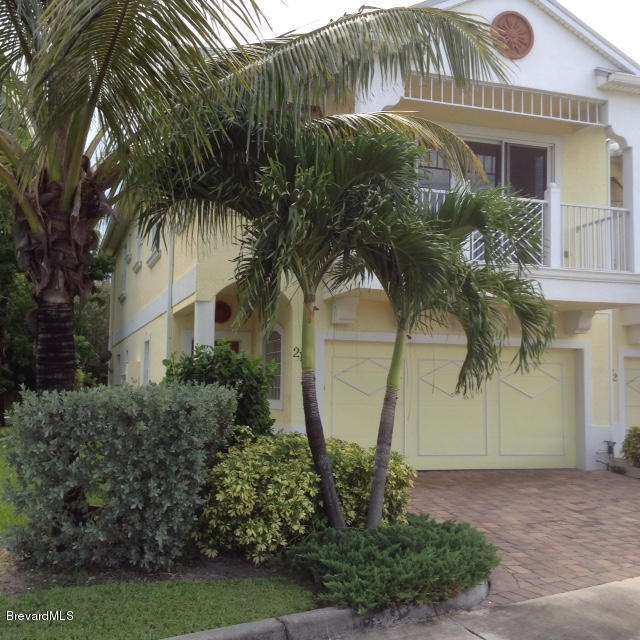
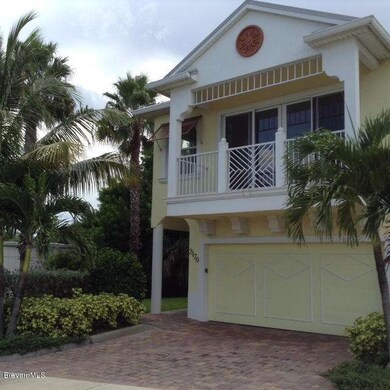
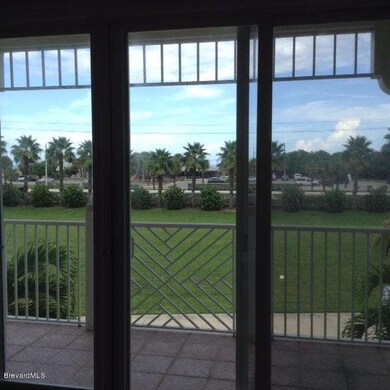
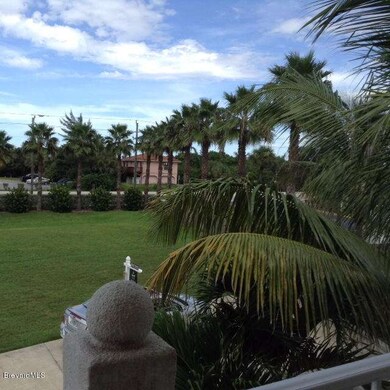
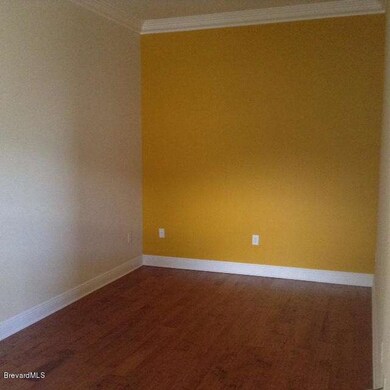
Beautiful South-End unit Barely lived in like new. Security, Tranquility, Peace & Quiet abound. BEACHSIDE LIVING AT IT'S BEST in this lovely, one owner, town home-style condominium, built in 2007. 4 Bedrm.,2.5 Baths, 2 Car Garage, w/separate laundry room. Over 2400 sq. ft. of Living space. Birchwood flooring in Kitchen, Dining & Living Area. Birchwood cabinets & granite tops in Kitchen & Baths. 8' tall doors. 10' high ceilings. 7' crown moldings. BY FAR THE BEST UNIT IN THE BUILDING. Hurricane-Resistant Construction with IMPACT Windows & Doors. Plenty of Natural light. Ocean View Centrally located between the 2 Causeways. Just steps away from Atlantic Ocean's Best Beaches, Paradise Bch Park, Ichabod's Bar & Grille, Bunky's Raw Bar, Jungle Healthy Foods, Restaurants, and Shopping. BETTER HU HU

Last Agent to Sell the Property

Dorothy Edson

RE/MAX Solutions Listed on: 09/03/2015

Co-Listed By

Lee Weiss

RE/MAX Solutions License #3298039

Last Buyer's Agent

Lucy Bierlein

Karr Professional Group P.A. License #3228299

Townhouse Details

Home Type

  • Townhome

Est. Annual Taxes

  • $3,246

Year Built

  • Built in 2007

Lot Details

  • 8,712 Sq Ft Lot
  • East Facing Home

HOA Fees

  • $269 Monthly HOA Fees

Parking

  • 2 Car Attached Garage
  • Garage Door Opener

Home Design

  • Metal Roof
  • Concrete Siding
  • Block Exterior
  • Stucco

Interior Spaces

  • 2,407 Sq Ft Home
  • 2-Story Property
  • Open Floorplan
  • Vaulted Ceiling
  • Ceiling Fan

Kitchen

  • Breakfast Bar
  • Electric Range
  • Microwave
  • Dishwasher
  • Disposal

Flooring

  • Wood
  • Carpet
  • Concrete
  • Tile

Bedrooms and Bathrooms

  • 4 Bedrooms
  • Split Bedroom Floorplan
  • Walk-In Closet
  • Bathtub and Shower Combination in Primary Bathroom
  • Spa Bath

Laundry

  • Dryer
  • Washer
  • Sink Near Laundry

Outdoor Features

  • Balcony

Schools

  • Indialantic Elementary School
  • Hoover Middle School
  • Melbourne High School

Utilities

  • Central Heating and Cooling System
  • Electric Water Heater
  • Water Softener is Owned

Listing and Financial Details

  • Assessor Parcel Number 27-37-24-00-00020.F-0000.00

Community Details

Overview

  • Association fees include insurance, pest control, trash
  • Paradise Cay A Condominium Ph I Subdivision
  • Maintained Community

Pet Policy

  • Limit on the number of pets
  • Pet Size Limit
  • Cats Allowed

Security

  • Resident Manager or Management On Site

Townhouse Details

Home Type

Townhome

Est. Annual Taxes

$3,246

Year Built

Built in 2007

Lot Details

8,712 Sq Ft Lot

HOA Fees

$269 per month

Parking

2

Listing Details

  • Property Type: Residential
  • Year Built: 2007
  • Reso Property Sub Type: Townhouse
  • ResoLaundryFeatures: Electric Dryer Hookup, Gas Dryer Hookup, Sink, Washer Hookup
  • Road Surface Type: Concrete
  • Reso Association Amenities: Maintenance Grounds, Maintenance Structure, Management - Full Time, Management - Live In
  • Reso Association Fee Includes: Insurance, Pest Control, Trash
  • Co List Office Mls Id: rsol
  • Co List Office Phone: 321-766-5674
  • ResoSpecialListingConditions: Standard
  • Subdivision Name: Paradise Cay A Condominium Ph I
  • Carport Y N: No
  • Garage Yn: Yes
  • Unit Levels: Two
  • New Construction: No
  • Special Features: None
  • Property Sub Type: Townhouses

Interior Features

  • Interior Amenities: Breakfast Bar, Ceiling Fan(s), Open Floorplan, Pantry, Vaulted Ceiling(s), Walk-In Closet(s), Primary Bathroom - Tub with Shower, Split Bedrooms
  • Flooring: Carpet, Concrete, Tile, Wood
  • Spa Features: Bath
  • Appliances: Dryer, Disposal, Dishwasher, Electric Range, Electric Water Heater, Microwave, Refrigerator, Washer, Water Softener Owned
  • Full Bathrooms: 2
  • Half Bathrooms: 1
  • Total Bedrooms: 4

Exterior Features

  • Exterior Features: Balcony
  • Pool Features: None, Other
  • Roof: Metal
  • Acres: 0.2
  • Pool Private: No
  • Waterfront: No
  • Construction Type: Block, Concrete, Stucco
  • Direction Faces: East

Garage/Parking

  • Attached Garage: Yes
  • Garage Spaces: 2.0
  • Parking Features: Attached, Garage Door Opener

Utilities

  • Cooling: Central Air, Electric
  • Utilities: Electricity Connected, Water Available
  • Heating: Central, Electric
  • Cooling Y N: Yes
  • HeatingYN: Yes

Condo/Co-op/Association

  • Senior Community: No
  • Association Fee: 269.0
  • Association Fee Frequency: Monthly
  • Association: Yes

Schools

  • Middle Or Junior School: Hoover

Lot Info

  • Lot Size Sq Ft: 8712.0
  • ResoLotSizeUnits: Acres
  • Parcel #: 27-37-24-00-00020.F-0000.00

Rental Info

  • Furnished: Unfurnished

Tax Info

  • Tax Year: 2014
  • Tax Annual Amount: 3245.76

MLS Schools

  • Elementary School: Indialantic
  • High School: Melbourne
Create a Home Valuation Report for This Property
The Home Valuation Report is an in-depth analysis detailing your home's value as well as a comparison with similar homes in the area

Home Values in the Area

Source: Public Records

Average Home Value in this Area


Source: Public Records

Property History

We collect this data history from publicly available records. To have your information removed, we recommend requesting removal directly through your county’s website.

Date Event Price List to Sale Price per Sq Ft
09/11/2015 09/11/15 Sold $310,000 -1.6% $129 / Sq Ft
08/21/2015 08/21/15 Pending -- -- --
08/18/2015 08/18/15 For Sale $315,000 -- $131 / Sq Ft
Source: Space Coast MLS (Space Coast Association of REALTORS®)

Agents Affiliated with this Home

  • Section Image
See All Agents

Map

Source: Space Coast MLS (Space Coast Association of REALTORS®)

MLS Number: 732798

Space Coast MLS (Space Coast Association of REALTORS®)
Your Personal Tour Guide

Ask me questions while you tour the home.