
Donna M. Laws
Foothills Realty, LLC
(828) 929-1708
254 Total Sales
5 in Gamewell
$185K - $500K Price Range
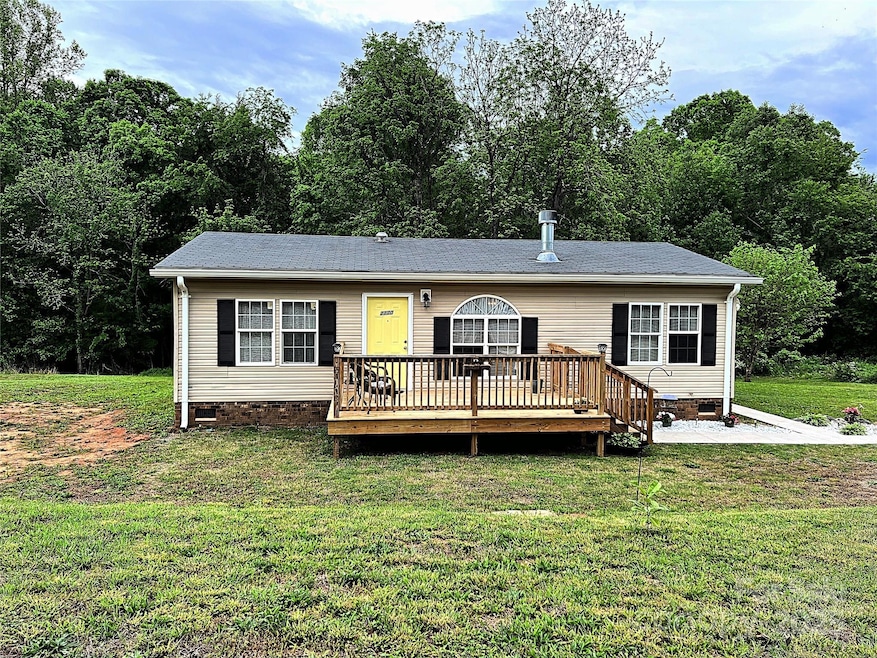
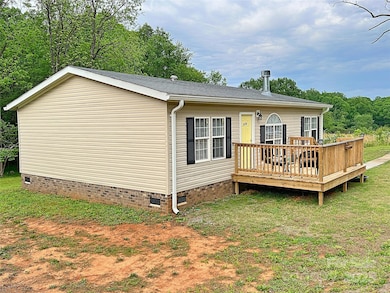

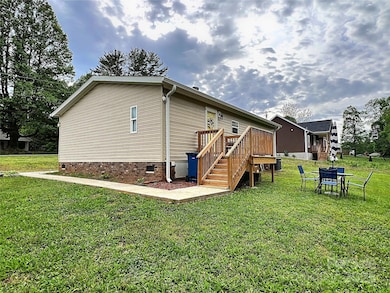
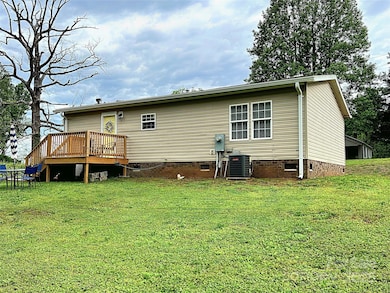

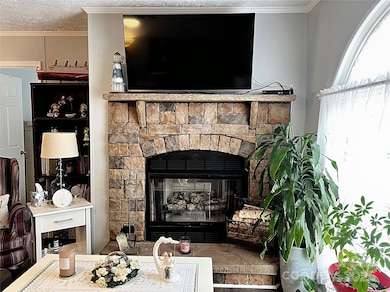
Charming, well-maintained, and exceptionally clean, this beautifully updated 3-bedroom, 2-bath home offers the perfect blend of cozy comfort and modern style. Built in 2013 and meticulously cared for, it features thoughtful updates throughout. The open layout boasts a sleek kitchen with a penny tile backsplash, updated fixtures, and all appliances—including a washer and dryer—just over a year old. A stunning wood-burning fireplace serves as the focal point of the inviting living room. The primary suite is a peaceful retreat with a walk-in shower, while two additional bedrooms provide flexible space for guests, a home office, or hobbies. Luxury vinyl plank flooring adds warmth and durability. Enjoy a private backyard, paved sidewalks, and a serene country setting just minutes from town. Fresh, stylish, and truly move-in ready—this home is a must-see!
Last Agent to Sell the Property
Asheworth Group WNC Real Estate LLC Brokerage Email: lakelureproperties@gmail.com License #286024 Listed on: 05/02/2025
We collect this data history from publicly available records. To have your information removed, we recommend requesting removal directly through your county’s website.
Donna M. Laws
Foothills Realty, LLC
(828) 929-1708
254 Total Sales
5 in Gamewell
$185K - $500K Price Range
Monica Setzer
True North Realty
(828) 845-8090
74 Total Sales
1 in Gamewell
$250,000 Price
Brittany Scott
Weichert, Realtors - Team Metro
(828) 523-9634
184 Total Sales
1 in Gamewell
$199,000 Price
Dana Gibson
Realty Executives of Hickory
(828) 523-8943
235 Total Sales
1 in Gamewell
$217,000 Price
Crisandra Ashley
Home & Heart Realty, LLC
(828) 624-4488
92 Total Sales
3 in Gamewell
$142K - $300K Price Range
Stephen Pierce
EXP Realty LLC Mooresville
(980) 326-4349
90 Total Sales
1 in Gamewell
$1,525,000 Price
We collect this data history from publicly available records. To have your information removed, we recommend requesting removal directly through your county’s website.
| Date | Buyer | Sale Price | Title Company |
|---|---|---|---|
| $200,000 | None Listed On Document |
We collect this data history from publicly available records. To have your information removed, we recommend requesting removal directly through your county’s website.
| Date | Status | Borrower | Loan Amount |
|---|---|---|---|
| Open | $186,558 | ||
| Previous Owner | Encarnacion William | $175,757 |
We collect this data history from publicly available records. To have your information removed, we recommend requesting removal directly through your county’s website.
| Date | Event | Price | List to Sale | Price per Sq Ft | Prior Sale |
|---|---|---|---|---|---|
| 06/09/2025 06/09/25 | Sold | $190,000 | -5.0% | $176 / Sq Ft | |
| 05/02/2025 05/02/25 | For Sale | $199,900 | +11.7% | $185 / Sq Ft | |
| 12/11/2023 12/11/23 | Sold | $179,000 | 0.0% | $166 / Sq Ft | View Prior Sale |
| 11/06/2023 11/06/23 | Price Changed | $179,000 | -5.3% | $166 / Sq Ft | |
| 10/23/2023 10/23/23 | For Sale | $189,000 | -- | $175 / Sq Ft |
We collect this data history from publicly available records. To have your information removed, we recommend requesting removal directly through your county’s website.
| Year | Tax Paid | Tax Assessment Tax Assessment Total Assessment is a certain percentage of the fair market value that is determined by local assessors to be the total taxable value of land and additions on the property. | Land | Improvement |
|---|---|---|---|---|
| 2026 | $921 | $143,900 | $8,800 | $135,100 |
| 2025 | $1,111 | $143,900 | $8,800 | $135,100 |
| 2024 | $5 | $62,800 | $7,500 | $55,300 |
| 2023 | $581 | $78,200 | $22,900 | $55,300 |
| 2022 | $570 | $78,200 | $22,900 | $55,300 |
| 2021 | $570 | $78,200 | $22,900 | $55,300 |
| 2020 | $497 | $66,600 | $22,600 | $44,000 |
| 2019 | $497 | $66,600 | $22,600 | $44,000 |
| 2018 | $497 | $66,600 | $0 | $0 |
| 2017 | $497 | $66,600 | $0 | $0 |
| 2016 | $496 | $66,600 | $0 | $0 |
| 2015 | $476 | $66,600 | $0 | $0 |
| 2014 | $476 | $66,600 | $0 | $0 |
Seller's Agent in 2025
Angelia Peterson
Asheworth Group WNC Real Estate LLC
(828) 575-3813
244 Total Sales
AT
Buyer's Agent in 2025
Angela Thor
EXP Realty LLC
(828) 334-9401
14 Total Sales
TN
Seller's Agent in 2023
Taha Naveed
Austin-Barnett Realty LLC
(828) 964-8915
7 Total Sales
Source: Canopy MLS
MLS Number: 4253929
Disclaimer: Certain information contained herein is derived from information provided by parties other than Homes.com. All information provided is deemed reliable, but is not guaranteed to be accurate and should be independently verified.
All data is obtained from various sources and may not have been verified by broker or MLS GRID. Supplied Open House Information is subject to change without notice. All information should be independently reviewed and verified for accuracy. Properties may or may not be listed by the office/agent presenting the information. Some IDX listings have been excluded from this website.
Based on information submitted to the MLS GRID
Listings courtesy of Canopy MLS as distributed by MLS GRID
Ask me questions while you tour the home.