
Jill Collins
Real Broker, LLC
(251) 325-0723
85 Total Sales
4 in Silverhill
$256K - $812K Price Range
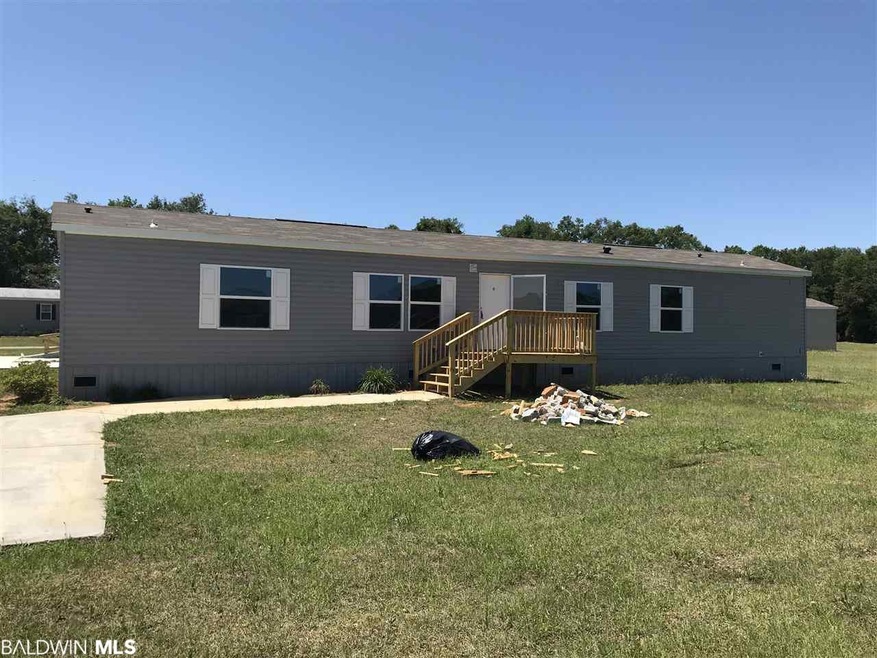
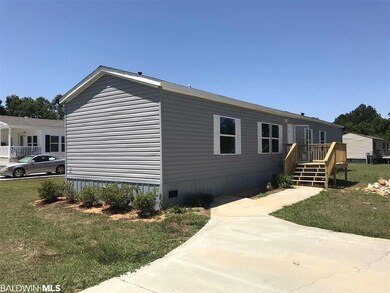
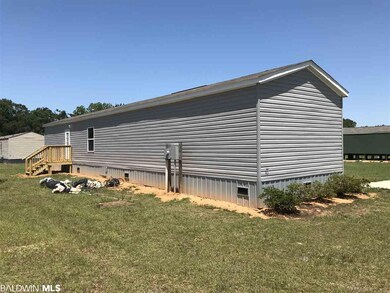
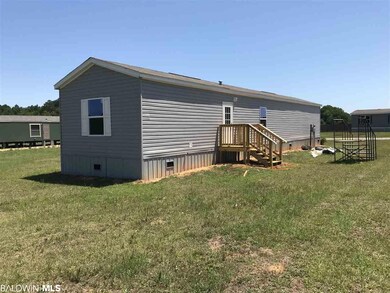
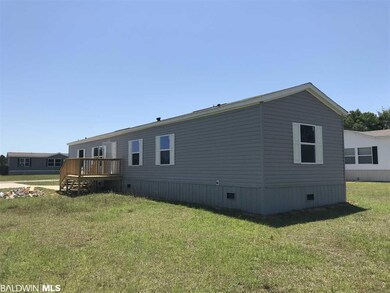
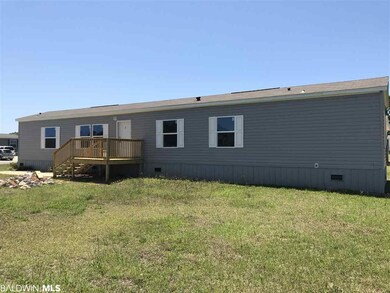

BACK ON THE MARKET!!!!!!! 2020 3 bedroom and 2 full baths. Brand New and move in ready!!!!!!!!!!
Last Agent to Sell the Property
Skipper Land Company, LLC Brokerage Phone: 251-947-7700 License #13949 Listed on: 03/06/2020
Last Buyer's Agent
Skipper Land Company, LLC Brokerage Phone: 251-947-7700 License #13949 Listed on: 03/06/2020
Jill Collins
Real Broker, LLC
(251) 325-0723
85 Total Sales
4 in Silverhill
$256K - $812K Price Range
Michaela Ray Callow
Elite Real Estate Solutions, LLC
(251) 325-1285
261 Total Sales
13 in Silverhill
$242K - $400K Price Range
Renee Marshall
Butler & Co. Real Estate LLC
(251) 607-1693
106 Total Sales
1 in Silverhill
$290,000 Price
Rachel Miller
Elite Real Estate Solutions, LLC
(251) 325-0304
112 Total Sales
5 in Silverhill
$289K - $635K Price Range
Joseph R Frady
Beachball Properties
(251) 572-1590
30 Total Sales
1 in Silverhill
$275,990 Price
Cierra D White
NextHome Coast & Country
(251) 607-2352
40 Total Sales
1 in Silverhill
$415,000 Price
We collect this data history from publicly available records. To have your information removed, we recommend requesting removal directly through your county’s website.
| Date | Event | Price | List to Sale | Price per Sq Ft |
|---|---|---|---|---|
| 12/04/2020 12/04/20 | Sold | $129,900 | 0.0% | $113 / Sq Ft |
| 11/24/2020 11/24/20 | Pending | -- | -- | -- |
| 10/26/2020 10/26/20 | For Sale | $129,900 | 0.0% | $113 / Sq Ft |
| 09/28/2020 09/28/20 | Pending | -- | -- | -- |
| 09/10/2020 09/10/20 | For Sale | $129,900 | 0.0% | $113 / Sq Ft |
| 09/10/2020 09/10/20 | Price Changed | $129,900 | +8.3% | $113 / Sq Ft |
| 08/15/2020 08/15/20 | Pending | -- | -- | -- |
| 03/09/2020 03/09/20 | Price Changed | $119,900 | -99.9% | $104 / Sq Ft |
| 03/06/2020 03/06/20 | For Sale | $119,900,000 | -- | $104,080 / Sq Ft |
We collect this data history from publicly available records. To have your information removed, we recommend requesting removal directly through your county’s website.
| Year | Tax Paid | Tax Assessment Tax Assessment Total Assessment is a certain percentage of the fair market value that is determined by local assessors to be the total taxable value of land and additions on the property. | Land | Improvement |
|---|---|---|---|---|
| 2025 | $340 | $10,640 | $5,620 | $5,020 |
| 2024 | $567 | $17,980 | $8,500 | $9,480 |
| 2023 | $495 | $14,020 | $6,660 | $7,360 |
| 2022 | $509 | $16,420 | $0 | $0 |
| 2021 | $536 | $20,460 | $0 | $0 |
| 2020 | $308 | $11,000 | $0 | $0 |
| 2019 | $279 | $9,980 | $0 | $0 |
| 2018 | $279 | $9,980 | $0 | $0 |
| 2017 | $228 | $8,160 | $0 | $0 |
| 2016 | $112 | $4,000 | $0 | $0 |
| 2015 | $112 | $4,000 | $0 | $0 |
| 2014 | $112 | $4,000 | $0 | $0 |
| 2013 | -- | $4,000 | $0 | $0 |
MS
Seller's Agent in 2020
Mickey Skipper
Skipper Land Company, LLC
(251) 952-2109
77 Total Sales
Source: Baldwin REALTORS®
MLS Number: 295730
Disclaimer: Certain information contained herein is derived from information provided by parties other than Homes.com. All information provided is deemed reliable, but is not guaranteed to be accurate and should be independently verified.
IDX information is provided exclusively for personal, non-commercial use, and may not be used for any purpose other than to identify prospective properties consumers may be interested in purchasing. Information is deemed reliable but not guaranteed.
Ask me questions while you tour the home.