
Seller's Agent in 2026
Jessica Larralde
EXP Realty, LLC Tri Cities
(509) 380-2368
100 Total Sales


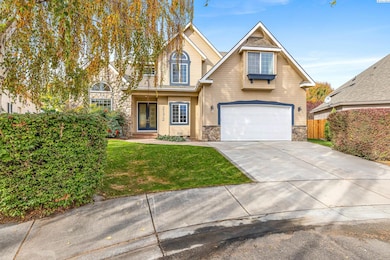
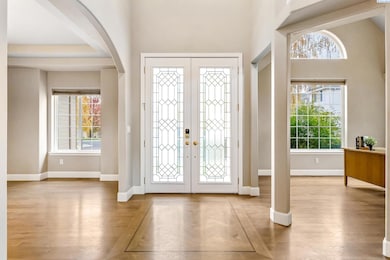
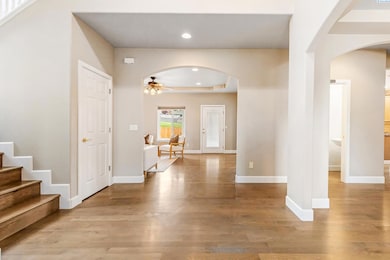
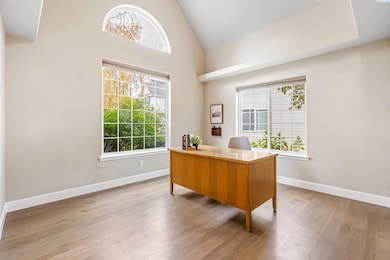
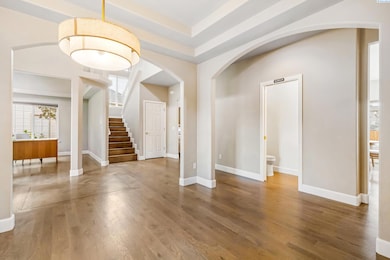
MLS #288472. Back on the market due to buyer circumstances--no fault of the home or the sellers! Big and Beautiful! Move-In Ready with not only a new roof this month, but fresh paint, new windows, new carpet, new fence, new patio, and a 5 year old HVAC system! This large 3,129 sq ft home nestled in quiet south Richland's Birchfield Meadows neighborhood features a community park, and is close to shopping, dining and schools. With 4 bedrooms and 4 bathrooms, there is plenty of space for everyone! The main level offers an abundance of natural light with high ceilings in the entry and plenty of windows that brightens up the formal dining room, a separate office or flex space, living room and open eat-in kitchen with a convenient half-bath and laundry room. Upstairs you will find the first 2 generously sized bedrooms that share a full jack-and-jill bathroom. Across the hall is a junior suite with an attached full bathroom. At the end of the hall is a massive primary suite featuring a cozy fireplace, vaulted ceilings a large en-suite with a soaking tub, dual vanities and walk-in shower. An oversized walk-in closet completes the space and offers endless storage options. Outside offers a private backyard complete with a large pergola for shade, raised garden beds, a tranquil water feature and a nice sized shed. The garage is a 4-car tandem with built-in shelving and cabinets, ready for your storage needs and hobbies. This home is move-in ready and welcomes new owners with fresh updates! Don't miss your chance to view this lovely home in a great neighborhood. Ask about the 1% preferred lender credit being offered!
Last Agent to Sell the Property
EXP Realty, LLC Tri Cities License #22034974 Listed on: 10/25/2025
We collect this data history from publicly available records. To have your information removed, we recommend requesting removal directly through your county’s website.
We collect this data history from publicly available records. To have your information removed, we recommend requesting removal directly through your county’s website.
| Date | Type | Sale Price | Title Company |
|---|---|---|---|
| Quit Claim Deed | $313 | Benton Franklin Title | |
| Warranty Deed | $322,000 | Stewart Title Co 1 |
We collect this data history from publicly available records. To have your information removed, we recommend requesting removal directly through your county’s website.
| Date | Status | Loan Amount | Loan Type |
|---|---|---|---|
| Open | $250,000 | Credit Line Revolving | |
| Previous Owner | $311,650 | New Conventional | |
| Previous Owner | $213,900 | Unknown | |
| Previous Owner | $225,000 | Unknown |
We collect this data history from publicly available records. To have your information removed, we recommend requesting removal directly through your county’s website.
| Date | Event | Price | List to Sale | Price per Sq Ft |
|---|---|---|---|---|
| 07/10/2026 07/10/26 | Sold | $615,000 | +2.7% | $197 / Sq Ft |
| 06/03/2026 06/03/26 | Pending | -- | -- | -- |
| 05/22/2026 05/22/26 | Price Changed | $599,000 | -4.2% | $191 / Sq Ft |
| 05/01/2026 05/01/26 | For Sale | $625,000 | 0.0% | $200 / Sq Ft |
| 04/05/2026 04/05/26 | Pending | -- | -- | -- |
| 03/28/2026 03/28/26 | For Sale | $625,000 | +1.6% | $200 / Sq Ft |
| 03/24/2026 03/24/26 | Off Market | $615,000 | -- | -- |
| 01/24/2026 01/24/26 | For Sale | $625,000 | 0.0% | $200 / Sq Ft |
| 01/17/2026 01/17/26 | Pending | -- | -- | -- |
| 01/10/2026 01/10/26 | Price Changed | $625,000 | -1.6% | $200 / Sq Ft |
| 10/25/2025 10/25/25 | For Sale | $635,000 | -- | $203 / Sq Ft |
We collect this data history from publicly available records. To have your information removed, we recommend requesting removal directly through your county’s website.
| Year | Tax Paid | Tax Assessment Tax Assessment Total Assessment is a certain percentage of the fair market value that is determined by local assessors to be the total taxable value of land and additions on the property. | Land | Improvement |
|---|---|---|---|---|
| 2025 | $543 | $543,480 | $95,000 | $448,480 |
| 2024 | $4,377 | $524,790 | $95,000 | $429,790 |
| 2023 | $4,377 | $468,730 | $95,000 | $373,730 |
| 2022 | $4,214 | $426,360 | $65,000 | $361,360 |
| 2021 | $4,134 | $381,190 | $65,000 | $316,190 |
| 2020 | $4,233 | $358,610 | $65,000 | $293,610 |
| 2019 | $3,682 | $347,310 | $65,000 | $282,310 |
| 2018 | $3,941 | $324,730 | $65,000 | $259,730 |
| 2017 | $3,454 | $290,850 | $65,000 | $225,850 |
| 2016 | $3,799 | $288,370 | $48,000 | $240,370 |
| 2015 | $3,855 | $288,370 | $48,000 | $240,370 |
| 2014 | -- | $288,370 | $48,000 | $240,370 |
| 2013 | -- | $288,370 | $48,000 | $240,370 |
Seller's Agent in 2026
Jessica Larralde
EXP Realty, LLC Tri Cities
(509) 380-2368
100 Total Sales
Buyer's Agent in 2026
Luke Salaiz
Real Broker, LLC
(206) 533-0303
50 Total Sales
Source: Pacific Regional MLS
MLS Number: PAC288472
APN: 135981100002012
Disclaimer: Certain information contained herein is derived from information provided by parties other than Homes.com. All information provided is deemed reliable, but is not guaranteed to be accurate and should be independently verified.
Based on information submitted to the MLS GRID. All data is obtained from various sources and may not have been verified by broker or MLS GRID. Supplied Open House Information is subject to change without notice. All information should be independently reviewed and verified for accuracy. Properties may or may not be listed by the office/agent presenting the information. Some IDX listings have been excluded from this website. IDX information is provided exclusively for personal, non-commercial use, and may not be used for any purpose other than to identify prospective properties consumers may be interested in purchasing. Information is deemed reliable but not guaranteed.
Based on information submitted to the MLS GRID
Ask me questions while you tour the home.