
Gabriel Diaz
Pak Home Realty
(213) 463-6037
18 Total Sales
1 in Carson
$575,000 Price
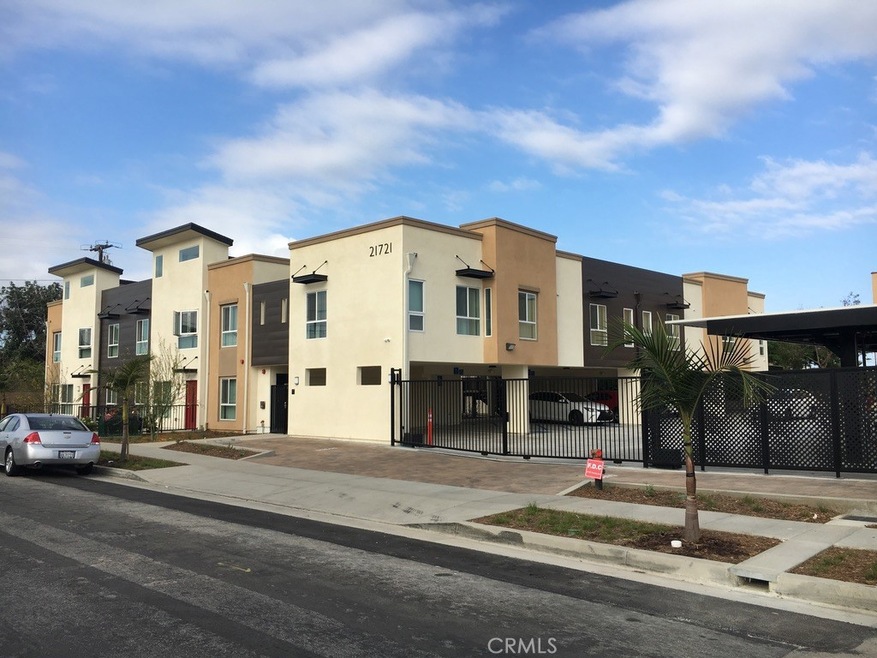
RARE OPPORTUNITY FOR INVESTORS SEEKING MODERN GARDEN STYLE APARTMENT BUILDING. Sky South Bay is a 13-unit apartment building newly constructed in 2018 and offering all of the modern amenities sought by tenants. Offering an excellent unit mix of six 2BR/2BA units, three 1BR/1BA units, and four (4) Studio+ units, each unit boasts of having a large private outdoor patio or roof deck, central HVAC, modern stainless steel kitchen appliances including refrigerator, gas stove/oven, dishwasher, and microwave. In addition, each unit has its own in-unit stacked washer/dryer. Convenient to the 101, 405 & 91 Freeways, just south of Carson St., the property offers excellent proximity to both local retail as well as major regional employers and recreation facilities. Constructed to modern building codes, the building is both energy efficient and utilizes low flow plumbing. All units are sub metered so that all utilities, including water, sewer and trash are passed through to and paid by tenants. Each unit enjoys onsite, covered and secure parking.
Last Agent to Sell the Property
Equassure, Inc License #01253445 Listed on: 05/08/2023
We collect this data history from publicly available records. To have your information removed, we recommend requesting removal directly through your county’s website.
Gabriel Diaz
Pak Home Realty
(213) 463-6037
18 Total Sales
1 in Carson
$575,000 Price
Rocio Ortegon
Keller Williams Palos Verdes
(424) 328-6725
55 Total Sales
4 in Carson
$610K - $717K Price Range
Brooke Dianich
Keller Williams Luxury
(424) 842-2611
39 Total Sales
2 in Carson
$675K - $830K Price Range
Dennis Fulmore
Dennis Wayne Group
(424) 688-7260
20 Total Sales
2 in Carson
$920,000 Price Range
Jack Nendel
RE/MAX Platinum Realty
(562) 612-7506
15 Total Sales
1 in Carson
$689,000 Price
Marivel Kuenstler
Compass
(562) 246-9516
86 Total Sales
9 in Carson
$165K - $828K Price Range
We collect this data history from publicly available records. To have your information removed, we recommend requesting removal directly through your county’s website.
| Date | Buyer | Sale Price | Title Company |
|---|---|---|---|
| $5,256,500 | Chicago Title Company | ||
| $625,000 | First American Title | ||
| -- | None Available | ||
| -- | None Available |
We collect this data history from publicly available records. To have your information removed, we recommend requesting removal directly through your county’s website.
| Date | Status | Borrower | Loan Amount |
|---|---|---|---|
| Previous Owner | $2,871,000 | ||
| Previous Owner | $2,440,000 | ||
| Previous Owner | $461,250 | ||
| Previous Owner | $373,500 |
We collect this data history from publicly available records. To have your information removed, we recommend requesting removal directly through your county’s website.
| Date | Event | Price | List to Sale | Price per Sq Ft | Prior Sale |
|---|---|---|---|---|---|
| 02/01/2024 02/01/24 | Sold | $5,256,500 | -8.6% | $385 / Sq Ft | |
| 08/25/2023 08/25/23 | For Sale | $5,750,000 | +9.4% | $421 / Sq Ft | |
| 07/21/2023 07/21/23 | Off Market | $5,256,500 | -- | -- | |
| 05/08/2023 05/08/23 | For Sale | $5,750,000 | +784.6% | $421 / Sq Ft | |
| 03/06/2015 03/06/15 | Sold | $650,000 | 0.0% | $224 / Sq Ft | View Prior Sale |
| 05/09/2014 05/09/14 | Pending | -- | -- | -- | |
| 08/27/2013 08/27/13 | For Sale | $650,000 | -- | $224 / Sq Ft |
We collect this data history from publicly available records. To have your information removed, we recommend requesting removal directly through your county’s website.
| Year | Tax Paid | Tax Assessment Tax Assessment Total Assessment is a certain percentage of the fair market value that is determined by local assessors to be the total taxable value of land and additions on the property. | Land | Improvement |
|---|---|---|---|---|
| 2025 | $68,628 | $5,370,300 | $1,836,000 | $3,534,300 |
| 2024 | $29,853 | $2,172,573 | $736,424 | $1,436,149 |
| 2023 | $29,338 | $2,129,975 | $721,985 | $1,407,990 |
| 2022 | $28,869 | $2,088,212 | $707,829 | $1,380,383 |
| 2021 | $28,545 | $2,047,267 | $693,950 | $1,353,317 |
| 2020 | $28,658 | $2,026,276 | $686,835 | $1,339,441 |
| 2019 | $27,238 | $1,986,546 | $673,368 | $1,313,178 |
| 2018 | $10,465 | $660,165 | $660,165 | $0 |
| 2016 | $9,142 | $634,531 | $304,575 | $329,956 |
| 2015 | $5,201 | $298,227 | $165,686 | $132,541 |
| 2014 | -- | $292,386 | $162,441 | $129,945 |
Seller's Agent in 2024
Robert Stenson
Equassure, Inc
(310) 351-9933
1 Total Sale
Buyer's Agent in 2024
Leo Yong Gao, CCIM
HEBRON EQUITIES INC.
(626) 864-1598
14 Total Sales
M
Seller's Agent in 2015
Marie Derderian
Coldwell Banker Envision
Buyer's Agent in 2015
Jack Bliss
J & P Realty
(310) 320-4921
5 Total Sales
Source: California Regional Multiple Listing Service (CRMLS)
MLS Number: SB23078772
APN: 7343-017-032
Disclaimer: Certain information contained herein is derived from information provided by parties other than Homes.com. All information provided is deemed reliable, but is not guaranteed to be accurate and should be independently verified.
The multiple listing data appearing on this website, or contained in reports produced therefrom, is owned and copyrighted by California Regional Multiple Listing Service, Inc. ("CRMLS") and is protected by all applicable copyright laws. Information provided is for viewer's personal, non-commercial use and may not be used for any purpose other than to identify prospective properties the viewer may be interested in purchasing. All listing data, including but not limited to square footage and lot size is believed to be accurate, but the listing Agent, listing Broker and CRMLS and its affiliates do not warrant or guarantee such accuracy. The viewer should independently verify the listed data prior to making any decisions based on such information by personal inspection and/or contacting a real estate professional.
Based on information from California Regional Multiple Listing Service, Inc. and /or other sources. All data, including all measurements and calculations of area, is obtained from various sources and has not been, and will not be, verified by broker or MLS. All information should be independently reviewed and verified for accuracy. Properties may or may not be listed by the office/agent presenting the information
Ask me questions while you tour the home.