
Seller's Agent in 2017
LINDA BOVA
SEA BOVA ASSOCIATES INC.
(302) 542-4197
29 in this area
394 Total Sales
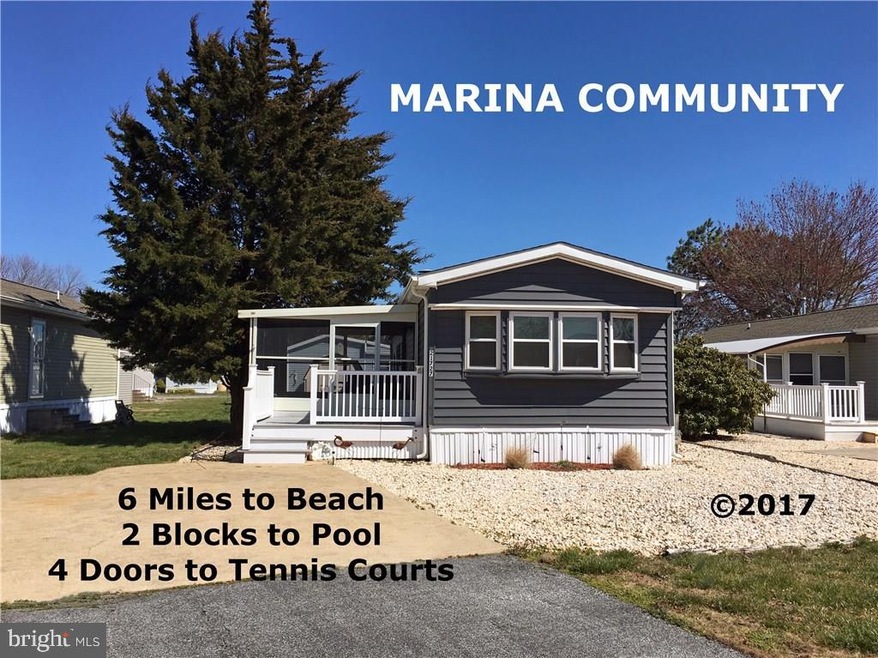
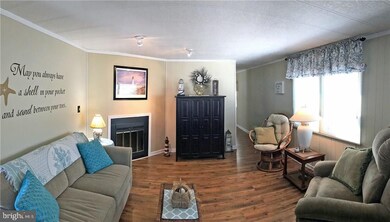
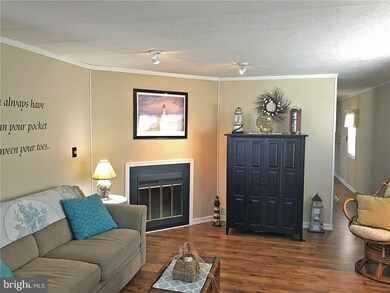
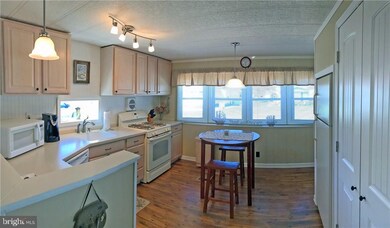
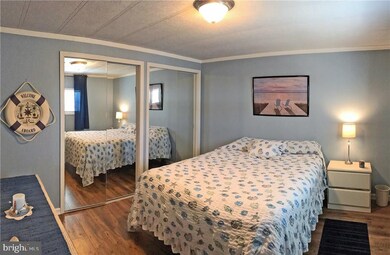
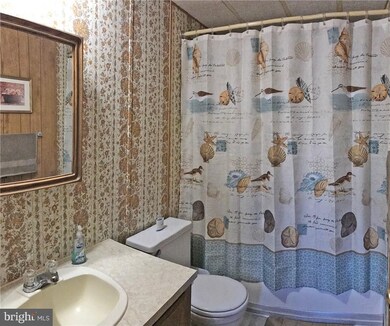
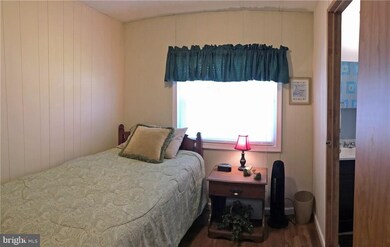
Nicely maintained home features newer insulated windows throughout, insulated vinyl siding for even more energy efficiency, easy-to-keep-clean & beautiful hardwood-look laminate flooring, remodeled kitchen including Corian countertops & so much more! Living room has a genuine wood-burning fireplace. Large eat-in kitchen. Screened porch for warm-weather entertaining. The master bedroom is adjacent to the full bath in the hall. Bedrooms 2 & 3 share a Jack-n-Jill-style full bath. Hall laundry. Shed for all your beach, boating & yard gear. Mostly furnished so you can move right in. Current Lot Rent $637/mt includes water service (Buyer will have 1yr or 10yr lease option with the Community Manager after settlement). Pool passes are offered at a minimal rec fee. Boat slips avail for a fee. Park application required: 1) income verification, 2) credit check, including evaluation of debt-to-income ratio & 3) criminal background check. Financing may be avail. for qualified borrowers.
Last Agent to Sell the Property
(302) 227-1222 RealEstate@SEABOVA.com SEA BOVA ASSOCIATES INC. License #RB-0003161 Listed on: 04/08/2017
Co-Listed By
(302) 227-1222 bridget@seabova.com SEA BOVA ASSOCIATES INC. License #RA-0003323
Last Buyer's Agent
(302) 227-1222 RealEstate@SEABOVA.com SEA BOVA ASSOCIATES INC. License #RB-0003161 Listed on: 04/08/2017
We collect this data history from publicly available records. To have your information removed, we recommend requesting removal directly through your county’s website.
| Date | Event | Price | List to Sale | Price per Sq Ft |
|---|---|---|---|---|
| 05/05/2017 05/05/17 | Sold | $44,000 | -11.8% | $49 / Sq Ft |
| 04/10/2017 04/10/17 | Pending | -- | -- | -- |
| 04/08/2017 04/08/17 | For Sale | $49,900 | -- | $56 / Sq Ft |
We collect this data history from publicly available records. To have your information removed, we recommend requesting removal directly through your county’s website.
| Year | Tax Paid | Tax Assessment Tax Assessment Total Assessment is a certain percentage of the fair market value that is determined by local assessors to be the total taxable value of land and additions on the property. | Land | Improvement |
|---|---|---|---|---|
| 2025 | $146 | $9,650 | $0 | $9,650 |
| 2024 | $476 | $9,650 | $0 | $9,650 |
| 2023 | $475 | $9,650 | $0 | $9,650 |
| 2022 | $459 | $9,650 | $0 | $9,650 |
| 2021 | $454 | $9,650 | $0 | $9,650 |
| 2020 | $261 | $9,650 | $0 | $9,650 |
| 2019 | $261 | $9,650 | $0 | $9,650 |
| 2018 | $246 | $9,650 | $0 | $0 |
| 2017 | $406 | $9,650 | $0 | $0 |
| 2016 | $385 | $9,650 | $0 | $0 |
| 2015 | $368 | $9,650 | $0 | $0 |
| 2014 | $366 | $9,650 | $0 | $0 |
Seller's Agent in 2017
LINDA BOVA
SEA BOVA ASSOCIATES INC.
(302) 542-4197
29 in this area
394 Total Sales
Seller Co-Listing Agent in 2017
BRIDGET BAUER
SEA BOVA ASSOCIATES INC.
(302) 227-1222
24 in this area
285 Total Sales
Source: Bright MLS
MLS Number: 1001028244
APN: 334-19.00-1.01-16485
Disclaimer: Certain information contained herein is derived from information provided by parties other than Homes.com. All information provided is deemed reliable, but is not guaranteed to be accurate and should be independently verified.
The data relating to real estate for sale on this website appears in part through the BRIGHT Internet Data Exchange program, a voluntary cooperative exchange of property listing data between licensed real estate brokerage firms, and is provided by BRIGHT through a licensing agreement.
Listing information is from various brokers who participate in the Bright MLS IDX program and not all listings may be visible on the site.
The property information being provided on or through the website is for the personal, non-commercial use of consumers and such information may not be used for any purpose other than to identify prospective properties consumers may be interested in purchasing.
Some properties which appear for sale on the website may no longer be available because they are for instance, under contract, sold or are no longer being offered for sale.
Property information displayed is deemed reliable but is not guaranteed.
Copyright 2026 Bright MLS, Inc.
Ask me questions while you tour the home.