
Albert Naticchioni
RE/MAX of Redding
(530) 444-1558
191 Total Sales
1 in Greenwood
$600,000 Price


Estimated Value: $424,766
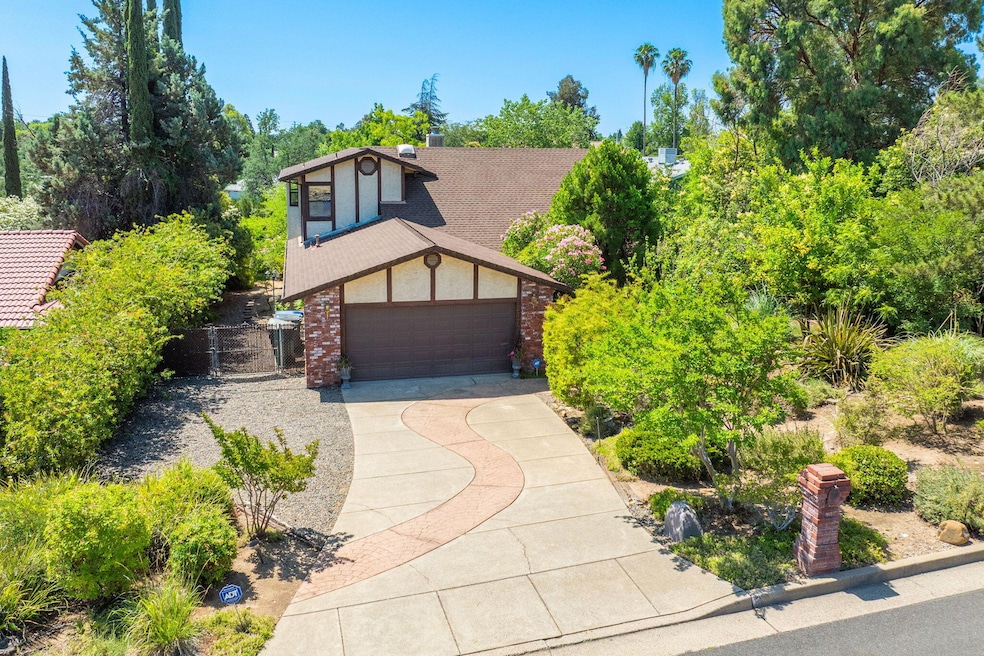
Welcome to 2173 Oak Ridge Drive, a striking two-story home in desirable West Redding! Boasting 3 bedrooms, 2 baths, and nearly 2,000 sq ft, this home offers a perfect blend of elevated comfort and down-to-earth charm.
The versatile floor plan features a cozy living area with a masonry fireplace and a well-equipped kitchen that flows into a dining nook, ideal for meals or entertaining. Upstairs, you'll find a spacious primary suite with room to breathe, while the downstairs bedrooms are tucked away for privacy and quiet. Take in the fully landscaped front yard designed to highlight the natural beauty and welcoming character of this property.
Step outside onto two back decks that invite you to enjoy your morning coffee or unwind at sunset, overlooking the peaceful setting.
Set on a generous 0.29-acre lot, the property includes an attached garage plus ample space for an RV, boat, or backyard play. Conveniently located just minutes from downtown Redding, and near Manzanita Elementary, Sequoia Middle, and Shasta High School, this home is a rare two-story gem.
Last Agent to Sell the Property
eXp Realty of Northern California, Inc. License #02202705 Listed on: 06/18/2025
We collect this data history from publicly available records. To have your information removed, we recommend requesting removal directly through your county’s website.
Albert Naticchioni
RE/MAX of Redding
(530) 444-1558
191 Total Sales
1 in Greenwood
$600,000 Price
Hans Monvik
RE/MAX of Redding
(530) 561-5723
33 Total Sales
1 in Greenwood
$610,000 Price
Justin Cartwright
Waterman Real Estate
(530) 319-5938
149 Total Sales
1 in Greenwood
$375,000 Price
SM
Sandra McKenna
Banner Real Estate
(530) 494-6366
50 Total Sales
1 in Greenwood
$303,000 Price
William Parsons
Parsons Realty
(530) 561-6031
86 Total Sales
1 in Greenwood
$375,000 Price
Denise McDonald
Banner Real Estate
(530) 999-5413
69 Total Sales
2 in Greenwood
$375K - $420K Price Range
We collect this data history from publicly available records. To have your information removed, we recommend requesting removal directly through your county’s website.
| Date | Buyer | Sale Price | Title Company |
|---|---|---|---|
| -- | Fidelity National Title Compan | ||
| Berlin Virginia S | $390,000 | Fidelity National Title Compan | |
| Johnson Darliene J | -- | None Available | |
| Johnson Darliene Joyce | -- | None Available | |
| Johnson Melvin Earl | -- | -- | |
| Johnson M Earl | $159,000 | Fidelity National Title Co |
We collect this data history from publicly available records. To have your information removed, we recommend requesting removal directly through your county’s website.
| Date | Status | Borrower | Loan Amount |
|---|---|---|---|
| Closed | $300,000 | ||
| Previous Owner | Johnson Melvin Earl | $120,372 | |
| Previous Owner | Johnson M Earl | $139,000 |
We collect this data history from publicly available records. To have your information removed, we recommend requesting removal directly through your county’s website.
| Date | Event | Price | List to Sale | Price per Sq Ft |
|---|---|---|---|---|
| 09/03/2025 09/03/25 | Sold | $390,000 | -1.0% | $198 / Sq Ft |
| 07/31/2025 07/31/25 | Pending | -- | -- | -- |
| 07/07/2025 07/07/25 | Price Changed | $394,000 | -1.3% | $200 / Sq Ft |
| 06/18/2025 06/18/25 | For Sale | $399,000 | -- | $203 / Sq Ft |
We collect this data history from publicly available records. To have your information removed, we recommend requesting removal directly through your county’s website.
| Year | Tax Paid | Tax Assessment Tax Assessment Total Assessment is a certain percentage of the fair market value that is determined by local assessors to be the total taxable value of land and additions on the property. | Land | Improvement |
|---|---|---|---|---|
| 2026 | $2,554 | $390,000 | $50,000 | $340,000 |
| 2025 | $2,516 | $249,239 | $47,019 | $202,220 |
| 2024 | $2,476 | $244,353 | $46,098 | $198,255 |
| 2023 | $2,476 | $239,563 | $45,195 | $194,368 |
| 2022 | $2,433 | $234,866 | $44,309 | $190,557 |
| 2021 | $2,420 | $230,262 | $43,441 | $186,821 |
| 2020 | $2,451 | $227,902 | $42,996 | $184,906 |
| 2019 | $2,326 | $223,434 | $42,153 | $181,281 |
| 2018 | $2,345 | $219,054 | $41,327 | $177,727 |
| 2017 | $2,331 | $214,760 | $40,517 | $174,243 |
| 2016 | $2,256 | $210,550 | $39,723 | $170,827 |
| 2015 | $2,226 | $207,389 | $39,127 | $168,262 |
| 2014 | $2,210 | $203,327 | $38,361 | $164,966 |
RJ
Seller's Agent in 2025
Robert Johnson
eXp Realty of Northern California, Inc.
(530) 953-5799
1 in this area
9 Total Sales
Buyer's Agent in 2025
Julia Dedmon
Upward Realty
(530) 524-4333
1 in this area
45 Total Sales
Source: Shasta Association of REALTORS®
MLS Number: 25-2798
APN: 105-560-015-000
Disclaimer: Certain information contained herein is derived from information provided by parties other than Homes.com. All information provided is deemed reliable, but is not guaranteed to be accurate and should be independently verified.
IDX information is provided exclusively for personal, non-commercial use, and may not be used for any purpose other than to identify prospective properties consumers may be interested in purchasing. Information is deemed reliable but not guaranteed.
Ask me questions while you tour the home.