NOT LISTED FOR SALE

Estimated Value: $525,000 - $615,000

3 Beds
2 Baths
1,631 Sq Ft
$347/Sq Ft Est. Value

Sale Details

Date Sold: October 18, 2024

Current estimated payment $3,236 / mo

83 Days on Market

Highlights

  • ENERGY STAR Certified Homes
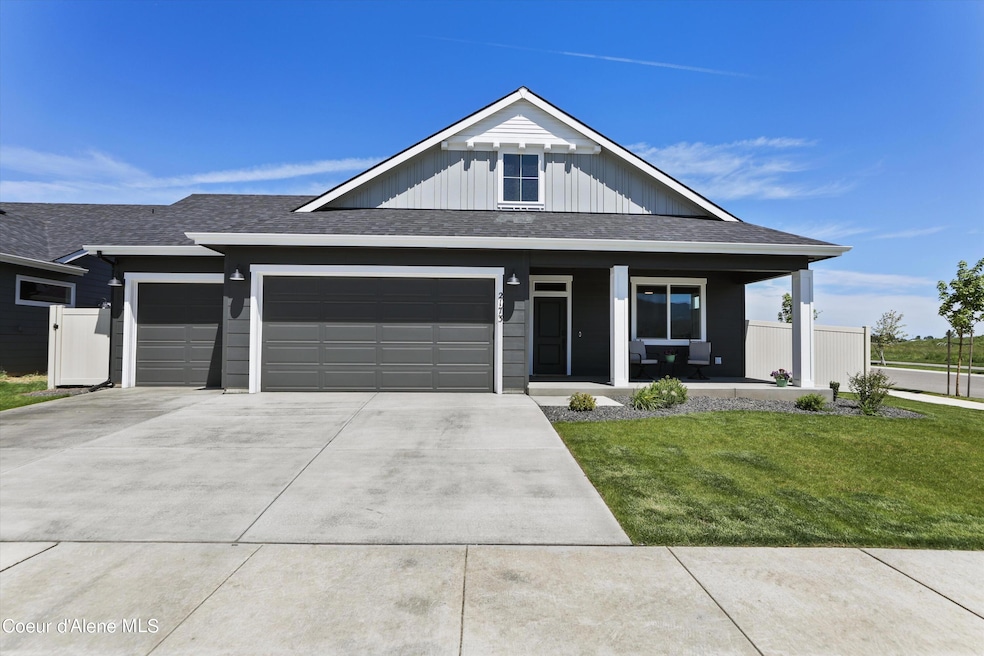
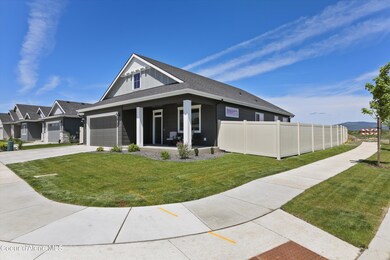
  • Corner Lot
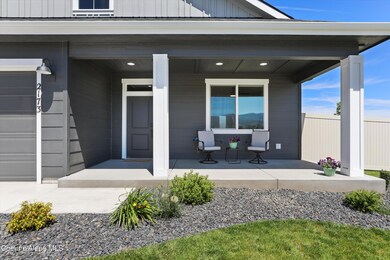
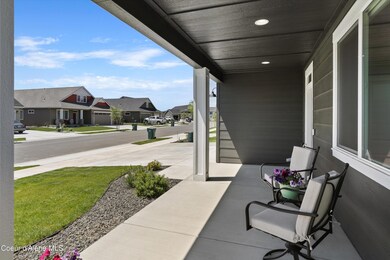
  • Covered Patio or Porch
  • Mountain View
  • Lawn
  • Cul-De-Sac

About This Home

As of October 2024

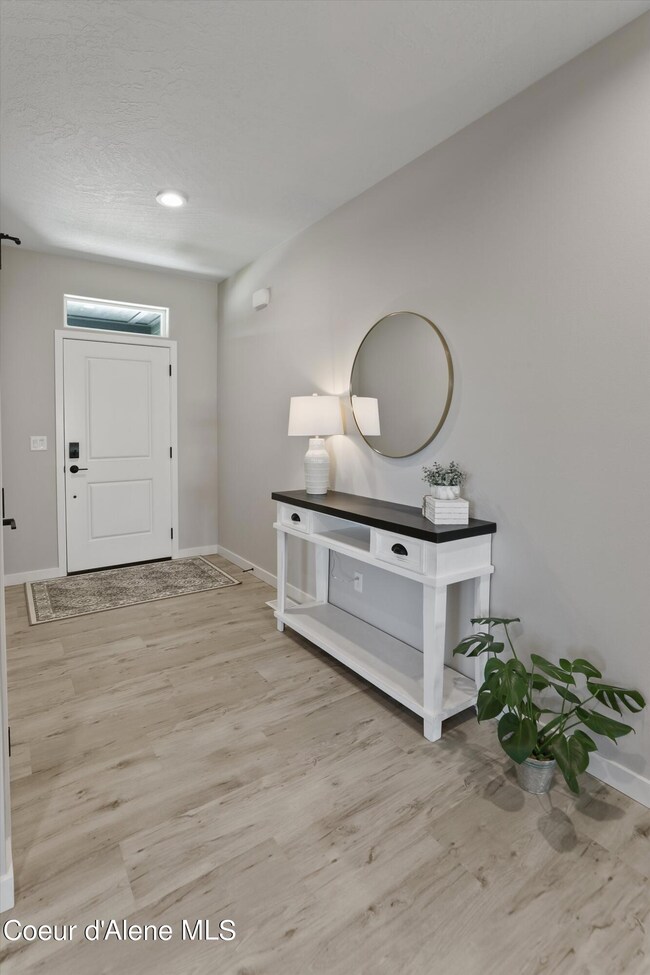
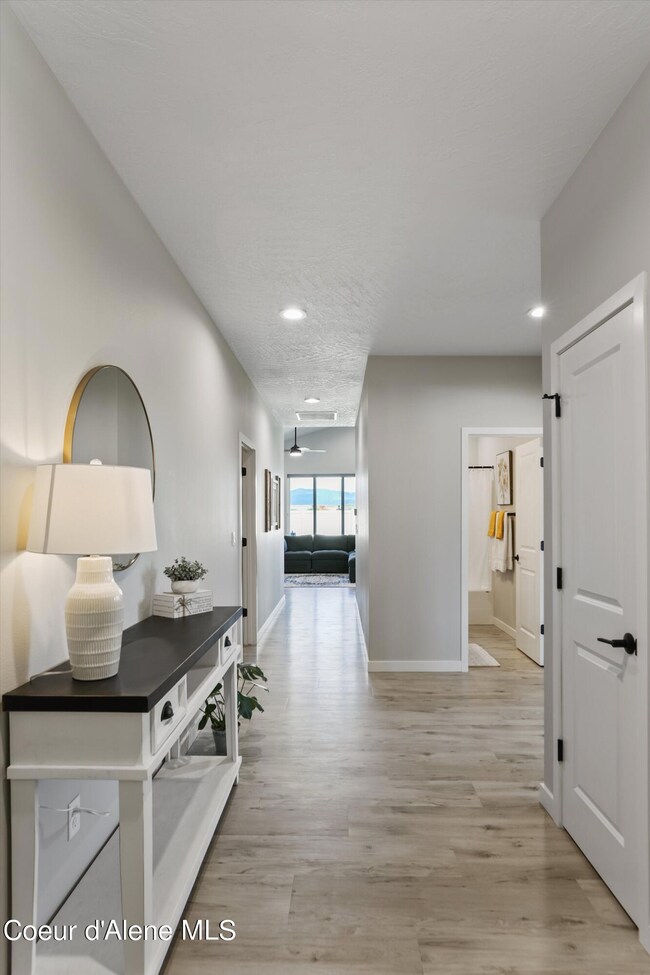
The best Move in Ready newer 1 level with 3 car garage, available in this price range! Quick close and possession possible if needed. You will LOVE the mountain views from every room in this newer 1 level with 3 car garage on corner lot in Post Falls Montrose area! Light and bright open floor plan is the best 1 level with 3 car available for move in ready. $44,000+ in upgrades, fully fenced, and landscaped home. From the covered front porch views, a wide entry hall and the vaulted great room with views of Mt Rathdrum and Mt Spokane, you have the experience of an acreage lot in a subdivision! The great room fireplace wall with floating shelves, wood mantle and raised hearth is a designer's dream! Open kitchen has pull-out shelving, soft close doors and drawers and a cutting board too! Upgraded gas range convection oven & microwave/convection for double ovens! 42'' uppers, full height backsplash, black granite farmhouse sink.1% Lender Closing Credit and Heroes Credit available Spacious vaulted primary w/bath, walk in shower and huge closet. 42' x 72' backyard w/12' x 40' patio! Ask about 1% Lender Closing credit and $1500 Heroes lender credit to save on your total cash outlay!

Last Agent to Sell the Property

Derek Colby

Realty Advantage License #DB55943 Listed on: 06/07/2024

Last Buyer's Agent

Stephen Preston

REAL BROKER LLC License #SP40868

REAL BROKER LLC
Create a Home Valuation Report for This Property
The Home Valuation Report is an in-depth analysis detailing your home's value as well as a comparison with similar homes in the area

Home Details

Home Type

  • Single Family

Est. Annual Taxes

  • $592

Year Built

  • Built in 2023

Lot Details

  • 8,712 Sq Ft Lot
  • Cul-De-Sac
  • Property is Fully Fenced
  • Landscaped
  • Corner Lot
  • Level Lot
  • Backyard Sprinklers
  • Lawn

Parking

  • Attached Garage

Property Views

  • Mountain
  • Territorial
  • Neighborhood

Home Design

  • Concrete Foundation
  • Frame Construction
  • Shingle Roof
  • Composition Roof
  • Lap Siding

Interior Spaces

  • 1,631 Sq Ft Home
  • 1-Story Property
  • Fireplace
  • Crawl Space
  • Smart Thermostat
  • Washer and Electric Dryer Hookup

Kitchen

  • Breakfast Bar
  • Gas Oven or Range
  • Stove
  • Microwave
  • Dishwasher
  • Kitchen Island
  • Disposal

Flooring

  • Carpet
  • Luxury Vinyl Plank Tile

Bedrooms and Bathrooms

  • 3 Main Level Bedrooms
  • 2 Bathrooms

Eco-Friendly Details

  • ENERGY STAR Certified Homes

Outdoor Features

  • Covered Patio or Porch
  • Rain Gutters

Utilities

  • Forced Air Heating and Cooling System
  • Heating System Uses Natural Gas
  • Furnace
  • Gas Available
  • Gas Water Heater
  • High Speed Internet
  • Internet Available

Community Details

  • Property has a Home Owners Association
  • Montrose HOA
  • Built by Greenstone
  • Montrose Subdivision

Listing and Financial Details

  • Assessor Parcel Number PL6570040110

Home Details

Home Type

Single Family

Est. Annual Taxes

$592

Year Built

Built in 2023

Lot Details

8,712 Sq Ft Lot

Listing Details

  • Property Sub Type: Site Built < 2 Acre
  • Prop. Type: Residential
  • Lot Size Acres: 0.2
  • Lot Size: .28712
  • Road Surface Type: Paved
  • Subdivision Name: Montrose
  • Directions: I-90 to Spokane Street Exit, North on Spokane Street, West on Seltice Way, North on McGuire Rd, East on Midway, North on Chetco, West on Platte Ct, corner of Chetco and Platte Ct
  • Year Built: 2023
  • General Property Description:Lot Acres2: 0.2
  • General Property Description:Lot Type 1: Residential
  • Legal and Taxes:Zoning2: RES
  • Legal and Taxes:Tax Year2: 2023
  • View:Mountain(s): Yes
  • View:Neighborhood: Yes
  • View:Territorial: Yes
  • Road Paved: Yes
  • Water:City5: Yes
  • Sewer:City Sewer: Yes
  • General Property Description:Building Style: Single Level
  • General Property Description:Remodeled: No
  • General Property Description:New Construction: No
  • Property Subject to:Homeowners Assoc: Yes
  • Property Subject to:Flood Zone: Unknown
  • Common Walls:No Common Walls: Yes
  • Fuel:Electric: Yes
  • Appliances Microwave: Yes
  • Foundation:Concrete: Yes
  • Roof:Comp Shingle: Yes
  • Flooring:Carpet: Yes
  • Property Subject to:Frequency: Monthly
  • Fuel:Gas: Yes
  • Exterior:Fiber Cement: Yes
  • Flooring:LVP: Yes
  • Property Subject to:HOA Name: Montrose HOA
  • Green Certifications:ENERGY STAR Certified Homes: Yes
  • General Property Description:Total SqFt2: 1631.0
  • Lot Features:Landscaping: Yes
  • Fencing:Fencing - Full: Yes
  • DelayedMarketingYN: No
  • Special Features: VirtualTour

Interior Features

  • Appliances: Gas Range, Gas Water Heater, Microwave, Disposal, Dishwasher
  • Has Basement: Crawl Space
  • Basement YN: No
  • Total Bedrooms: 3
  • Flooring: Carpet, LVP
  • Interior Amenities: Cable Internet Available, Fireplace, High Speed Internet, Smart Thermostat, Washer Hookup
  • Living Area: 1631.0
  • Main Level Bathrooms: 3
  • Main Level Bedrooms: 3
  • Interior Features:Central Air: Yes
  • Interior Features:Dryer Hookup - Elec2: Yes
  • Interior Features:Fireplace: Yes
  • Interior Features:Washer Hookup: Yes
  • Appliances Dishwasher: Yes
  • Interior Features:High Speed Internet: Yes
  • Basement:None Crawl Space: Yes
  • Interior Features:Cable Internet Available: Yes
  • Appliances:RangeOven - Gas: Yes
  • Appliances:Gas Water Heater2: Yes
  • Interior Features:Smart Thermostat: Yes
  • Interior Features:Smart Other: switches

Exterior Features

  • Fencing: Full
  • Lot Features: Sprinklers In Rear, Sprinklers In Front, Landscaped, Corner Lot, Level, Cul-De-Sac
  • View: Mountain(s), Territorial, Neighborhood
  • View: Yes
  • Builder Name: Greenstone
  • Common Walls: No Common Walls
  • Construction Type: Fiber Cement, Lap Siding, Frame
  • Exterior Features: Rain Gutters, Lawn
  • Foundation Details: Concrete Perimeter
  • Patio And Porch Features: Covered Porch, Patio
  • Roof: Composition
  • Exterior Features:Lawn: Yes
  • Exterior Features:Open Patio: Yes
  • Exterior Features:Rain Gutters: Yes
  • Construction:Frame: Yes
  • Lot Features:Level: Yes
  • Exterior Features:Sidewalks: Yes
  • Exterior Features:Covered Porch: Yes
  • Lot Features:Corner Lot: Yes
  • Lot Features:Cul-De-Sac: Yes
  • Exterior:Lap Siding: Yes
  • Construction:Insul R Value Ceiling: 49
  • Construction:Insul R Value Wall: 24

Garage/Parking

  • Attached Garage: Yes
  • Parking Features: Paved Parking
  • General Property Description:Garage Type2: Att Garage
  • General Property Description:Garage Stall2: 3 Car
  • Exterior Features:Paved Parking: Yes

Utilities

  • Laundry Features: Electric Dryer Hookup
  • Cooling: Central Air
  • Cooling Y N: Yes
  • Heating: Natural Gas, Fireplace(s), Electric, Forced Air, Stove - Gas, Furnace
  • Sewer: Public Sewer
  • Water Source: Public
  • Heating:Forced Air: Yes
  • Heating:Stove - Gas: Yes
  • Heating:Furnace: Yes
  • Heating:Fireplace2: Yes

Condo/Co-op/Association

  • Community Features: Sidewalks
  • Association Fee Frequency: Monthly
  • Association Name: Montrose HOA
  • Association: Yes

Association/Amenities

  • Kitchen Amenities:Kitchen Island: Yes
  • Kitchen Amenities:Bkfst Bar: Yes

Schools

  • Junior High Dist: Post Falls - 273

Lot Info

  • Lot Size Sq Ft: 8712.0
  • Parcel #: PL6570040110
  • Zoning: RES

Tax Info

  • Tax Annual Amount: 591.8
  • Tax Year: 2023

Ownership History

We collect this data history from publicly available records. To have your information removed, we recommend requesting removal directly through your county’s website.

Date Name Owned For Owner Type

Purchase Details

Listed on
Jun 7, 2024
Closed on
Sep 30, 2024
Sold by
Sederstrom Ryan A and Sederstrom Jessica A
Bought by
Seller's Agent
Derek Colby
Realty Advantage
Buyer's Agent
Stephen Preston
REAL BROKER LLC
List Price
$574,900
Views
50
Current Estimated Value
$558,144

Home Financials for this Owner

Home Financials are based on the most recent Mortgage that was taken out on this home.
Avg. Annual Appreciation
1.50%
Original Mortgage
$247,455
Outstanding Balance
$242,354
Interest Rate
6.35%
Mortgage Type
New Conventional
Estimated Equity
$323,041

Purchase Details

Listed on
Jun 22, 2023
Closed on
Dec 7, 2023
Sold by
Sorbonne Homes Llc
Bought by
Sederstrom Ryan A and Sederstrom Jessica A
Seller's Agent
Ian Swanstrom
Coldwell Banker Schneidmiller Realty
Buyer's Agent
Derek Colby
Realty Advantage
List Price
$485,140
Views
9

Home Financials for this Owner

Home Financials are based on the most recent Mortgage that was taken out on this home.
Avg. Annual Appreciation
15.88%
Original Mortgage
$388,112
Interest Rate
7.76%
Mortgage Type
New Conventional
Source: Public Records

Purchase History

We collect this data history from publicly available records. To have your information removed, we recommend requesting removal directly through your county’s website.

Date Buyer Sale Price Title Company
-- Nextitle
Sederstrom Ryan A -- Title One
Source: Public Records

Mortgage History

We collect this data history from publicly available records. To have your information removed, we recommend requesting removal directly through your county’s website.

Date Status Borrower Loan Amount
Open $100,000
Open Mason Ruth $247,455
Previous Owner Sederstrom Ryan A $388,112
Source: Public Records

Property History

We collect this data history from publicly available records. To have your information removed, we recommend requesting removal directly through your county’s website.

Date Event Price List to Sale Price per Sq Ft Prior Sale
10/18/2024 10/18/24 Sold -- -- --
08/30/2024 08/30/24 Pending -- -- --
08/14/2024 08/14/24 Price Changed $549,900 -0.9% $337 / Sq Ft
07/15/2024 07/15/24 Price Changed $554,900 -4.3% $340 / Sq Ft
06/07/2024 06/07/24 Price Changed $579,900 +0.9% $356 / Sq Ft
06/07/2024 06/07/24 For Sale $574,900 +18.5% $352 / Sq Ft
12/14/2023 12/14/23 Sold -- -- -- View Prior Sale
06/22/2023 06/22/23 Pending -- -- --
06/22/2023 06/22/23 For Sale $485,140 -- $297 / Sq Ft
Source: Coeur d'Alene Multiple Listing Service

Tax History

We collect this data history from publicly available records. To have your information removed, we recommend requesting removal directly through your county’s website.

Year Tax Paid Tax Assessment Tax Assessment Total Assessment is a certain percentage of the fair market value that is determined by local assessors to be the total taxable value of land and additions on the property. Land Improvement
2025 $2,067 $510,140 $155,000 $355,140
2024 $1,915 $468,720 $155,000 $313,720
2023 $1,915 $105,000 $105,000 $0
2022 $1,374 $230,000 $230,000 $0
Source: Public Records

Agents Affiliated with this Home

  • Section Image
  • Section Image
  • Section Image
See All Agents

Map

Source: Coeur d'Alene Multiple Listing Service

MLS Number: 24-5480

Coeur d

APN: PL6570040110

Your Personal Tour Guide

Ask me questions while you tour the home.