
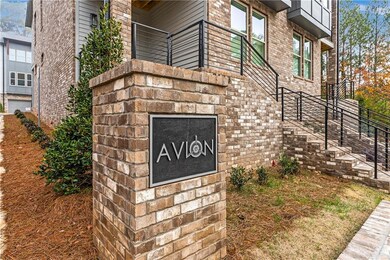

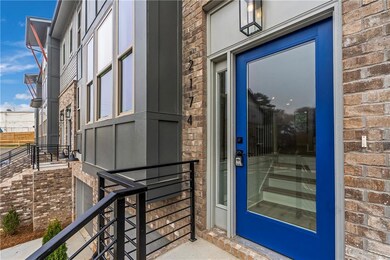


2174 Avion Way Unit 11 Chamblee, GA 30341
Chamblee AreaEstimated payment $3,216/month
Highlights
- Open-Concept Dining Room
- Deck
- Property is near public transit, schools, and shops
- No Units Above
- Contemporary Architecture
- Wood Flooring
About This Home
Explore a boutique residential townhome community situated in the vibrant heart of Atlanta. Unleash timeless style, glorious open floor plans, savor creative finishes and relish this ideal location and living close to restaurants, shops, grocery stores, nightlife, public transportation, and two interstate systems. I-85 and I-285. This stunning Frayer & Judge-designed and built townhome is 1 of 12 new construction townhomes located in Chamblee next to Dresden Park. Come tour these stunning new townhomes complete with chef-inspired kitchens featuring a 36" SS Electric Pro Range and Vent hood, SS Dishwasher, SS in-cabinet Microwave, large island w/quartz countertops, and a spacious pantry cabinet. This stunning open-concept living has soring 10' ceilings on the main level and features a dining room, chef's kitchen, and family room w/electric linear fireplace all open to one another and with a walkout deck making this the perfect home for entertaining. On the second floor, you will discover 9' ceilings and dual primary suites with ensuite baths and walk-in closets. The laundry room is located in the hallway next to the stairwell. Lastly, this home has a 2-car tandem garage with space to grow and finish later on the terrace level. For mapping purposes use 2186 Dresden Dr Chamblee 30341.
Listing Agent
Keller Wms Re Atl Midtown Brokerage Phone: 404-604-3100 License #252966 Listed on: 04/15/2024

Home Details
Home Type
- Single Family
Est. Annual Taxes
- $5,555
Year Built
- Built in 2024 | Under Construction
Lot Details
- 3,441 Sq Ft Lot
- No Units Located Below
- Two or More Common Walls
- Back Yard Fenced
HOA Fees
- $175 Monthly HOA Fees
Parking
- 2 Car Garage
- Garage Door Opener
- Drive Under Main Level
Home Design
- Contemporary Architecture
- Modern Architecture
- Composition Roof
- Concrete Siding
- Cement Siding
- Brick Front
- Concrete Perimeter Foundation
Interior Spaces
- 1,835 Sq Ft Home
- Rear Stairs
- Ceiling height of 9 feet on the lower level
- Ceiling Fan
- Double Pane Windows
- Insulated Windows
- Family Room with Fireplace
- Open-Concept Dining Room
- Unfinished Basement
- Interior Basement Entry
Kitchen
- Eat-In Kitchen
- Microwave
- Dishwasher
- Kitchen Island
- Solid Surface Countertops
- Disposal
Flooring
- Wood
- Carpet
- Ceramic Tile
Bedrooms and Bathrooms
- 2 Bedrooms
- Split Bedroom Floorplan
- Walk-In Closet
- Low Flow Plumbing Fixtures
- Shower
Laundry
- Laundry Room
- Laundry on upper level
Home Security
- Security System Owned
- Carbon Monoxide Detectors
Eco-Friendly Details
- Energy-Efficient Windows
- Energy-Efficient Insulation
Schools
- Dresden Elementary School
- Sequoyah - Dekalb Middle School
- Cross Keys High School
Utilities
- Central Air
- Heat Pump System
- Hot Water Heating System
- 110 Volts
- High Speed Internet
- Cable TV Available
Additional Features
- Deck
- Property is near public transit, schools, and shops
Listing and Financial Details
- Home warranty included in the sale of the property
- Tax Lot 244
- Assessor Parcel Number 18 244 08 005
Community Details
Overview
- $500 Initiation Fee
- Avion Subdivision
Recreation
- Park
Map
Home Values in the Area
Average Home Value in this Area
Tax History
We collect this data history from publicly available records. To have your information removed, we recommend requesting removal directly through your county’s website.
| Year | Tax Paid | Tax Assessment Tax Assessment Total Assessment is a certain percentage of the fair market value that is determined by local assessors to be the total taxable value of land and additions on the property. | Land | Improvement |
|---|---|---|---|---|
| 2025 | $1,070 | -- | ||
| 2024 | $690 | $51,000 | $51,000 | |
| 2023 | $690 | $51,000 | $51,000 | |
| 2022 | $690 | $51,000 | $51,000 | $0 |
| 2021 | $578 | $116,120 | $51,000 | $65,120 |
| 2020 | $578 | $116,120 | $51,000 | $65,120 |
| 2019 | $578 | $107,880 | $51,000 | $56,880 |
| 2018 | $1,833 | $120,600 | $63,000 | $57,600 |
| 2017 | $578 | $94,920 | $63,000 | $31,920 |
| 2016 | $2,947 | $55,800 | $20,960 | $34,840 |
| 2014 | $1,956 | $30,960 | $21,000 | $9,960 |
Property History
We collect this data history from publicly available records. To have your information removed, we recommend requesting removal directly through your county’s website.
| Date | Event | Price | List to Sale | Price per Sq Ft |
|---|---|---|---|---|
| 12/12/2024 12/12/24 | Pending | -- | -- | -- |
| 12/06/2024 12/06/24 | For Sale | $465,000 | 0.0% | $253 / Sq Ft |
| 11/25/2024 11/25/24 | Off Market | $465,000 | -- | -- |
| 11/25/2024 11/25/24 | For Sale | $465,000 | 0.0% | $253 / Sq Ft |
| 04/16/2024 04/16/24 | Pending | -- | -- | -- |
| 04/15/2024 04/15/24 | For Sale | $465,000 | -- | $253 / Sq Ft |
Source: First Multiple Listing Service (FMLS)
MLS Number: 7369310
APN: 18-244-08-005
Listings identified with the FMLS IDX logo come from FMLS and are held by brokerage firms other than the owner of this website. The listing brokerage is identified in any listing details. Information is deemed reliable but is not guaranteed. If you believe any FMLS listing contains material that infringes your copyrighted work please visit www.fmls.com/dmca to review our DMCA policy and learn how to submit a takedown request. © 2026 First Multiple Listing Service, Inc.
Disclaimer: Certain information contained herein is derived from information provided by parties other than Homes.com. All information provided is deemed reliable, but is not guaranteed to be accurate and should be independently verified.
- 2167 Dresden Dr
- 2159 Dresden Dr
- 2154 Plaster Rd NE
- 2192 Dering Cir NE
- 2499 Emerald Ridge Ct NE
- 1923 Dresden Dr NE
- 1976 Dering Cir NE
- 2601 Stoland Dr NE
- 2475 Georgetown Ave
- 2888 Shallowford Rd NE
- 2454 Georgetown Ave
- 1980 Variations Dr NE
- 2669 Derby Walk NE
- 2537 Dresden Dr
- 1873 Tobey Rd
- 2690 Derby Walk NE Unit 53
- 2690 Derby Walk NE
- 2765 Durham Dr NE
- 2810 Darby St NE
- 2826 Marlin Dr
Ask me questions while you tour the home.