
Laurie Elsass
Keller Williams Capital Ptnrs
(380) 333-4703
98 Total Sales
1 in Upper Arlington
$925,000 Price

Estimated Value: $395,000 - $412,000
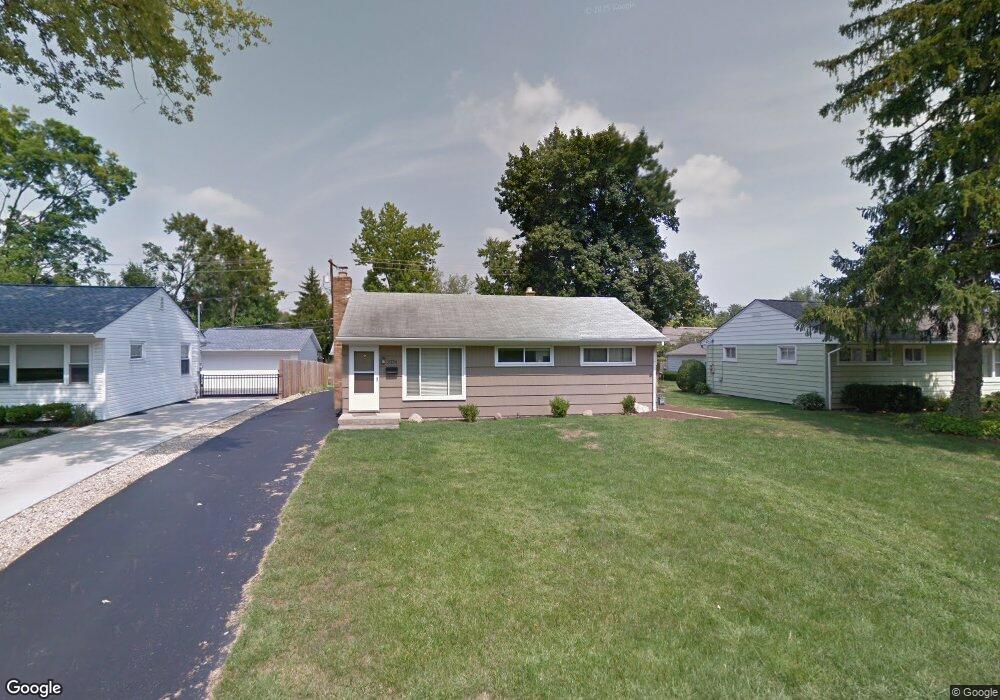
PRICE REDUCED!!! This charming River Ridge ranch home is updated and is truly in move-in condition. Located in the heart of UA, the home is light and bright and features neutral tones and d?cor. Highlights of the home include: completely updated full bathroom, finished lower-level and two-car detached garage to name a few. This home has been meticulously maintained and is ready for its new homeowner. Schedule a showing today!!
Last Agent to Sell the Property
NON MEMBER
NON MEMBER OFFICE Listed on: 04/21/2022
We collect this data history from publicly available records. To have your information removed, we recommend requesting removal directly through your county’s website.
Laurie Elsass
Keller Williams Capital Ptnrs
(380) 333-4703
98 Total Sales
1 in Upper Arlington
$925,000 Price
Chrisi Hagan
Red 1 Realty
(380) 888-3106
82 Total Sales
1 in Upper Arlington
$525,000 Price
Craig Buehler
Coldwell Banker Realty
(614) 858-3276
273 Total Sales
1 in Upper Arlington
$515,000 Price
Rich Russo
Rich Russo Realty & Co.
(380) 210-4114
285 Total Sales
4 in Upper Arlington
$555K - $1.4M Price Range
Katrina Judd
Howard Hanna Real Estate Svcs
(380) 888-2543
335 Total Sales
2 in Upper Arlington
$377K - $405K Price Range
Brian Phillips
RE/MAX Town Center
(380) 777-7957
77 Total Sales
2 in Upper Arlington
$428K - $586K Price Range
We collect this data history from publicly available records. To have your information removed, we recommend requesting removal directly through your county’s website.
| Date | Buyer | Sale Price | Title Company |
|---|---|---|---|
| $340,000 | Stewart Title | ||
| Cloern Margaret C | $55,000 | -- | |
| Mcdonough Joseph F | $120,000 | Title First | |
| Gossman Joseph A | $166,500 | Title First | |
| Mcreynolds William F | -- | -- |
We collect this data history from publicly available records. To have your information removed, we recommend requesting removal directly through your county’s website.
| Date | Status | Borrower | Loan Amount |
|---|---|---|---|
| Open | $220,000 | ||
| Closed | Stein Olaf Hendrik | $220,000 | |
| Previous Owner | Cloera Roger D | $111,000 | |
| Previous Owner | Cloern Margaret C | $123,750 | |
| Previous Owner | Gossman Joseph A | $104,709 | |
| Previous Owner | Gossman Joseph A | $133,200 | |
| Previous Owner | Mcreynolds William F | $91,000 |
We collect this data history from publicly available records. To have your information removed, we recommend requesting removal directly through your county’s website.
| Date | Event | Price | List to Sale | Price per Sq Ft | Prior Sale |
|---|---|---|---|---|---|
| 03/27/2025 03/27/25 | Off Market | $165,000 | -- | -- | |
| 04/21/2022 04/21/22 | Sold | $340,000 | 0.0% | $368 / Sq Ft | |
| 04/21/2022 04/21/22 | Pending | -- | -- | -- | |
| 04/21/2022 04/21/22 | For Sale | $340,000 | +106.1% | $368 / Sq Ft | |
| 03/24/2014 03/24/14 | Sold | $165,000 | -13.1% | $178 / Sq Ft | View Prior Sale |
| 02/22/2014 02/22/14 | Pending | -- | -- | -- | |
| 08/14/2013 08/14/13 | For Sale | $189,900 | -- | $205 / Sq Ft |
We collect this data history from publicly available records. To have your information removed, we recommend requesting removal directly through your county’s website.
| Year | Tax Paid | Tax Assessment Tax Assessment Total Assessment is a certain percentage of the fair market value that is determined by local assessors to be the total taxable value of land and additions on the property. | Land | Improvement |
|---|---|---|---|---|
| 2025 | $6,233 | $107,660 | $49,980 | $57,680 |
| 2024 | $6,233 | $107,660 | $49,980 | $57,680 |
| 2023 | $6,155 | $107,660 | $49,980 | $57,680 |
| 2022 | $5,802 | $81,450 | $32,130 | $49,320 |
| 2021 | $5,152 | $81,450 | $32,130 | $49,320 |
| 2020 | $5,108 | $81,450 | $32,130 | $49,320 |
| 2019 | $4,807 | $67,760 | $32,130 | $35,630 |
| 2018 | $4,313 | $67,760 | $32,130 | $35,630 |
| 2017 | $4,310 | $67,760 | $32,130 | $35,630 |
| 2016 | $3,958 | $59,860 | $25,730 | $34,130 |
| 2015 | $3,954 | $59,860 | $25,730 | $34,130 |
| 2014 | $3,959 | $59,860 | $25,730 | $34,130 |
| 2013 | $1,889 | $54,390 | $23,380 | $31,010 |
NM
Seller's Agent in 2022
NON MEMBER
NON MEMBER OFFICE
Buyer's Agent in 2022
Ben Calhoon
Berkshire Hathaway HS Pro Rlty
(614) 499-4242
203 Total Sales
CM
Seller's Agent in 2014
Carrie Mimnaugh
Street Sotheby's International
KC
Buyer's Agent in 2014
Kelly Cantwell
Cutler Real Estate
Source: Columbus and Central Ohio Regional MLS
MLS Number: 222012718
APN: 070-006941
Disclaimer: Certain information contained herein is derived from information provided by parties other than Homes.com. All information provided is deemed reliable, but is not guaranteed to be accurate and should be independently verified.
IDX information is provided exclusively for personal, non-commercial use, and may not be used for any purpose other than to identify prospective properties consumers may be interested in purchasing.
Information is deemed reliable but not guaranteed.
Ask me questions while you tour the home.