NOT LISTED FOR SALE

Estimated Value: $669,389

3 Beds
3 Baths
2,064 Sq Ft
$324/Sq Ft Est. Value

Sale Details

Date Sold: June 2, 2025

Current estimated payment $3,996 / mo

3 Days on Market

Highlights

  • Mountain View
  • Private Yard
  • Detached Garage
  • Vaulted Ceiling
  • Heated Community Pool
  • Double Pane Windows

About This Home

As of June 2025

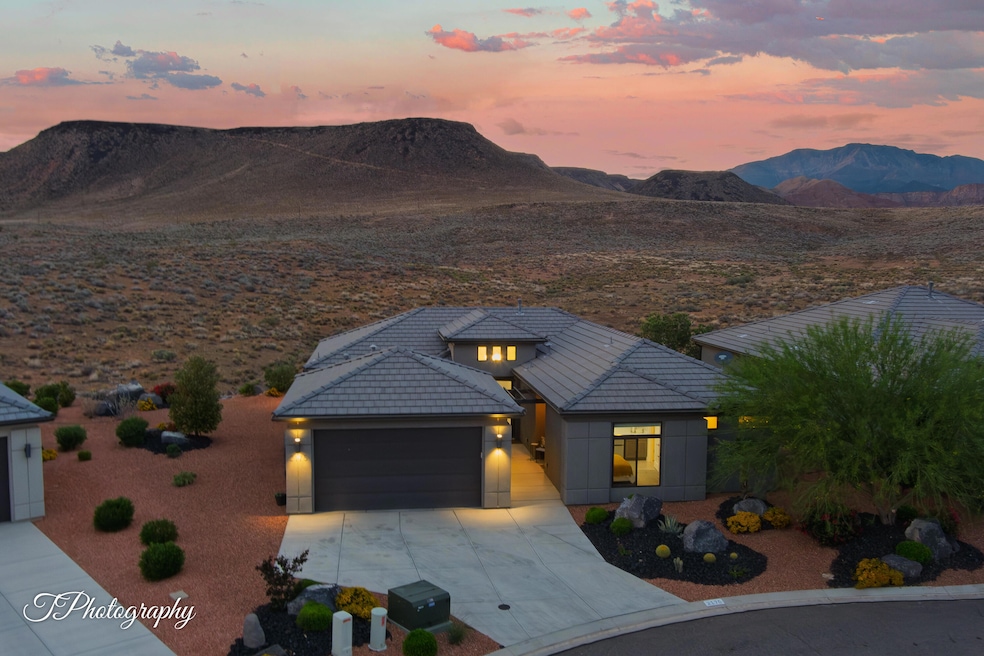
Premium Lot at The Top Top of Green Springs! Clear Views of Tortoise Reserve & Pine Mountain! Open Floor Plan; Casita; Many Upgrades! Truly Breathtaking! Please read Descriptions on Each Picture for Amazing Detail! 3 bed 3 full bath!

Last Agent to Sell the Property

Tamara Sherman

EQUITY REAL ESTATE (ST GEORGE) License #6677521-SA Listed on: 05/19/2025

EQUITY REAL ESTATE (ST GEORGE)

Last Buyer's Agent

Paul Warburton

SUN RIVER ST. GEORGE REALTY License #5584940-SA

Create a Home Valuation Report for This Property
The Home Valuation Report is an in-depth analysis detailing your home's value as well as a comparison with similar homes in the area

Home Details

Home Type

  • Single Family

Est. Annual Taxes

  • $1,992

Year Built

  • Built in 2018

Lot Details

  • 4,792 Sq Ft Lot
  • Landscaped
  • Sprinkler System
  • Private Yard
  • Zoning described as Residential, PUD

HOA Fees

  • $155 Monthly HOA Fees

Parking

  • Detached Garage

Home Design

  • Slab Foundation
  • Tile Roof
  • Stucco Exterior

Interior Spaces

  • 2,064 Sq Ft Home
  • 1-Story Property
  • Vaulted Ceiling
  • Self Contained Fireplace Unit Or Insert
  • Double Pane Windows
  • Mountain Views

Kitchen

  • Free-Standing Range
  • Range Hood
  • Microwave
  • Disposal

Bedrooms and Bathrooms

  • 3 Bedrooms
  • Walk-In Closet
  • 3 Bathrooms
  • Garden Bath

Laundry

  • Dryer
  • Washer

Outdoor Features

  • Exterior Lighting

Schools

  • Sandstone Elementary School
  • Pine View Middle School
  • Pine View High School

Utilities

  • No Cooling
  • Central Air
  • Heating System Uses Natural Gas

Listing and Financial Details

  • Assessor Parcel Number W-VIGS-1-413

Community Details

Overview

  • Villas At Green Spring Subdivision

Recreation

  • Heated Community Pool
  • Fenced Community Pool
  • Community Spa

Home Details

Home Type

Single Family

Est. Annual Taxes

$1,992

Year Built

Built in 2018

Lot Details

4,792 Sq Ft Lot

HOA Fees

$155 per month

Parking

2

Listing Details

  • Directions: Green Springs Drive to Top. Turn Left on Jonathon, then quick Right.
  • Prop. Type: Residential
  • Year Built: 2018
  • Road Surface Type: Paved
  • Inclusions: Window, Double Pane, Window Coverings, Washer, Walk-in Closet(s), Sprinkler, Full, Sprinkler, Auto, Second Kitchen, Refrigerator, Range Hood, Oven/Range, Freestnd, Outdoor Lighting, Microwave, Landscaped, Full, Garden Tub, Dryer, Disposal, Ceiling, Vaulted
  • Subdivision Name: VILLAS AT GREEN SPRING
  • Above Grade Finished Sq Ft: 2064.0
  • New Construction: No
  • General Property Info Formal Dining Room: No
  • General Property Info Garage Type2: Detached
  • General Property Info Carport Type: None
  • Utilities Natural Gas: Yes
  • Utilities Sewer2: Yes
  • FoundationBasement Slab on Grade: Yes
  • Exterior Stucco: Yes
  • RoofTile: Yes
  • Air Conditioning Central Air: Yes
  • InclusionsFeatures Ceiling Vaulted: Yes
  • InclusionsFeatures Disposal: Yes
  • InclusionsFeatures Landscaped Full: Yes
  • InclusionsFeatures Microwave: Yes
  • InclusionsFeatures Sprinkler Auto: Yes
  • InclusionsFeatures Sprinkler Full: Yes
  • InclusionsFeatures Window Double Pane: Yes
  • General Property Info DenOffice: No
  • Land Description Secluded Yard: Yes
  • Land Description View Mountain: Yes
  • InclusionsFeatures Range Hood: Yes
  • InclusionsFeatures OvenRange Freestnd: Yes
  • InclusionsFeatures Walk-in Closet(s): Yes
  • InclusionsFeatures # Fireplace(s): 1
  • InclusionsFeatures Garden Tub: Yes
  • InclusionsFeatures Outdoor Lighting: Yes
  • InclusionsFeatures Dryer: Yes
  • InclusionsFeatures Washer: Yes
  • InclusionsFeatures Fireplace Insert: Yes
  • Pool (AssociationCommunity Owned) In-Ground2: Yes
  • Pool (AssociationCommunity Owned) Outdoor Pool3: Yes
  • Pool (AssociationCommunity Owned) Fenced2: Yes
  • Pool (AssociationCommunity Owned) Heated3: Yes
  • Pool (AssociationCommunity Owned) Hot Tub4: Yes
  • General Property Info Accessory Dwelling Unit YN: No
  • Special Features: None
  • Property Sub Type: Detached

Interior Features

  • Total Bedrooms: 3
  • Building Area Total: 2064.0
  • Fireplace Features: Fireplace, Insert
  • Fireplaces: 1
  • Stories: 1
  • General Property Info:Primary Bedroom Level: 1st Floor

Exterior Features

  • Roof: Tile
  • Acres: 0.11
  • Construction Type: Stucco
  • Foundation Details: Slab

Garage/Parking

  • Attached Garage: No
  • Garage Spaces: 2.0
  • Parking Features: Detached
  • GarageParking:Detached: Yes

Utilities

  • Heating: Natural Gas
  • Utilities: Sewer Available, Culinary, City, Electricity Connected, Natural Gas Connected
  • Cooling: Central Air, None
  • Cooling Y N: No
  • HeatingYN: Yes
  • Water Source: Culinary
  • Utilities Electricity: Yes
  • Heating:Natural Gas2: Yes

Condo/Co-op/Association

  • Community Features: Sidewalks
  • Association Fee: 155.0
  • Association Fee Frequency: Monthly
  • Association: Yes

Schools

  • Ninth Grade High School: Pine View High
  • Middle Or Junior School: Pine View Middle

Lot Info

  • Lot Size Sq Ft: 4791.6
  • Parcel #: W-VIGS-1-413
  • Zoning Description: Residential, PUD

Tax Info

  • Tax Year: 2025
  • Tax Annual Amount: 1991.82

MLS Schools

  • Elementary School: Sandstone Elementary

Ownership History

We collect this data history from publicly available records. To have your information removed, we recommend requesting removal directly through your county’s website.

Date Name Owned For Owner Type

Purchase Details

Closed on
Dec 26, 2018
Sold by
Bought by
Current Estimated Value
$669,389

Home Financials for this Owner

Home Financials are based on the most recent Mortgage that was taken out on this home.
Original Mortgage
$373,180
Outstanding Balance
$321,581
Interest Rate
4.62%
Mortgage Type
Adjustable Rate Mortgage/ARM
Estimated Equity
$347,808
Source: Public Records

Purchase History

We collect this data history from publicly available records. To have your information removed, we recommend requesting removal directly through your county’s website.

Date Buyer Sale Price Title Company
-- Gt Title
Source: Public Records

Mortgage History

We collect this data history from publicly available records. To have your information removed, we recommend requesting removal directly through your county’s website.

Date Status Borrower Loan Amount
Open $373,180
Previous Owner $5,000,000
Previous Owner $975,000
Source: Public Records

Property History

We collect this data history from publicly available records. To have your information removed, we recommend requesting removal directly through your county’s website.

Date Event Price List to Sale Price per Sq Ft
06/02/2025 06/02/25 Sold -- -- --
05/22/2025 05/22/25 Pending -- -- --
05/19/2025 05/19/25 For Sale $678,000 -- $328 / Sq Ft
Source: Washington County Board of REALTORS®

Tax History

We collect this data history from publicly available records. To have your information removed, we recommend requesting removal directly through your county’s website.

Year Tax Paid Tax Assessment Tax Assessment Total Assessment is a certain percentage of the fair market value that is determined by local assessors to be the total taxable value of land and additions on the property. Land Improvement
2025 $1,992 $311,300 $99,000 $212,300
2023 $1,997 $299,695 $79,200 $220,495
2022 $1,994 $281,600 $62,700 $218,900
2021 $2,003 $420,700 $102,000 $318,700
2020 $2,019 $401,100 $102,000 $299,100
2019 $1,880 $364,700 $102,000 $262,700
2018 $0 $0 $0 $0
Source: Public Records

Agents Affiliated with this Home

  • Section Image
  • Section Image
See All Agents

Map

Source: Washington County Board of REALTORS®

MLS Number: 25-261456

Washington County Board of REALTORS®

APN: WVIGS1413

Your Personal Tour Guide

Ask me questions while you tour the home.