
Blake Rayner
Compass Florida LLC
(561) 639-5602
94 Total Sales
1 in Beachside Delray Beach
$1,275,000 Price


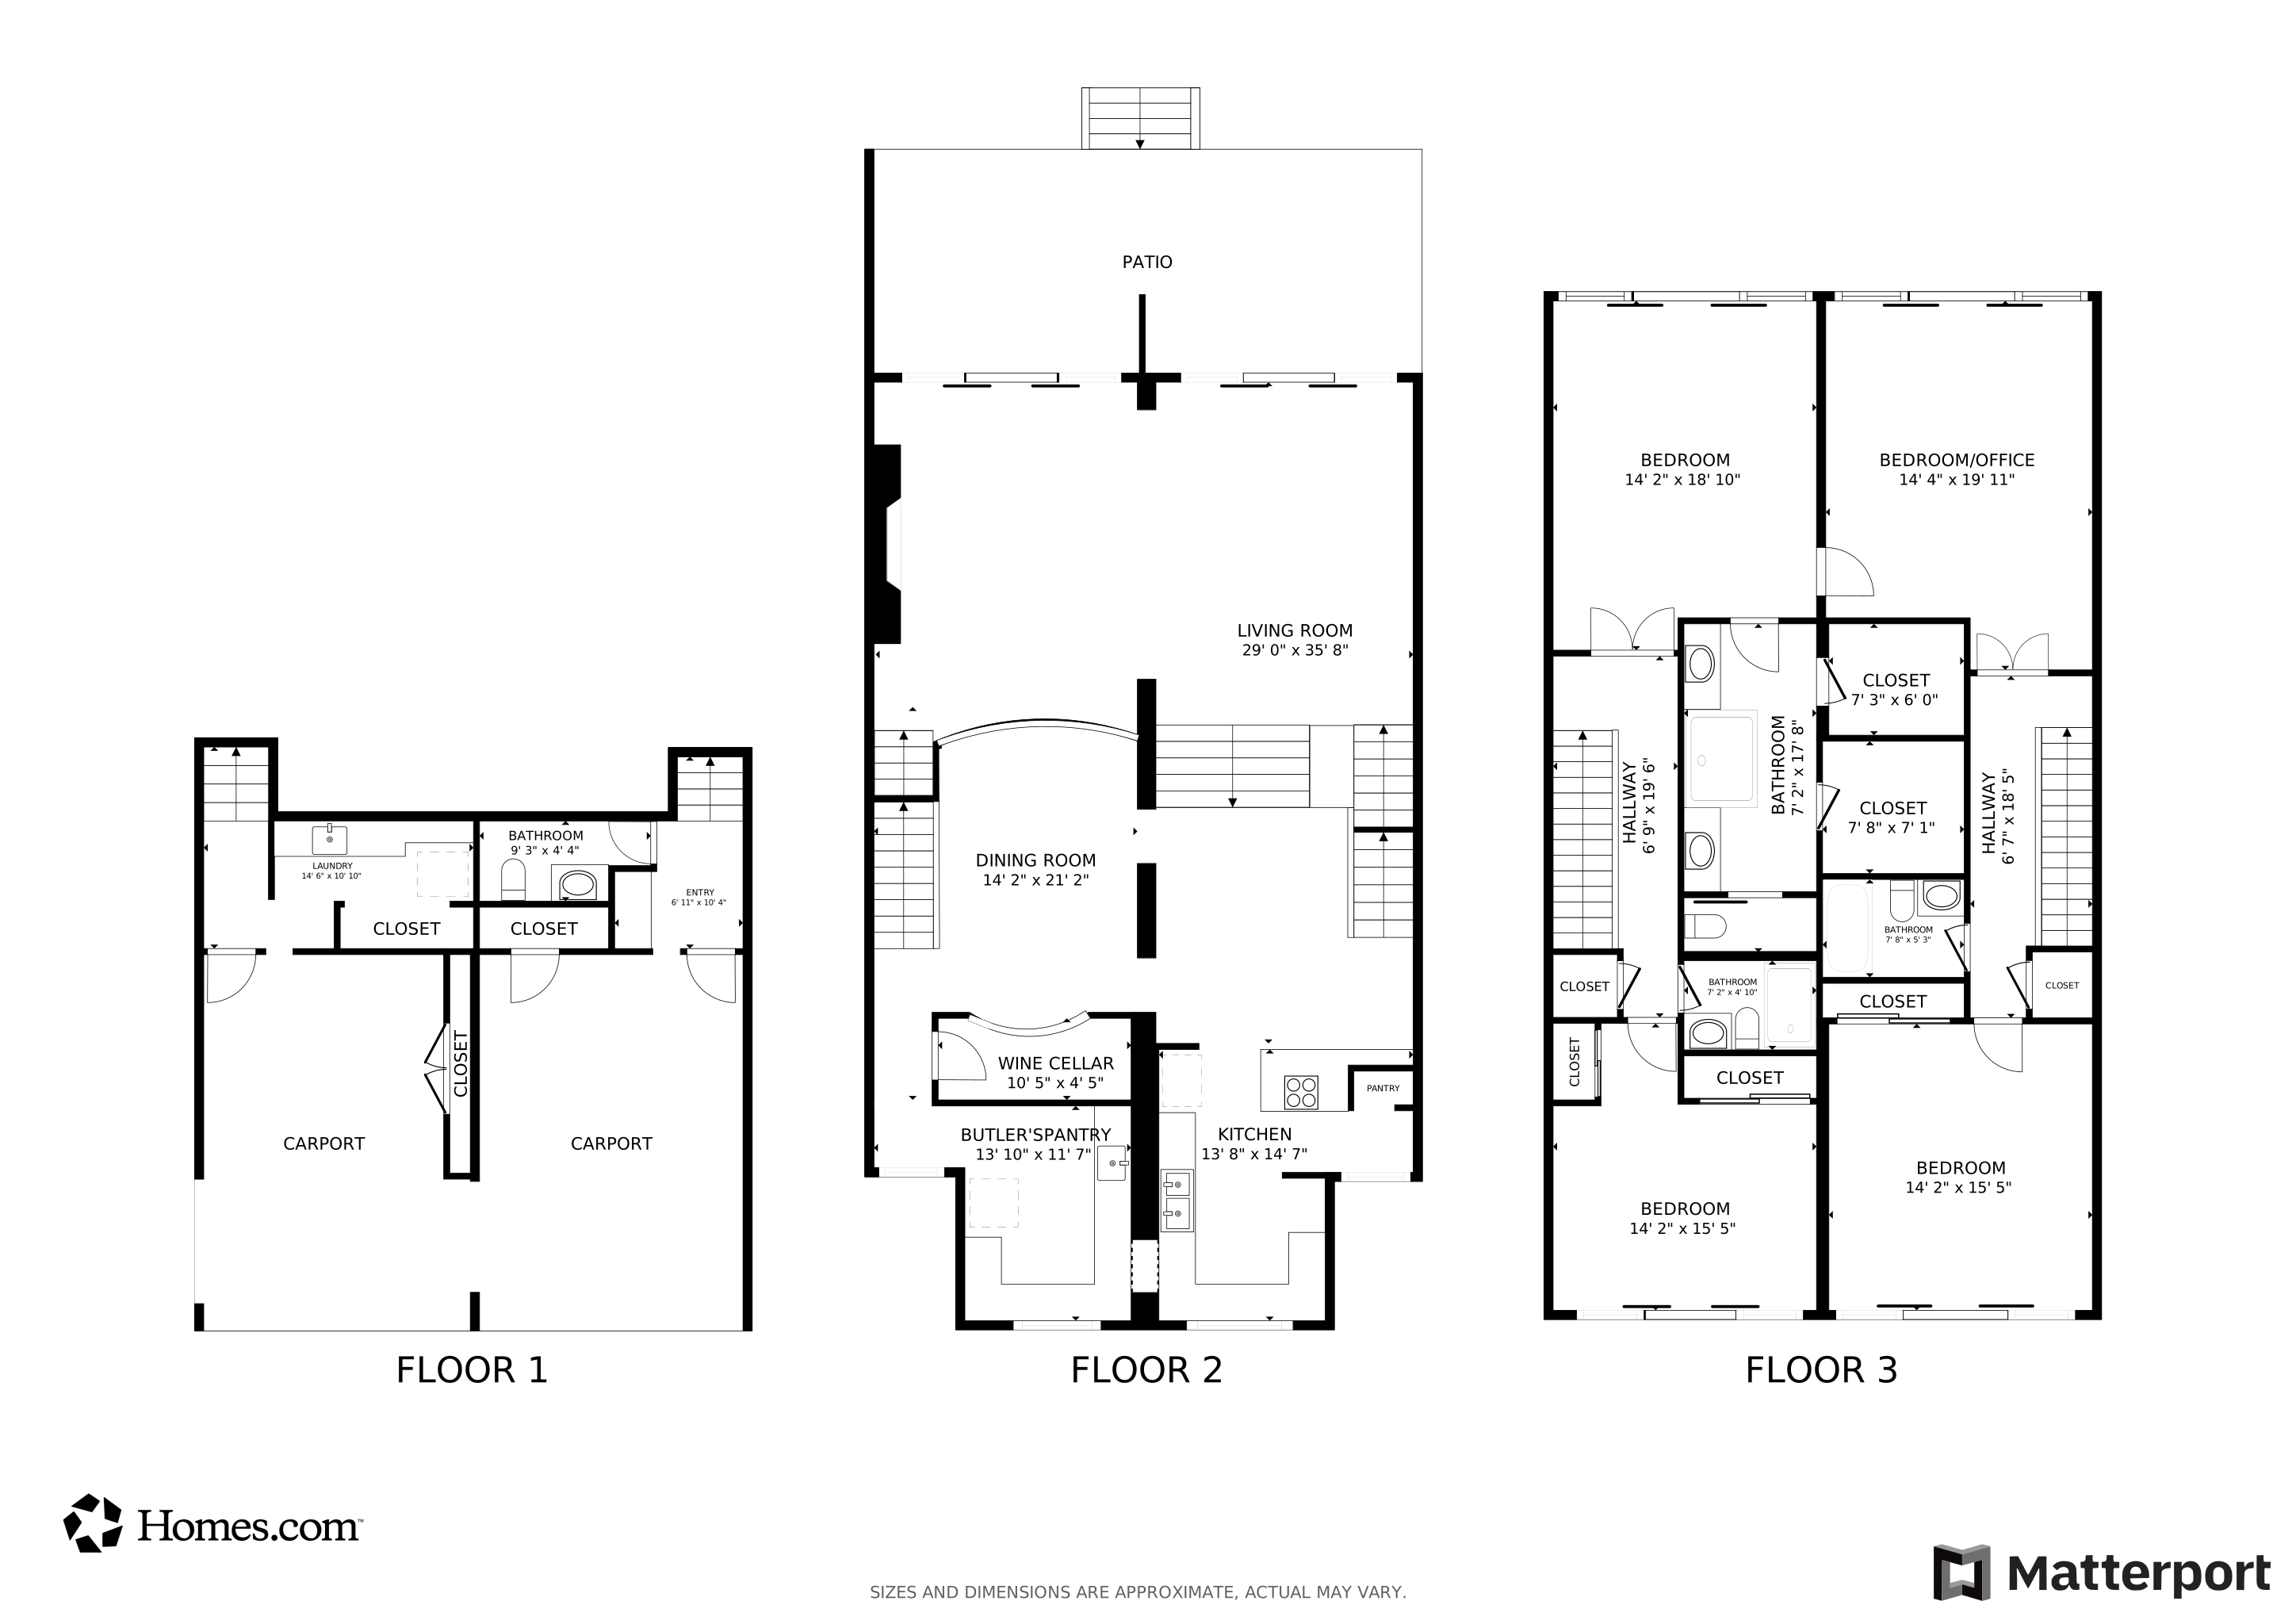


Welcome to coastal living at its finest at 2175 S Ocean Blvd, TH-7, a beautifully positioned townhome offering the ultimate blend of privacy, elegance, and direct beachside lifestyle in Delray Beach. This desirable residence is nestled along the prestigious South Ocean Boulevard, just steps from the sand and moments from the vibrant energy of downtown Delray. Designed for effortless seaside living, the home features an open and airy layout filled with natural light, ideal for both everyday comfort and entertaining. Enjoy spacious living areas, well-appointed bedrooms, and seamless indoor-outdoor flow that captures the essence of oceanfront living. Whether you're starting your mornings with a beach walk, relaxing to ocean breezes, ... or entertaining guests after a day in the sun, this townhome delivers an exceptional coastal experience. Located close to award-winning dining, boutique shopping, cultural attractions, and major conveniences, this is a rare opportunity to own a beachside townhome in one of South Florida's most sought-after communities. Live where others vacation.
Schedule your private showing and experience the Delray Beach lifestyle firsthand.
Last Agent to Sell the Property
Zhemukhova License #3368846 Listed on: 01/12/2026
We collect this data history from publicly available records. To have your information removed, we recommend requesting removal directly through your county’s website.
Blake Rayner
Compass Florida LLC
(561) 639-5602
94 Total Sales
1 in Beachside Delray Beach
$1,275,000 Price
Marcello Fabbri
Concierge Properties LLC
(754) 354-4246
64 Total Sales
4 in Beachside Delray Beach
$375K - $585K Price Range
Jody Coltogirone
William Raveis Real Estate
(561) 336-6293
48 Total Sales
2 in Beachside Delray Beach
$675,000 Price Range
Tov Charm
Beachfront Properties Real Estate LLC
(561) 786-2254
42 Total Sales
2 in Beachside Delray Beach
$6,550,000 Price Range
Judith Troup
Regency Realty Services
(561) 933-5523
11 Total Sales
2 in Beachside Delray Beach
$1,725,000 Price Range
Pamela A. Caruso, P.A.
Preferred Properties Int'l Rea
(954) 833-0039
65 Total Sales
2 in Beachside Delray Beach
$725,000 Price Range
We collect this data history from publicly available records. To have your information removed, we recommend requesting removal directly through your county’s website.
| Date | Type | Sale Price | Title Company |
|---|---|---|---|
| Warranty Deed | $3,550,000 | Landmark Title | |
| Warranty Deed | $960,000 | Attorney | |
| Warranty Deed | $265,000 | -- |
We collect this data history from publicly available records. To have your information removed, we recommend requesting removal directly through your county’s website.
| Date | Status | Loan Amount | Loan Type |
|---|---|---|---|
| Previous Owner | $1,295,000 | New Conventional | |
| Previous Owner | $1,300,000 | Construction | |
| Previous Owner | $250,000 | Credit Line Revolving | |
| Previous Owner | $290,000 | Unknown | |
| Previous Owner | $250,000 | Credit Line Revolving | |
| Previous Owner | $195,000 | New Conventional | |
| Previous Owner | $250,000 | Credit Line Revolving |
We collect this data history from publicly available records. To have your information removed, we recommend requesting removal directly through your county’s website.
| Date | Event | Price | List to Sale | Price per Sq Ft |
|---|---|---|---|---|
| 05/15/2026 05/15/26 | Sold | $3,550,000 | -7.8% | $986 / Sq Ft |
| 04/06/2026 04/06/26 | Pending | -- | -- | -- |
| 03/02/2026 03/02/26 | Price Changed | $3,850,000 | -1.3% | $1,069 / Sq Ft |
| 01/12/2026 01/12/26 | For Sale | $3,900,000 | -- | $1,083 / Sq Ft |
We collect this data history from publicly available records. To have your information removed, we recommend requesting removal directly through your county’s website.
| Year | Tax Paid | Tax Assessment Tax Assessment Total Assessment is a certain percentage of the fair market value that is determined by local assessors to be the total taxable value of land and additions on the property. | Land | Improvement |
|---|---|---|---|---|
| 2025 | $23,136 | $1,286,342 | ||
| 2024 | $22,142 | $1,250,089 | ||
| 2023 | $22,302 | $1,213,679 | $0 | $0 |
| 2022 | $22,273 | $1,178,329 | $0 | $0 |
| 2021 | $22,376 | $1,144,009 | $0 | $0 |
| 2020 | $22,253 | $1,128,214 | $0 | $0 |
| 2019 | $21,982 | $1,102,848 | $0 | $0 |
| 2018 | $21,090 | $1,082,285 | $0 | $0 |
| 2017 | $21,060 | $1,060,024 | $0 | $0 |
| 2016 | $21,208 | $1,038,221 | $0 | $0 |
| 2015 | $21,787 | $1,031,004 | $0 | $0 |
| 2014 | $21,934 | $1,022,821 | $0 | $0 |
Seller's Agent in 2026
Margarita Zhemukhova
Zhemukhova
(561) 207-1834
1 in this area
47 Total Sales
M
Buyer's Agent in 2026
Marcie Engel
LoKation
(561) 702-1157
1 in this area
1 Total Sale
Source: BeachesMLS (Greater Fort Lauderdale)
MLS Number: R11153483
APN: 12-43-46-28-35-001-0070
Disclaimer: Certain information contained herein is derived from information provided by parties other than Homes.com. All information provided is deemed reliable, but is not guaranteed to be accurate and should be independently verified.
All listings featuring the BMLS logo are provided by Beaches MLS, Inc. This information is not verified for authenticity or accuracy and is not guaranteed. Copyright 2026 Beaches Multiple Listing Service, Inc. Information is provided exclusively for consumers' personal, non-commercial use and may not be used for any purpose other than to identify prospective properties consumers may be interested in purchasing.
Ask me questions while you tour the home.