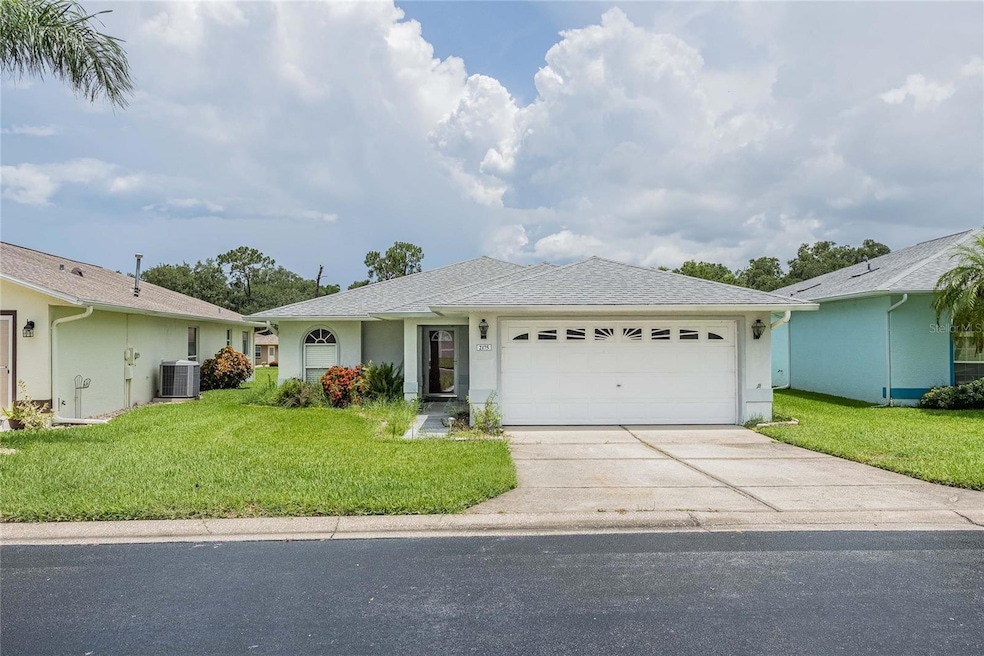
NOT LISTED FOR SALE

2175 Silver Re Dr Lakeland, FL 33810

Estimated Value: $238,000 - $272,643

2 Beds
2 Baths
1,656 Sq Ft
$154/Sq Ft Est. Value

Sale Details

Date Sold: December 18, 2025

Last sale price $240,000 $145 Per Sq Ft

Est. 4% increase in value since last sale

Current estimated payment $1,742 / mo

126 Days on Market

Highlights

  • Active Adult
  • Pond View
  • Bonus Room
  • Gated Community
  • Clubhouse
  • Community Pool

About This Home

As of December 2025

This beautiful 2 bedroom and 2 bathroom home is located in the highly sought after 55+ community of Silver Lakes in North Lakeland.
This community offers a beautiful clubhouse, pool, spa, gym, lakes and walking paths just to name a few.
Very spacious and open great room with brand new flooring with access to the screened lanai. There is a bonus room which could also be an office or workout room.
The kitchen is situated between the formal dining room and nook and is perfect for entertaining. The kitchen offers lots of cabinets, a pantry and stainless steel appliances.
The master bedroom is spacious.
Enjoy morning coffee or an evening beverage on your screened lanai which is waterfront with a gorgeous fountain.
Call today for a private showing of this wonderful home!

Last Agent to Sell the Property

Bob Karpus

S & D REAL ESTATE SERVICE LLC Brokerage Phone: 863-824-7169 License #3191937 Listed on: 07/15/2025

S & D REAL ESTATE SERVICE LLC

Last Buyer's Agent

Mindy Hunley

TRIBUTE REALTY LLC License #3193384

Home Details

Home Type

  • Single Family

Est. Annual Taxes

  • $2,716

Year Built

  • Built in 1997

Lot Details

  • 5,432 Sq Ft Lot
  • South Facing Home

HOA Fees

  • $220 Monthly HOA Fees

Parking

  • 2 Car Attached Garage

Home Design

  • Slab Foundation
  • Shingle Roof
  • Block Exterior

Interior Spaces

  • 1,656 Sq Ft Home
  • Ceiling Fan
  • Sliding Doors
  • Entrance Foyer
  • Living Room
  • Dining Room
  • Home Office
  • Bonus Room
  • Inside Utility
  • Utility Room
  • Pond Views

Kitchen

  • Dinette
  • Range
  • Microwave
  • Dishwasher

Flooring

  • Concrete
  • Ceramic Tile
  • Luxury Vinyl Tile
  • Vinyl

Bedrooms and Bathrooms

  • 2 Bedrooms
  • 2 Full Bathrooms
  • Bathtub with Shower
  • Shower

Laundry

  • Laundry Room
  • Dryer
  • Washer

Outdoor Features

  • Covered Patio or Porch

Utilities

  • Central Heating and Cooling System
  • Natural Gas Connected
  • Electric Water Heater
  • Cable TV Available

Listing and Financial Details

Community Details

Overview

  • Active Adult
  • Association fees include cable TV, pool, internet, ground maintenance
  • Vanessa Hernandez Association, Phone Number (407) 241-1098
  • Silver Lakes Rep Subdivision
  • The community has rules related to deed restrictions

Amenities

  • Clubhouse
  • Community Mailbox

Recreation

  • Community Pool

Security

  • Gated Community

Home Details

Home Type

Single Family

Est. Annual Taxes

$2,716

Year Built

Built in 1997

Lot Details

5,432 Sq Ft Lot

HOA Fees

$220 per month

Parking

2

Listing Details

  • HOA Fee Includes: Cable TV, Pool, Internet, Maintenance Grounds
  • Property Type: Residential
  • Property Sub Type: Single Family Residence
  • Construction Materials: Block
  • Fireplace: No
  • Living Area: 1656
  • Lot Size Acres: 0.12
  • New Construction: No
  • Year Built: 1997
  • Building Area Total: 2257
  • Lot Size Sq Ft: 5432
  • Status: Sold
  • Ownership: Fee Simple
  • Building Area Total Srch Sq M: 209.68
  • Escrow City: Lakeland
  • Escrow State: FL
  • Escrow Street Name: E Edgewood Dr Suite 102
  • Minimum Lease: No Minimum
  • Number Of Pets: 2
  • RATIO Current Price By Calculate: 144.93
  • Total Acreage: 0 to less than 1/4
  • Water Access YN: 0
  • MFR_InLawSuiteYN: 0
  • Attribution Contact: 863-824-7169
  • Tax Year: 2024
  • Special Features: VirtualTour

Interior Features

  • Living Area Units: Square Feet
  • Flooring: Ceramic Tile, Luxury Vinyl, Vinyl
  • Full Bathrooms: 2
  • Interior Amenities: Ceiling Fans(s)
  • Appliances Included: Dishwasher, Dryer, Electric Water Heater, Microwave, Range, Refrigerator, Washer
  • Foundation Details: Slab
  • Total Bedrooms: 2
  • Levels: One
  • Additional Rooms: Bonus Room,Inside Utility
  • Living Area Meters: 153.85

Exterior Features

  • Direction Faces: South
  • Exterior Features: Sliding Doors
  • Roof: Shingle
  • Pool Private: No
  • View: Water
  • Waterfront: No
  • Patio and Porch Features: Covered, Screened
  • Road Surface Type: Asphalt
  • Water View: Pond
  • Water View YN: 1
  • Waterfront Feet Total: 0
  • Flood Zone Panel: 12105C0301G

Garage/Parking

  • Attached Garage: Yes
  • Carport Y N: No
  • Garage Spaces: 2
  • Garage Yn: Yes

Utilities

  • Utilities: Cable Connected, Electricity Connected, Natural Gas Connected, Public, Sewer Connected, Water Connected
  • Cooling: Central Air
  • Heating: Central, Electric
  • Laundry Features: Inside, Laundry Room
  • Sewer: Public Sewer
  • Water Source: Public

Condo/Co-op/Association

  • Community Features: Clubhouse, Community Mailbox, Deed Restrictions, Gated Community - No Guard, Pool
  • Association Fee: 220
  • Association Fee Frequency: Monthly
  • Association Name: VANESSA HERNANDEZ
  • Phone: 407-241-1098
  • Association: Yes
  • Senior Community: Yes
  • Association 2 YN: 0
  • Association Approval Required YN: 1
  • Pet Restrictions: BUYER TO VERIFY WITH HOA
  • Association Fee Requirement: Required
  • Association Email: VANESSA@DONASHER.COM

Fee Information

  • Total Annual Fees: 2640.00
  • Total Monthly Fees: 220.00
  • Monthly HOA Amount: 220.00

Lot Info

  • Parcel Number: 23-27-22-007508-000530
  • Additional Parcels: No
  • Lot Features: In County, Paved
  • Flood Zone Code: X

Rental Info

  • Pets Allowed: Yes
  • Lease Restrictions YN: 1
  • Additional Lease Restrictions: BUYER TO VERIFY WITH HOA.

Tax Info

  • Tax Annual Amount: 2716
  • Tax Book Number: 97-19
  • Tax Lot: 53

Multi Family

  • Approval Process: BUYER TO VERIFY WITH HOA.

Ownership History

We collect this data history from publicly available records. To have your information removed, we recommend requesting removal directly through your county’s website.

Date Name Owned For Owner Type

Purchase Details

Listed on
Jul 15, 2025
Closed on
Dec 18, 2025
Sold by
Bought by
Seller's Agent
Bob Karpus
S & D REAL ESTATE SERVICE LLC
Buyer's Agent
Mindy Hunley
TRIBUTE REALTY LLC
List Price
$270,000
Sold Price
$240,000
Premium/Discount to List
-$30,000
-11.11%
Views
53
Current Estimated Value
$248,590

Home Financials for this Owner

Home Financials are based on the most recent Mortgage that was taken out on this home.
Estimated Appreciation
$8,590
Avg. Annual Appreciation
10.97%

Purchase Details

Listed on
Apr 8, 2021
Closed on
Jun 8, 2021
Sold by
Bought by
Seller's Agent
Tina Heim
KELLER WILLIAMS REALTY SMART
Buyer's Agent
Tina Heim
KELLER WILLIAMS REALTY SMART
List Price
$207,000
Sold Price
$207,000

Home Financials for this Owner

Home Financials are based on the most recent Mortgage that was taken out on this home.
Avg. Annual Appreciation
3.32%
Original Mortgage
$165,600
Interest Rate
0.029%
Mortgage Type
New Conventional

Purchase Details

Listed on
Oct 23, 2013
Closed on
Nov 20, 2013
Sold by
Bought by
Seller's Agent
Rene Child
Buyer's Agent
Rene Child
List Price
$115,000
Sold Price
$105,000
Premium/Discount to List
-$10,000
-8.7%

Home Financials for this Owner

Home Financials are based on the most recent Mortgage that was taken out on this home.
Avg. Annual Appreciation
9.41%
Original Mortgage
$88,000
Interest Rate
0.0324%
Mortgage Type
Adjustable Rate Mortgage/ARM

Purchase Details

Closed on
May 7, 2009
Sold by
Bought by

Purchase Details

Closed on
Sep 12, 1997
Sold by
Bought by
Source: Public Records
Create a Home Valuation Report for This Property
The Home Valuation Report is an in-depth analysis detailing your home's value as well as a comparison with similar homes in the area

Purchase History

We collect this data history from publicly available records. To have your information removed, we recommend requesting removal directly through your county’s website.

Date Buyer Sale Price Title Company
$240,000 Integrity First Title
-- Attorney
Source: Public Records

Mortgage History

We collect this data history from publicly available records. To have your information removed, we recommend requesting removal directly through your county’s website.

Date Status Borrower Loan Amount
Closed $194,000
Closed $165,600
Closed $10,000
Closed $88,000
Source: Public Records

Property History

We collect this data history from publicly available records. To have your information removed, we recommend requesting removal directly through your county’s website.

Date Event Price List to Sale Price per Sq Ft Prior Sale
12/18/2025 12/18/25 Sold $240,000 -11.1% $145 / Sq Ft
11/18/2025 11/18/25 Pending -- -- --
07/15/2025 07/15/25 For Sale $270,000 +30.4% $163 / Sq Ft
06/08/2021 06/08/21 Sold $207,000 0.0% $125 / Sq Ft View Prior Sale
04/08/2021 04/08/21 Pending -- -- --
04/08/2021 04/08/21 For Sale $207,000 +97.1% $125 / Sq Ft
11/22/2013 11/22/13 Sold $105,000 -8.7% $63 / Sq Ft View Prior Sale
10/24/2013 10/24/13 Pending -- -- --
10/24/2013 10/24/13 For Sale $115,000 -- $69 / Sq Ft
Source: Stellar MLS

Tax History

We collect this data history from publicly available records. To have your information removed, we recommend requesting removal directly through your county’s website.

Year Tax Paid Tax Assessment Tax Assessment Total Assessment is a certain percentage of the fair market value that is determined by local assessors to be the total taxable value of land and additions on the property. Land Improvement
2025 $2,150 $206,479 -- --
2024 $2,524 $200,660 -- --
2023 $2,524 $194,816 -- --
2022 $2,445 $189,142 $0 $0
2021 $1,685 $128,285 $0 $0
2020 $1,657 $126,514 $0 $0
2018 $1,587 $121,364 $0 $0
2017 $1,550 $118,868 $0 $0
2016 $1,509 $116,423 $0 $0
2015 $1,173 $115,614 $0 $0
2014 $1,431 $114,696 $0 $0
Source: Public Records

Agents Affiliated with this Home

  • Section Image
  • Section Image
  • Section Image
  • Section Image
See All Agents

Map

Source: Stellar MLS

MLS Number: L4954414

Stellar MLS

APN: 23-27-22-007508-000530

Your Personal Tour Guide

Ask me questions while you tour the home.