
Mark Lyons
INTEGRA HOMES AND LAND - A
(928) 238-5515
72 Total Sales
2 in Heber-Overgaard
$717,500 Price Range
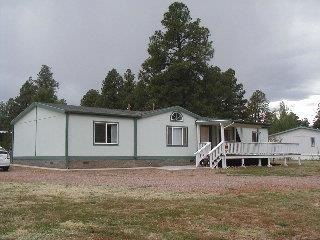
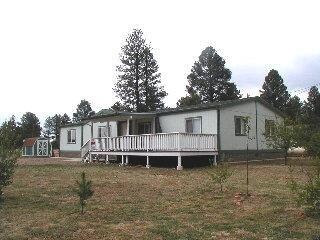
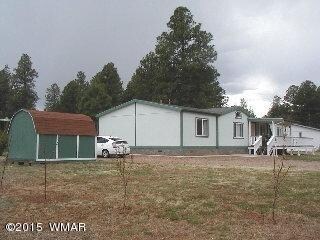
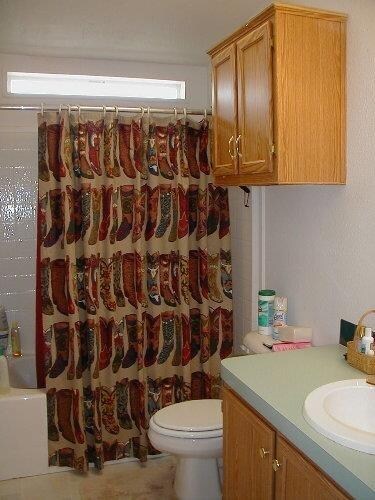
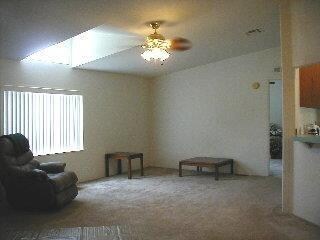
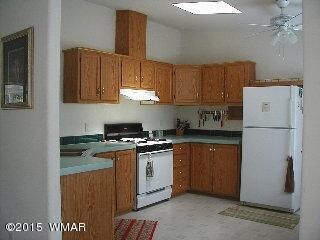
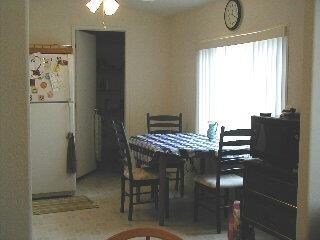
Spacious dbl-wide MH offers 3BR/2BA with split floor plan. Vaulted ceilings and skylights add to the open feel of the LR, dining area and kitchen. There is a den/office area off of the LR for quiet relaxation, and a convenient utility room complete with washer and dryer. Located on over 1/3 acre with a fenced back yard, sprinkler system, storage building and a variety of fruit trees. Enjoy the warm summer breezes from the large covered front deck. Stem wall foundation and concrete walkways demonstrate the care in the initial set-up. Room enough to build a garage or keep a horse or two. Walking distance from the golf course and country store.
Last Agent to Sell the Property
Ruth Ann Smith
Tenney Properties - Heber Listed on: 06/24/2015
Last Buyer's Agent
RUTH SMITH
ERA Young Realty & Investment - Payson
We collect this data history from publicly available records. To have your information removed, we recommend requesting removal directly through your county’s website.
Mark Lyons
INTEGRA HOMES AND LAND - A
(928) 238-5515
72 Total Sales
2 in Heber-Overgaard
$717,500 Price Range
Brenda Sherwood
Realty Executives Arizona Territory - Show Low
(928) 427-2155
50 Total Sales
1 in Heber-Overgaard
$190,000 Price
Clifford Pettingill
Century 21 Sunshine Realty
(928) 615-8110
41 Total Sales
1 in Heber-Overgaard
$90,000 Price
Sean Geary
Realty Executives Arizona Territory - Show Low
(480) 757-0960
188 Total Sales
1 in Heber-Overgaard
$490,000 Price
Douglas Keran
Diane Dahlin's Pine Rim Realty
(928) 455-2353
57 Total Sales
73 in Heber-Overgaard
$25K - $775K Price Range
Andrew Escamilla
Torreon Realty
(928) 260-0395
47 Total Sales
3 in Heber-Overgaard
$250K - $540K Price Range
We collect this data history from publicly available records. To have your information removed, we recommend requesting removal directly through your county’s website.
| Date | Buyer | Sale Price | Title Company |
|---|---|---|---|
| $98,000 | Lawyers Title Of Arizona Inc | ||
| Elkins Dan | -- | Lawyers Title Of Arizona | |
| Keeler Ted R | $108,709 | None Available |
We collect this data history from publicly available records. To have your information removed, we recommend requesting removal directly through your county’s website.
| Date | Status | Borrower | Loan Amount |
|---|---|---|---|
| Previous Owner | $96,224 | ||
| Previous Owner | Elkins Dan | $80,000 |
We collect this data history from publicly available records. To have your information removed, we recommend requesting removal directly through your county’s website.
| Date | Event | Price | List to Sale | Price per Sq Ft |
|---|---|---|---|---|
| 06/24/2015 06/24/15 | Sold | $98,000 | -- | $56 / Sq Ft |
We collect this data history from publicly available records. To have your information removed, we recommend requesting removal directly through your county’s website.
| Year | Tax Paid | Tax Assessment Tax Assessment Total Assessment is a certain percentage of the fair market value that is determined by local assessors to be the total taxable value of land and additions on the property. | Land | Improvement |
|---|---|---|---|---|
| 2027 | $761 | -- | ||
| 2026 | $750 | -- | ||
| 2025 | $729 | $15,345 | $3,298 | $12,047 |
| 2024 | $691 | $13,879 | $3,422 | $10,457 |
| 2023 | $729 | $11,685 | $1,861 | $9,824 |
| 2022 | $691 | $0 | $0 | $0 |
| 2021 | $695 | $0 | $0 | $0 |
| 2020 | $674 | $0 | $0 | $0 |
| 2019 | $610 | $0 | $0 | $0 |
| 2018 | $611 | $0 | $0 | $0 |
| 2017 | $649 | $0 | $0 | $0 |
| 2016 | $602 | $0 | $0 | $0 |
| 2015 | $589 | $6,595 | $1,950 | $4,645 |
RS
Seller's Agent in 2015
Ruth Ann Smith
Tenney Properties - Heber
RS
Buyer's Agent in 2015
RUTH SMITH
ERA Young Realty & Investment - Payson
Source: White Mountain Association of REALTORS®
MLS Number: 203458
Disclaimer: Certain information contained herein is derived from information provided by parties other than Homes.com. All information provided is deemed reliable, but is not guaranteed to be accurate and should be independently verified.
Copyright 2026. Listing data deemed reliable but not guaranteed.
Ask me questions while you tour the home.