NOT LISTED FOR SALE

2176 N Three Rivers Rd Gladwin, MI 48624

Gladwin Area

Estimated Value: $273,676

3 Beds
2 Baths
1,584 Sq Ft
$173/Sq Ft Est. Value

Sale Details

Date Sold: September 12, 2022

Last sale price $225,000 $142 Per Sq Ft

Est. 22% increase in value since last sale

Current estimated payment $1,778 / mo

4 Days on Market

Highlights

  • Second Garage
  • Deck
  • Pole Barn
  • Gladwin High School Rated 9+
  • Ranch Style House
  • Fenced Yard

About This Home

As of September 2022

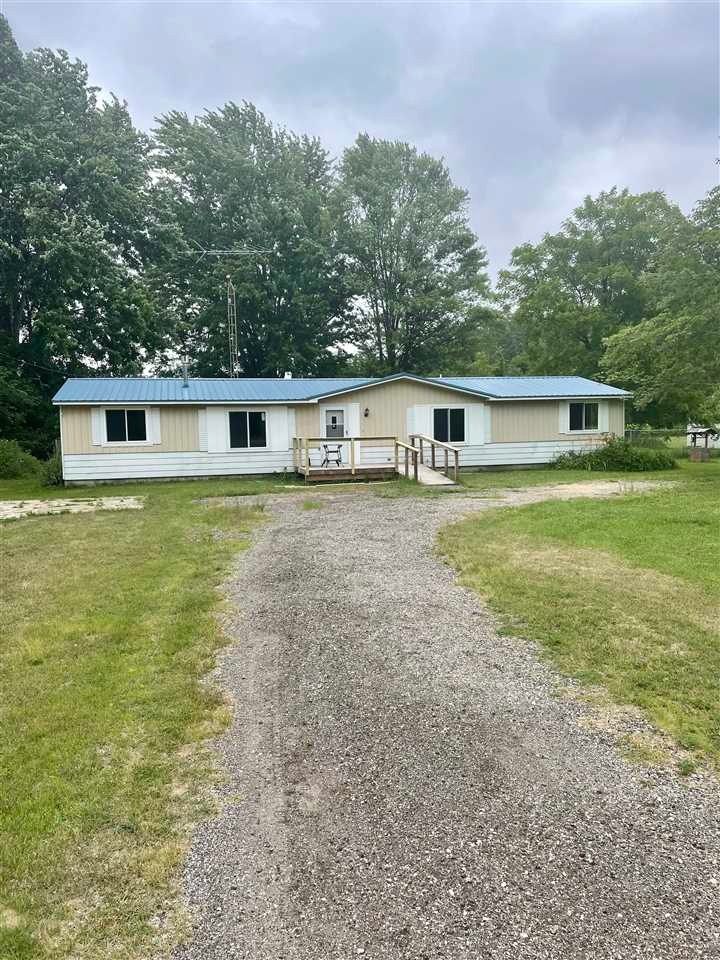
Completely remodeled 3 bed 2 bath home situated on a quiet and peaceful 1.72 acres that adjoins thousands of acres of state land along the south property line. A short distance away from 815 acre all sports Secord Lake that is expected to return to normal lake levels in 2024, after the dam repairs and upgrades are completed. There are two detached garages (24' x 22' & 30' x 40') and a 24' x 40' pole barn. The home has many premium finishes including custom Amish made hickory kitchen cabinets with quartz countertops and tiled backsplash, wormy maple cabinets in both bathrooms and the laundry room, walk-in tiled showers, 1/4 round knotty pine walls, knotty pine ceilings, gas fireplace with custom mantel, LVP and tile flooring. Extremely energy efficient with all new windows, doors, and insulation to keep you cool all summer and warm all winter. Excellent location!

Last Agent to Sell the Property

Bryce Paulsen

Fathom Realty License #CGBOR-6501376587 Listed on: 07/11/2022

Fathom Realty

Last Buyer's Agent

Bryce Paulsen

Fathom Realty License #CGBOR-6501376587 Listed on: 07/11/2022

Fathom Realty
Create a Home Valuation Report for This Property
The Home Valuation Report is an in-depth analysis detailing your home's value as well as a comparison with similar homes in the area

Home Details

Home Type

  • Single Family

Year Built

  • Built in 1978

Lot Details

  • 1.72 Acre Lot
  • Lot Dimensions are 291x257x291x257
  • Adjoins Government Land
  • Rural Setting
  • Fenced Yard

Home Design

  • Ranch Style House

Interior Spaces

  • 1,584 Sq Ft Home
  • Gas Fireplace
  • Family Room
  • Living Room with Fireplace
  • Oven or Range
  • Laundry Room

Flooring

  • Ceramic Tile
  • Vinyl

Bedrooms and Bathrooms

  • 3 Bedrooms
  • 2 Full Bathrooms

Basement

  • Sump Pump
  • Block Basement Construction
  • Crawl Space

Parking

  • 6 Car Detached Garage
  • Second Garage

Outdoor Features

  • Deck
  • Pole Barn
  • Porch

Utilities

  • Forced Air Heating System
  • Heating System Uses Propane
  • Well
  • Electric Water Heater
  • Septic Tank

Listing and Financial Details

  • Assessor Parcel Number 130-024-300-004-00

Home Details

Home Type

Single Family

Year Built

Built in 1978

Lot Details

1.72 Acres

Listing Details

  • Originating MLS: Clare Gladwin Board of REALTORS
  • Class: RESIDENTIAL
  • Type Of Property: Single Family
  • Architecture Style: Ranch
  • Structure Style: 1 Story
  • Total Tax Amount: 1801
  • Total Tax Year: 2021
  • Year Built: 1978
  • Mail City: Gladwin
  • Special Features: None
  • Property Sub Type: Detached
  • Stories: 1

Interior Features

  • Interior Amenities: Sump Pump
  • Appliances: Range/Oven, Refrigerator
  • Fireplace: Yes
  • Fireplaces: Gas Fireplace, LivRoom Fireplace
  • Basement: Yes
  • Basement: Block
  • Bedrooms: 3
  • Bedroom 1: On 1st Floor, Dimensions: 14 x 12
  • Bedroom 1 Floor Covering: Vinyl
  • Bedroom 2: On 1st Floor, Dimensions: 11 x 11
  • Bedroom 2 Floor Covering: Vinyl
  • Bedroom 3: On 1st Floor, Dimensions: 10 x 8
  • Bedroom 3 Floor Covering: Vinyl
  • Full Bathrooms: 2
  • Total Bathrooms: 2
  • Bathroom 1: Dimensions: 11 x 11, On Level: First, Flooring: Ceramic
  • Bathroom 2: Dimensions: 11 x 5, On Level: First, Flooring: Ceramic
  • Room Types: Family Room, Living Room, Utility/Laundry Room, Primary Bedroom, Primary Bathroom
  • Dining Room: On 1st Floor, Dimensions: 11 x 9
  • Dining Room Floor Covering: Vinyl
  • Family Room: On 1st Floor, Dimensions: 18 x 13
  • Family Room Floor Covering: Vinyl
  • Kitchen: On 1st Floor, Dimensions: 16 x 9
  • Kitchen Floor Covering: Vinyl
  • Laundry: On 1st Floor, Dimensions: 7 x 6
  • Laundry Room Floor Covering: Ceramic
  • Living Room: On 1st Floor, Dimensions: 20 x 13
  • Living Room Floor Covering: Vinyl
  • Above Grade Finished Sq Ft: 1584
  • Total Finished Sq Ft: 1584

Exterior Features

  • Exterior: Aluminum
  • Exterior Features: Deck, Fenced Yard, Porch
  • Foundation: Crawl
  • Frontage: 291
  • Road: Paved Street
  • Out Buildings: Pole Barn, Garage(s), Second Garage
  • Frontage Type: Road

Garage/Parking

  • Garage: Detached Garage
  • Garage Spaces: 6
  • Parking: 3 or More Spaces, Garage
  • Garage: Yes

Utilities

  • Heating: Forced Air
  • Heating Fuel: LP/Propane Gas
  • Sewer: Septic
  • Water: Private Well
  • Water Heater: Electric

Lot Info

  • Assessor Parcel Number: 130-024-300-004-00
  • Zoning: Residential
  • Lot Dimensions: 291x257x291x257
  • Acreage: 1.72
  • Geo Subdivision: MI
  • Site/Lot Features: Rural, Adjoins State/Fed Land

Tax Info

  • Summer Tax: Year: 2021, Amount: $1,144.00
  • Winter Tax: Year: 2021, Amount: $657.00
  • Total Tax: Year: 2021, Amount: $1,801.00

MLS Schools

  • School District: Gladwin Community Schools

Property History

We collect this data history from publicly available records. To have your information removed, we recommend requesting removal directly through your county’s website.

Date Event Price List to Sale Price per Sq Ft
09/12/2022 09/12/22 Sold $225,000 -6.2% $142 / Sq Ft
07/15/2022 07/15/22 Pending -- -- --
07/11/2022 07/11/22 For Sale $239,900 -- $151 / Sq Ft
Source: Clare Gladwin Board of REALTORS®

Agents Affiliated with this Home

  • Section Image
See All Agents

Map

Source: Clare Gladwin Board of REALTORS®

MLS Number: 50082189

Clare Gladwin Board of REALTORS®

APN: 130-024-300-004-00

Your Personal Tour Guide

Ask me questions while you tour the home.