
Jeffrey Schultheis
I Heart Real Estate
(567) 333-9823
89 Total Sales
1 in Old North Columbus
$115,000 Price




Estimated Value: $390,718 - $429,000
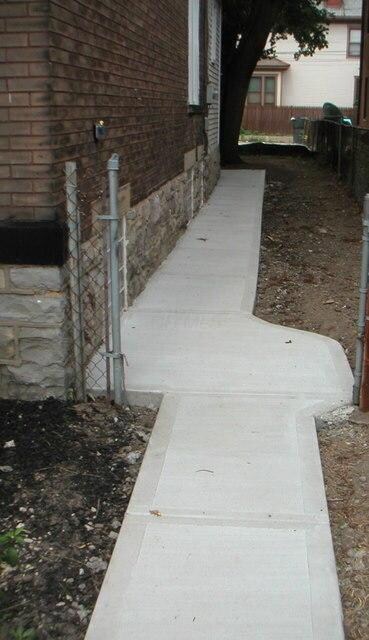
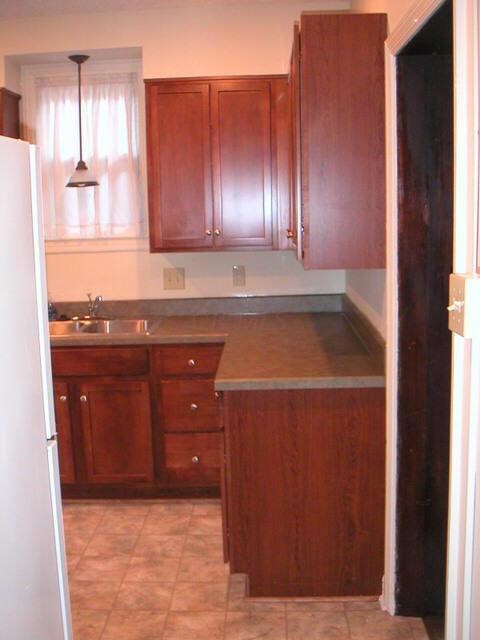
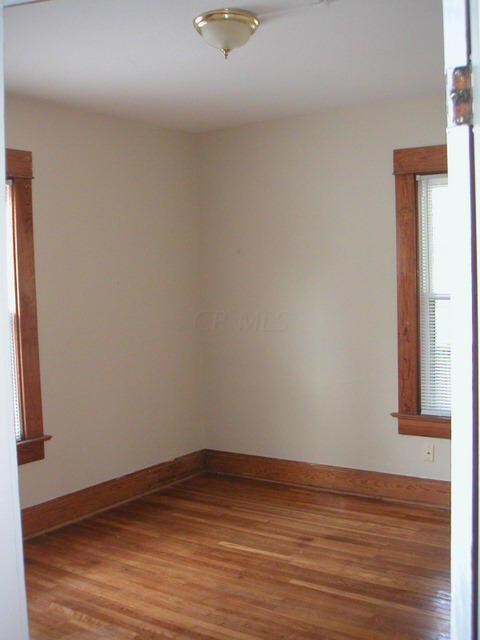
Extensively Renovated ,4 BD, 2 full BA, Full Front Porch, Huge 2nd floor Deck w/ access from 4th Bedroom, Fire Escape Stair to Backyard from 4th Bedroom. Parking Lot, Fenced Yard, Replaced insulated windows, New concrete sidewalks & steps, recent tuck pointing on chimney and foundation. New 50 Gallon W/H 2017, Third floor has its own HVAC. Agent Owned since 2007, lease thru July 2018 $2,075. AND at $2,350. thru July 2019. Tenants rights regarding viewing. Tenants and friends of tenants have renewed for years and are great Renters!
Last Agent to Sell the Property
Alt Company, Realtors License #429472 Listed on: 07/17/2017
We collect this data history from publicly available records. To have your information removed, we recommend requesting removal directly through your county’s website.
Jeffrey Schultheis
I Heart Real Estate
(567) 333-9823
89 Total Sales
1 in Old North Columbus
$115,000 Price
Jeff Ramm
Coldwell Banker Realty
(380) 201-9467
267 Total Sales
1 in Old North Columbus
$329,900 Price
Carol Koutsourais
CENTURY 21 Lakeside Realty
(234) 230-6657
29 Total Sales
2 in Old North Columbus
$234,000 Price Range
Craig Howells
RE/MAX Town Center
(833) 662-3722
23 Total Sales
2 in Old North Columbus
$275K - $625K Price Range
Erik Hiss
Keller Williams Capital Ptnrs
(380) 777-5758
227 Total Sales
6 in Old North Columbus
$225K - $440K Price Range
Michael Jones
Coldwell Banker Realty
(380) 210-3322
101 Total Sales
2 in Old North Columbus
$270K - $435K Price Range
We collect this data history from publicly available records. To have your information removed, we recommend requesting removal directly through your county’s website.
| Date | Buyer | Sale Price | Title Company |
|---|---|---|---|
| -- | None Available | ||
| Wise David | $211,000 | Northwest Select Title Agenc | |
| Birch House Llc | -- | Valley Titl | |
| Cavener Rean M | $143,900 | Title First | |
| Rafeedie Julie H | $89,000 | Franklin Abstract | |
| Michael S Finke | $60,500 | -- | |
| -- | $38,000 | -- |
We collect this data history from publicly available records. To have your information removed, we recommend requesting removal directly through your county’s website.
| Date | Status | Borrower | Loan Amount |
|---|---|---|---|
| Previous Owner | $705,000 | ||
| Previous Owner | Birch House Llc | $176,000 | |
| Previous Owner | Rafeedie Julie H | $63,500 | |
| Previous Owner | Rafeedie Julie H | $6,000 |
We collect this data history from publicly available records. To have your information removed, we recommend requesting removal directly through your county’s website.
| Date | Event | Price | List to Sale | Price per Sq Ft |
|---|---|---|---|---|
| 03/27/2025 03/27/25 | Off Market | $211,000 | -- | -- |
| 02/09/2018 02/09/18 | Sold | $211,000 | -28.5% | $107 / Sq Ft |
| 01/10/2018 01/10/18 | Pending | -- | -- | -- |
| 07/17/2017 07/17/17 | For Sale | $295,000 | -- | $150 / Sq Ft |
We collect this data history from publicly available records. To have your information removed, we recommend requesting removal directly through your county’s website.
| Year | Tax Paid | Tax Assessment Tax Assessment Total Assessment is a certain percentage of the fair market value that is determined by local assessors to be the total taxable value of land and additions on the property. | Land | Improvement |
|---|---|---|---|---|
| 2025 | $8,304 | $119,850 | $36,300 | $83,550 |
| 2024 | $8,304 | $119,850 | $36,300 | $83,550 |
| 2023 | $5,424 | $119,850 | $36,300 | $83,550 |
| 2022 | $10,927 | $78,760 | $21,740 | $57,020 |
| 2021 | $4,193 | $78,760 | $21,740 | $57,020 |
| 2020 | $4,199 | $78,760 | $21,740 | $57,020 |
| 2019 | $3,918 | $63,010 | $17,400 | $45,610 |
| 2018 | $3,745 | $63,010 | $17,400 | $45,610 |
| 2017 | $4,139 | $63,010 | $17,400 | $45,610 |
| 2016 | $4,362 | $64,200 | $6,760 | $57,440 |
| 2015 | $3,971 | $64,200 | $6,760 | $57,440 |
| 2014 | $3,981 | $64,200 | $6,760 | $57,440 |
| 2013 | $1,485 | $48,545 | $6,125 | $42,420 |
TC
Seller's Agent in 2018
Tim Cavener
Alt Company, Realtors
(614) 885-9215
6 Total Sales
Buyer's Agent in 2018
Erik Hiss
Keller Williams Capital Ptnrs
(614) 282-7912
6 in this area
227 Total Sales
Source: Columbus and Central Ohio Regional MLS
MLS Number: 217025760
APN: 010-049163
Disclaimer: Certain information contained herein is derived from information provided by parties other than Homes.com. All information provided is deemed reliable, but is not guaranteed to be accurate and should be independently verified.
IDX information is provided exclusively for personal, non-commercial use, and may not be used for any purpose other than to identify prospective properties consumers may be interested in purchasing.
Information is deemed reliable but not guaranteed.
Ask me questions while you tour the home.