
Seller's Agent in 2025
Andrew Pienovi
Christie's International Real Estate Evergreen
(503) 913-1200
163 Total Sales


Estimated Value: $946,000 - $1,048,000
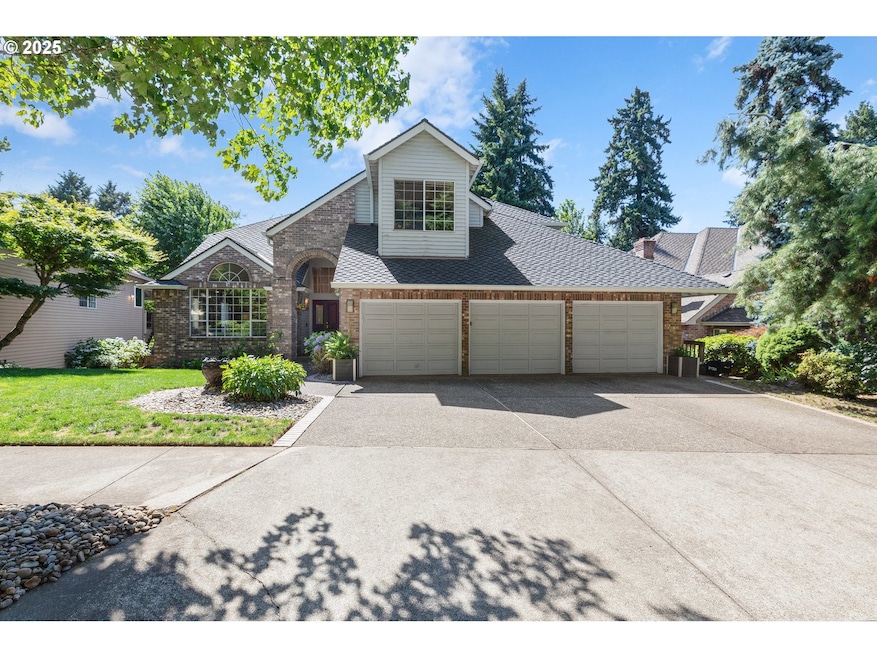
$50k Price Improvement! Wonderful custom-built 3-level home in Tualatin’s desirable Hedges Creek neighborhood. The generous 5,318 square feet with 5 bedrooms and 3.5 baths offers comfortable space for everyone with large rooms, big windows, and great flow for entertaining. The spacious kitchen with eating area features hardwood floors, granite counters, built-in desk, door to covered deck, and new windows that overlook the lush greenery of the backyard trees. The connected open family room includes a fireplace, built-ins, and cabinet space for audio/video needs. Enjoy the light and bright formal living room with vaulted ceiling and dining room with French doors that open wide to a second deck. Main floor also includes an office with built-ins and laundry room. Upstairs double doors open to the large primary bedroom with sitting area, bay window with relaxing view, and ensuite bath with soaking tub and skylight. The second-floor big bonus room provides great flex space. The fabulous lower level with wet bar is a superb entertainment and recreation area or envision it as a highly desired second living quarters for guests or multi-generation. A highlight of this property is its proximity to the fantastic Ibach Park. A short walk down the block is the entry to the Hedges Creek Greenway Trail which will take you to the nearly 20-acre park that includes tennis, basketball, ball fields, pickleball, picnic shelters, and an award-winning play area. New presidential roof and gutters installed 2022. New furnace 2021. Many windows have been replaced. 3-car garage with epoxy floor. Abundant storage throughout. Situated in a peaceful setting of greenspace with a quaint creek, don’t miss this home!
Last Agent to Sell the Property
Christie's International Real Estate Evergreen License #200311149 Listed on: 07/17/2025
We collect this data history from publicly available records. To have your information removed, we recommend requesting removal directly through your county’s website.
We collect this data history from publicly available records. To have your information removed, we recommend requesting removal directly through your county’s website.
| Date | Buyer | Sale Price | Title Company |
|---|---|---|---|
| $930,367 | Wfg Title | ||
| $600,000 | First American | ||
| $724,650 | Fidelity National Title Co | ||
| $718,000 | Chicago Title Insurance Comp |
We collect this data history from publicly available records. To have your information removed, we recommend requesting removal directly through your county’s website.
| Date | Status | Borrower | Loan Amount |
|---|---|---|---|
| Open | $697,775 | ||
| Previous Owner | $400,000 | ||
| Previous Owner | $646,200 |
We collect this data history from publicly available records. To have your information removed, we recommend requesting removal directly through your county’s website.
| Date | Event | Price | List to Sale | Price per Sq Ft |
|---|---|---|---|---|
| 09/29/2025 09/29/25 | Sold | $930,367 | -6.9% | $175 / Sq Ft |
| 08/31/2025 08/31/25 | Pending | -- | -- | -- |
| 08/15/2025 08/15/25 | Price Changed | $999,000 | -4.8% | $188 / Sq Ft |
| 07/17/2025 07/17/25 | For Sale | $1,049,000 | -- | $197 / Sq Ft |
We collect this data history from publicly available records. To have your information removed, we recommend requesting removal directly through your county’s website.
| Year | Tax Paid | Tax Assessment Tax Assessment Total Assessment is a certain percentage of the fair market value that is determined by local assessors to be the total taxable value of land and additions on the property. | Land | Improvement |
|---|---|---|---|---|
| 2026 | $15,609 | $864,450 | ||
| 2025 | $14,058 | $839,280 | ||
| 2024 | $13,901 | $814,840 | ||
| 2023 | $13,901 | $791,110 | $0 | $0 |
| 2022 | $13,300 | $791,110 | $0 | $0 |
| 2021 | $12,236 | $745,700 | $0 | $0 |
| 2020 | $11,566 | $723,990 | $0 | $0 |
| 2019 | $11,319 | $702,910 | $0 | $0 |
| 2018 | $10,973 | $682,440 | $0 | $0 |
| 2017 | $10,595 | $662,570 | $0 | $0 |
| 2016 | $10,000 | $643,280 | $0 | $0 |
| 2015 | $9,565 | $624,550 | $0 | $0 |
| 2014 | $9,531 | $606,360 | $0 | $0 |
Seller's Agent in 2025
Andrew Pienovi
Christie's International Real Estate Evergreen
(503) 913-1200
163 Total Sales
Seller Co-Listing Agent in 2025
Patrick Goebel
Christie's International Real Estate Evergreen
(503) 380-4445
17 Total Sales
Buyer's Agent in 2025
Amy Campbell
Premiere Property Group, LLC
(503) 908-1694
57 Total Sales
Source: Regional Multiple Listing Service (RMLS)
MLS Number: 231858124
APN: R2000596
Disclaimer: Certain information contained herein is derived from information provided by parties other than Homes.com. All information provided is deemed reliable, but is not guaranteed to be accurate and should be independently verified.
The content relating to real estate for sale on this web site comes in part from the IDX program of the RMLS™ of Portland, Oregon. Real estate listings held by brokerage firms other than Ten-X are marked with the RMLS™ logo, and detailed information about these properties includes the names of the listing brokers. Listing content is copyright © 2026 RMLS™, Portland, Oregon. Some properties which appear for sale on this web site may subsequently have sold or may no longer be available. All information provided is deemed reliable but is not guaranteed and should be independently verified.
Ask me questions while you tour the home.