NOT LISTED FOR SALE

2178 Bees Ferry Rd Unit G Charleston, SC 29414

Shadowmoss Neighborhood

Estimated Value: $191,000 - $218,366

2 Beds
2 Baths
850 Sq Ft
1985 Built

Sale Details

Date Sold: February 27, 2025

Last sale price $217,000 $255 Per Sq Ft

Est. 5% decrease in value since last sale

Current estimated payment $1,249 / mo

12 Days on Market

Highlights

  • Community Pool
  • Balcony
  • Walk-In Closet
  • Drayton Hall Elementary School Rated A
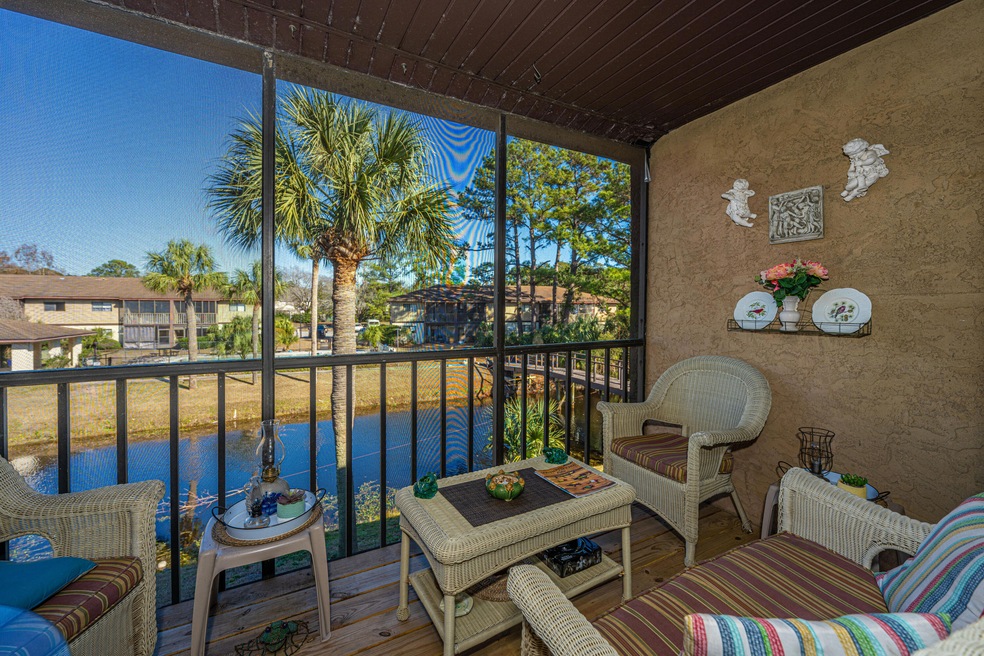
  • Screened Patio
  • Combination Dining and Living Room

About This Home

As of February 2025

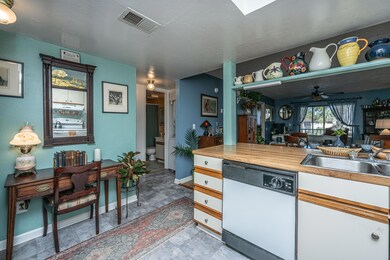
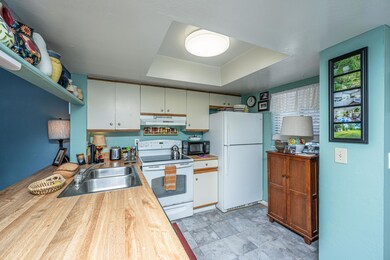
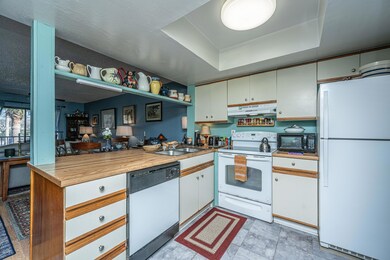
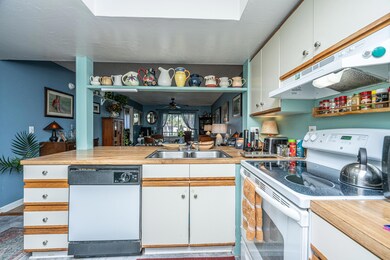
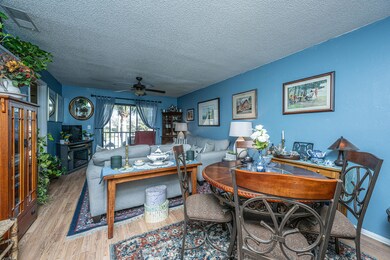
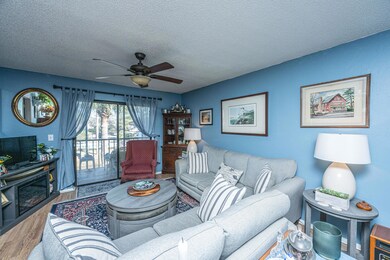
Affordable West Ashley with amenities! 2BR, 2BA upstairs unit near rear of neighborhood overlooks lagoon & pool! Low maintenance laminate flooring. Each bedroom accesses a bath, perfect roommate layout (secondary bedroom currently used as a music room)! Kitchen pass-through works well with entertaining. Living/dining leads to screened balcony w/deck flooring. Screen insert at front door allows cross-breeze. Convenient to town, shopping and popular schools! Regime covers maintenance for common areas, pool, pest control. Recent correspondence from HOA indicates no upcoming special assessments.

Last Agent to Sell the Property

Dianne Broom

Carolina One Real Estate License #4215 Listed on: 01/03/2025

Carolina One Real Estate

Last Buyer's Agent

Leslie Tester

Charleston First Real Estate, Inc License #94978

Range of Values:

--
Value Increase
--
Percent Increase
--
Adjusted for Inflation
Collateral Analytics

Collateral Analytics Collateral Analytics AVMs (Automated Valuation Model) employ a number of statistical approaches combined with neighborhood-specific comparable selection guarantees the most up-to-date and precise valuations.

Not Available

Collateral Analytics does not have data for the current month. Please view the chart for historical values.

ICE

ICE Mortgage Technology ICE Mortgage Technology’s AVM (Automated Valuation Model) is a state-of-the-art online residential property valuation tool that provides a quick and accurate estimate of the value of almost any home in the U.S.

Not Available

ICE Mortgage Technology does not have data for the current month. Please view the chart for historical values.

First American

First American First American Data & Analytics’ next-generation AVM combines unrivaled data assets with a blended ensemble of valuation models to produce highly accurate, reliable valuations you can trust.

Not Available

First American does not have data for the current month. Please view the chart for historical values.

Quantarium

Quantarium Quantarium’s valuation service, repeatedly proven the industry’s most accurate and comprehensive, is supercharged with a self-learning and auto-tuning AI engine that continually becomes smarter and more accurate as it processes daily inputs from the industry’s leading RE data lake.

Not Available

Quantarium does not have data for the current month. Please view the chart for historical values.

Average Value
Not Available
List Price
Sold Price
Create a Home Valuation Report for This Property
The Home Valuation Report is an in-depth analysis detailing your home's value as well as a comparison with similar homes in the area

Property Details

Home Type

  • Condominium

Est. Annual Taxes

  • $1,367

Year Built

  • Built in 1985

Parking

  • Off-Street Parking

Home Design

  • Slab Foundation
  • Asphalt Roof
  • Stucco

Interior Spaces

  • 850 Sq Ft Home
  • 1-Story Property
  • Ceiling Fan
  • Window Treatments
  • Combination Dining and Living Room
  • Electric Range
  • Stacked Washer and Dryer

Flooring

  • Laminate
  • Vinyl

Bedrooms and Bathrooms

  • 2 Bedrooms
  • Walk-In Closet
  • 2 Full Bathrooms

Outdoor Features

  • Balcony
  • Screened Patio

Schools

  • Drayton Hall Elementary School
  • C E Williams Middle School
  • West Ashley High School

Utilities

  • Cooling Available
  • Heat Pump System

Community Details

Overview

  • Dovefield Subdivision

Recreation

  • Community Pool

Property Details

Home Type

Condominium

Est. Annual Taxes

$1,367

Year Built

Built in 1985

Lot Details

0 Sq Ft Lot

Listing Details

  • Prop. Type: Residential
  • Year Built: 1985
  • Property Sub Type: Single Family Attached Condominium
  • Subdivision Name: Dovefield
  • Directions: Bees Ferry To Dovefield, Upstairs Unit
  • Carport Y N: No
  • Garage Yn: No
  • Unit Levels: One
  • New Construction: No
  • Property Attached Yn: Yes
  • Building Stories: 1
  • Structure Type: Condo Regime, Condominium
  • Special Features: None
  • Stories: 1

Interior Features

  • Appliances: Electric Range, Refrigerator, Washer/Dryer Stacked
  • Full Bathrooms: 2
  • Total Bedrooms: 2
  • Fireplace: No
  • Flooring: Laminate, Vinyl
  • Interior Amenities: Ceiling Fan(s), Living/Dining Combo
  • Window Features: Window Treatments - Some
  • Master Bedroom Features: Ceiling Fan(s), Walk-In Closet(s)

Exterior Features

  • Roof: Asphalt
  • Construction Type: Block, Stucco
  • Exterior Features: Balcony
  • Foundation Details: Slab
  • Other Structures: No
  • Patio And Porch Features: Screened
  • Property Condition: Pre-Owned

Garage/Parking

  • Open Parking: No
  • Parking Features: Off Street

Utilities

  • Laundry Features: Electric Dryer Hookup, Washer Hookup
  • Cooling Y N: Yes
  • Heating: Heat Pump
  • Heating Yn: Yes
  • Sewer: Public Sewer
  • Utilities: Charleston Water Service, Dominion Energy
  • Water Source: Public

Condo/Co-op/Association

  • Community Features: Pool, Trash

Schools

  • Elementary School: Drayton Hall
  • High School: West Ashley
  • Middle Or Junior School: C E Williams

Multi Family

Tax Info

  • Tax Annual Amount: 1367

Ownership History

We collect this data history from publicly available records. To have your information removed, we recommend requesting removal directly through your county’s website.

Date Name Owned For Owner Type

Purchase Details

Listed on
Jan 3, 2025
Closed on
Feb 17, 2025
Sold by
Show Richard P
Bought by
Seller's Agent
Dianne Broom
Carolina One Real Estate
Buyer's Agent
Leslie Tester
Charleston First Real Estate, Inc
List Price
$220,000
Sold Price
$217,000
Premium/Discount to List
-$3,000
-1.36%
Views
59
Current Estimated Value
$206,342

Home Financials for this Owner

Home Financials are based on the most recent Mortgage that was taken out on this home.
Estimated Appreciation
-$10,658
Avg. Annual Appreciation
-3.26%
Original Mortgage
$132,000
Outstanding Balance
$130,177
Interest Rate
6.96%
Mortgage Type
New Conventional
Estimated Equity
$76,165

Purchase Details

Listed on
Jun 10, 2022
Closed on
Jul 11, 2022
Sold by
Walton Ellen H
Bought by
Show Richard
Seller's Agent
Sheri Gerald
Carolina One Real Estate
Buyer's Agent
Dianne Broom
Carolina One Real Estate
List Price
$180,000
Sold Price
$186,500
Premium/Discount to List
$6,500
3.61%

Home Financials for this Owner

Home Financials are based on the most recent Mortgage that was taken out on this home.
Avg. Annual Appreciation
5.95%
Original Mortgage
$132,415
Interest Rate
5.23%
Mortgage Type
New Conventional

Purchase Details

Listed on
Aug 26, 2019
Closed on
Nov 6, 2019
Sold by
Sueverkruepp Deborah Jane Foster Jones and Foster Deborah Jane
Bought by
Walton Robert J and Walton Ellen H
Seller's Agent
Sandra Siegling Crs Gri
ERA Wilder Realty, Inc
Buyer's Agent
Sheri Gerald
Carolina One Real Estate
List Price
$120,000
Sold Price
$110,000
Premium/Discount to List
-$10,000
-8.33%

Home Financials for this Owner

Home Financials are based on the most recent Mortgage that was taken out on this home.
Avg. Annual Appreciation
21.68%
Source: Public Records

Home Values in the Area

Source: Public Records

Average Home Value in this Area


Source: Public Records

Agents Specializing in Shadowmoss, SC

See All Agents

Purchase History

We collect this data history from publicly available records. To have your information removed, we recommend requesting removal directly through your county’s website.

Date Buyer Sale Price Title Company
$217,000 None Listed On Document
Show Richard $186,500 --
Walton Robert J $110,000 None Available
Source: Public Records

Mortgage History

We collect this data history from publicly available records. To have your information removed, we recommend requesting removal directly through your county’s website.

Date Status Borrower Loan Amount
Open $132,000
Previous Owner Show Richard $132,415
Source: Public Records

Property History

We collect this data history from publicly available records. To have your information removed, we recommend requesting removal directly through your county’s website.

Date Event Price List to Sale Price per Sq Ft Prior Sale
02/27/2025 02/27/25 Sold $217,000 -1.4% $255 / Sq Ft
01/03/2025 01/03/25 For Sale $220,000 +18.0% $259 / Sq Ft
07/15/2022 07/15/22 Sold $186,500 +3.6% $219 / Sq Ft View Prior Sale
06/14/2022 06/14/22 Pending -- -- --
06/10/2022 06/10/22 For Sale $180,000 +63.6% $212 / Sq Ft
11/06/2019 11/06/19 Sold $110,000 -8.3% $129 / Sq Ft View Prior Sale
10/03/2019 10/03/19 Pending -- -- --
08/26/2019 08/26/19 For Sale $120,000 -- $141 / Sq Ft
Source: CHS Regional MLS

Tax History

We collect this data history from publicly available records. To have your information removed, we recommend requesting removal directly through your county’s website.

Year Tax Paid Tax Assessment Tax Assessment Total Assessment is a certain percentage of the fair market value that is determined by local assessors to be the total taxable value of land and additions on the property. Land Improvement
2024 $1,333 $7,460 $0 $0
2023 $1,377 $7,460 $0 $0
2022 $831 $4,400 $0 $0
2021 $2,062 $6,600 $0 $0
2020 $2,034 $6,600 $0 $0
2019 $1,327 $4,010 $0 $0
2017 $1,262 $4,010 $0 $0
2016 $1,224 $4,010 $0 $0
2015 $1,147 $4,010 $0 $0
2014 $1,391 $0 $0 $0
2011 -- $0 $0 $0
Source: Public Records

Agents Affiliated with this Home

  • Section Image
  • Section Image
  • Section Image
  • Section Image
See All Agents

Map

Source: CHS Regional MLS

MLS Number: 25000262

CHS Regional MLS

APN: 358-11-00-240

Your Personal Tour Guide

Ask me questions while you tour the home.