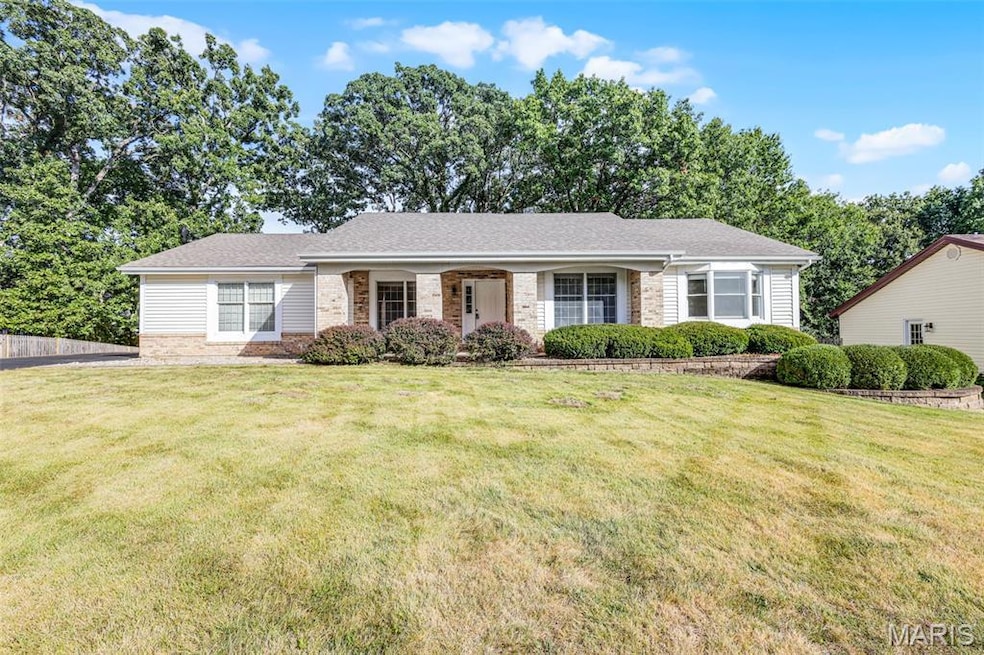
NOT LISTED FOR SALE

Estimated Value: $457,000 - $516,000

3 Beds
3 Baths
3,138 Sq Ft
$159/Sq Ft Est. Value

Sale Details

Date Sold: October 3, 2025

Current estimated payment $3,168 / mo

1 Day on Market

Highlights

  • Deck
  • Vaulted Ceiling
  • Breakfast Room
  • Kehrs Mill Elementary Rated A
  • Ranch Style House
  • Stainless Steel Appliances

About This Home

As of October 2025

Nestled on a wooded cul-de-sac lot, this thoughtfully designed ranch offers style, comfort, and plenty of space for everyday living and entertaining.

The main level family room features vaulted, beamed ceilings and a dramatic floor-to-ceiling masonry fireplace, creating a warm focal point. From here, step out onto the brand-new 50’ x 13’ rear deck, perfect for gatherings and quiet relaxation.
The updated kitchen showcases stainless steel appliances, a built-in refrigerator, oven, microwave, and a 7-foot wall of extra cabinetry for abundant storage. A charming bay window brightens the breakfast room with natural light, while the nearby laundry room with custom closets provides added convenience and direct access to the deck.

The master suite includes two custom walk-in closets and a bath with an air-jet tub, designed for ultimate comfort. Additional highlights include a new architectural roof and new carpeting, as well as neutral finishes throughout.

The finished lower level extends the living space with a versatile rec room, kitchenette, and an additional bedroom that can serve as a 4th bedroom, private office, or guest suite—ideal for entertaining.

Don’t miss the opportunity to own this move-in ready Chesterfield gem, offering a rare blend of character, modern updates, and versatile living space. With its private setting and thoughtful design, this home is ready to welcome its next owner.

Last Agent to Sell the Property

Adam Schultz

Platinum Realty of St. Louis License #2021017165 Listed on: 09/12/2025

Platinum Realty of St. Louis

Last Buyer's Agent

Kristin Kimerle

RedKey Realty Leaders License #2001011970

RedKey Realty Leaders

Home Details

Home Type

  • Single Family

Est. Annual Taxes

  • $4,834

Year Built

  • Built in 1977

Lot Details

  • 12,314 Sq Ft Lot
  • Cul-De-Sac
  • Wood Fence
  • Back Yard Fenced
  • Level Lot

HOA Fees

  • $23 Monthly HOA Fees

Parking

  • 2 Car Attached Garage

Home Design

  • Ranch Style House
  • Traditional Architecture
  • Brick Veneer
  • Architectural Shingle Roof
  • Vinyl Siding

Interior Spaces

  • Crown Molding
  • Vaulted Ceiling
  • Ceiling Fan
  • Family Room with Fireplace
  • Breakfast Room
  • Stainless Steel Appliances

Flooring

  • Carpet
  • Tile
  • Luxury Vinyl Tile

Bedrooms and Bathrooms

  • 3 Bedrooms
  • Walk-In Closet

Laundry

  • Laundry Room
  • Laundry on main level

Partially Finished Basement

  • Sump Pump
  • Finished Basement Bathroom

Outdoor Features

  • Deck

Schools

  • Kehrs Mill Elem. Elementary School
  • Crestview Middle School
  • Marquette Sr. High School

Utilities

  • Forced Air Heating and Cooling System
  • Heating System Uses Natural Gas
  • Underground Utilities

Community Details

  • Association fees include common area maintenance
  • Coming Soon Association

Listing and Financial Details

  • Assessor Parcel Number 20T-34-0280

Home Details

Home Type

Single Family

Est. Annual Taxes

$4,834

Year Built

Built in 1977

Lot Details

0.28 Acres

HOA Fees

$23 per month

Parking

2

Listing Details

  • Property Type: Residential
  • Year Built: 1977
  • Directions: GPS Friendly
  • Property Sub-Type: Single Family Residence
  • ResoLaundryFeatures: Main Level
  • ResoLotFeatures: Cul-De-Sac, Level
  • Lot Size Acres: 0.2827
  • Reso Association Amenities: Association Management
  • Co List Office Phone: 888-220-0988
  • MLS Status: Closed
  • Subdivision Name: Clarkson Woods South 2
  • Above Grade Finished Sq Ft: 2069
  • Architectural Style: Ranch, Traditional
  • Carport Y N: No
  • Reso Fireplace Features: Family Room
  • Unit Levels: One
  • New Construction: No
  • Financial Info Electric: Ameren
  • MIS_AboveGradeFinishedAreaSrchSqFt: 2069.00
  • PreviousStatus: Pending
  • MIS_SellerConsiderConcessionYN: 1
  • MIS_BelowGradeFinishedAreaSrchSqFt: 1069.00
  • Special Features: None
  • Property Sub Type: Detached

Interior Features

  • Basement: Bathroom, Partially Finished, Sump Pump
  • Interior Amenities: Breakfast Room, Ceiling Fan(s), Crown Molding, Vaulted Ceiling(s), Walk-In Closet(s)
  • Appliances: Stainless Steel Appliance(s)
  • Basement YN: Yes
  • Full Bathrooms: 3
  • Total Bedrooms: 3
  • Below Grade Sq Ft: 1069
  • Fireplaces: 1
  • Fireplace: Yes
  • Flooring: Carpet, Luxury Vinyl, Tile
  • MIS_LowerLevelBathroomsFull: 1
  • MIS_LowerLevelBathroomsHalf: 0
  • MIS_LowerLevelBedrooms: 0
  • MIS_MainLevelBathroomsFull: 2
  • MIS_MainLevelBathroomsHalf: 0
  • MIS_UpperLevelBathroomsFull: 0
  • MIS_UpperLevelBathroomsHalf: 0
  • MIS_UpperLevelBedrooms: 0

Exterior Features

  • Fencing: Back Yard, Wood
  • Roof: Architectural Shingle
  • Disclosures: Agent Owned, Lead Paint, See Seller's Disclosure
  • Construction Type: Brick Veneer, Stone Veneer, Vinyl Siding
  • Patio And Porch Features: Deck

Garage/Parking

  • Garage Spaces: 2
  • Attached Garage: Yes
  • Attached Garage: Yes

Utilities

  • Sewer: Public Sewer
  • Cooling: Ceiling Fan(s), Central Air, Electric
  • Heating: Forced Air, Natural Gas
  • Utilities: Natural Gas Available, Underground Utilities
  • Water Source: Public

Condo/Co-op/Association

  • Association Fee: 275
  • Association Fee Frequency: Annually
  • Association: Yes

Association/Amenities

  • General Property Information:Association Name: Coming soon

Fee Information

  • Association Fee Includes: Common Area Maintenance

Schools

  • Elementary School: Kehrs Mill Elem.
  • Junior High Dist: Rockwood R-VI
  • High School: Marquette Sr. High
  • Middle Or Junior School: Crestview Middle

Lot Info

  • Lot Size Sq Ft: 12314.41
  • Parcel Number: 20T-34-0280

Tax Info

  • Tax Year: 2024
  • Tax Annual Amount: 4834

Ownership History

We collect this data history from publicly available records. To have your information removed, we recommend requesting removal directly through your county’s website.

Date Name Owned For Owner Type

Purchase Details

Listed on
Sep 12, 2025
Closed on
Oct 3, 2025
Sold by
Bought by
Seller's Agent
Adam Schultz
Platinum Realty of St. Louis
Buyer's Agent
Kristin Kimerle
RedKey Realty Leaders
List Price
$499,900
Views
17
Current Estimated Value
$499,274

Home Financials for this Owner

Home Financials are based on the most recent Mortgage that was taken out on this home.
Avg. Annual Appreciation
-0.15%
Original Mortgage
$425,000
Interest Rate
0.0656%
Mortgage Type
New Conventional

Purchase Details

Closed on
Jul 31, 2025
Sold by
Bought by

Home Financials for this Owner

Home Financials are based on the most recent Mortgage that was taken out on this home.
Original Mortgage
$305,000
Interest Rate
0.0667%
Mortgage Type
Construction

Purchase Details

Closed on
Jul 21, 2011
Sold by
Bought by

Home Financials for this Owner

Home Financials are based on the most recent Mortgage that was taken out on this home.
Original Mortgage
$208,000
Interest Rate
0.0453%
Mortgage Type
New Conventional

Purchase Details

Closed on
Oct 20, 2003
Sold by
Bought by

Purchase Details

Closed on
Jun 29, 2000
Sold by
Bought by

Home Financials for this Owner

Home Financials are based on the most recent Mortgage that was taken out on this home.
Original Mortgage
$186,150
Interest Rate
0.0866%
Mortgage Type
Purchase Money Mortgage
Source: Public Records
Create a Home Valuation Report for This Property
The Home Valuation Report is an in-depth analysis detailing your home's value as well as a comparison with similar homes in the area

Home Values in the Area

Source: Public Records

Average Home Value in this Area


Source: Public Records

Purchase History

We collect this data history from publicly available records. To have your information removed, we recommend requesting removal directly through your county’s website.

Date Buyer Sale Price Title Company
-- Leaders Title
-- None Listed On Document
$260,000 None Available
-- --
$219,000 --
Source: Public Records

Mortgage History

We collect this data history from publicly available records. To have your information removed, we recommend requesting removal directly through your county’s website.

Date Status Borrower Loan Amount
Open $425,000
Previous Owner $305,000
Previous Owner $208,000
Previous Owner $186,150
Source: Public Records

Property History

We collect this data history from publicly available records. To have your information removed, we recommend requesting removal directly through your county’s website.

Date Event Price List to Sale Price per Sq Ft
10/03/2025 10/03/25 Sold -- -- --
09/13/2025 09/13/25 Pending -- -- --
09/12/2025 09/12/25 For Sale $499,900 -- $159 / Sq Ft
Source: MARIS MLS

Tax History

We collect this data history from publicly available records. To have your information removed, we recommend requesting removal directly through your county’s website.

Year Tax Paid Tax Assessment Tax Assessment Total Assessment is a certain percentage of the fair market value that is determined by local assessors to be the total taxable value of land and additions on the property. Land Improvement
2025 $4,834 $75,020 $30,500 $44,520
2024 $4,834 $69,110 $22,880 $46,230
2023 $4,830 $69,110 $22,880 $46,230
2022 $4,563 $60,620 $26,700 $33,920
2021 $4,529 $60,620 $26,700 $33,920
2020 $4,712 $60,140 $22,840 $37,300
2019 $4,730 $60,140 $22,840 $37,300
2018 $4,452 $53,350 $19,020 $34,330
2017 $4,346 $53,350 $19,020 $34,330
2016 $3,976 $46,910 $14,290 $32,620
2015 $3,896 $46,910 $14,290 $32,620
2014 $3,977 $46,540 $9,960 $36,580
Source: Public Records

Agents Affiliated with this Home

  • Section Image
  • Section Image
See All Agents

Map

Source: MARIS MLS

MLS Number: MIS25062117

MARIS MLS

APN: 20T-34-0280

Your Personal Tour Guide

Ask me questions while you tour the home.