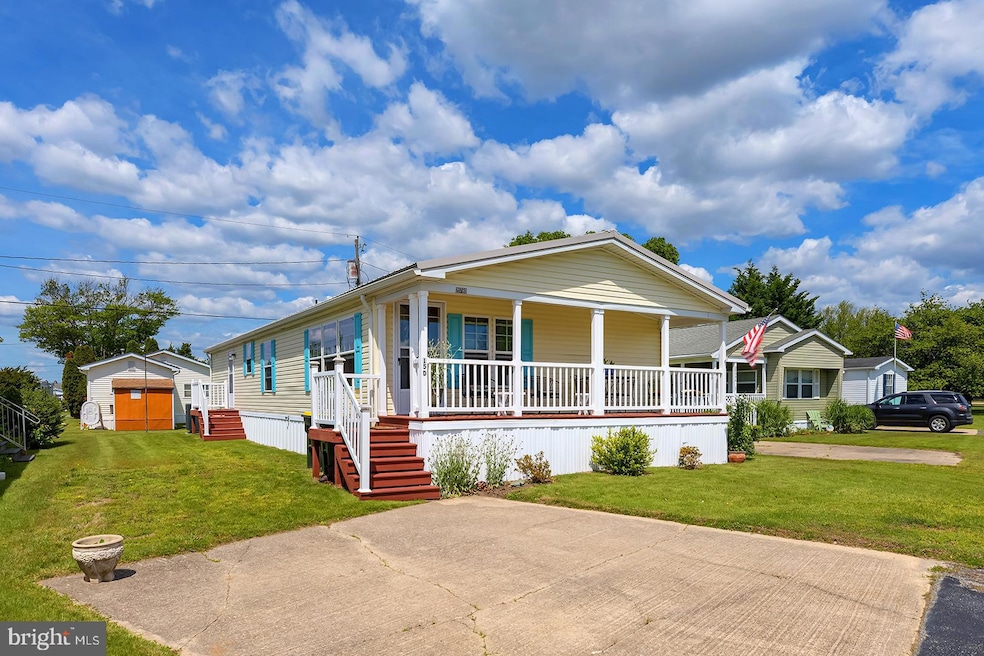
NOT LISTED FOR SALE
3 Beds
2 Baths
1,392 Sq Ft
5,000 Sq Ft Lot

Sale Details

Date Sold: October 23, 2025

Last sale price $195,000 $140 Per Sq Ft

136 Days on Market

Highlights

  • Pier or Dock
  • No HOA
  • Tennis Courts
  • Rehoboth Elementary School Rated A
  • Community Pool
  • Country Kitchen

About This Home

As of October 2025

Enjoy effortless single-level living in this light-filled 3-bedroom, 2-bathroom modular home nestled in the sought-after Rehoboth Bay Manufactured Home Park—a vibrant waterfront community offering an array of resort-style amenities. Step onto the inviting covered front porch and into a bright and cheerful interior featuring a spacious light and bright sunroom where you will enjoy many hours of relaxation, and leads to the living room with carpeting and a ceiling fan for year-round comfort. The open-concept kitchen and dining area is perfect for entertaining, boasting counter seating, generous cabinet and counter space, and easy access to the laundry room, which leads directly to the yard. Recent updates include a brand-new metal roof (2024), a new hot water heater (2024), and a new A/C system (2023), ensuring peace of mind and energy efficiency for years to come. The primary suite offers a peaceful retreat with carpeting, a ceiling fan, and an ensuite bathroom featuring a soaking tub, step-in shower, and dual vanities. Two additional bedrooms and a full bath provide plenty of space for family or guests. Located in a waterfront community on Rehoboth Bay, this home is just minutes from Rehoboth Beach Country Club, Dewey Beach, and miles of scenic coastline. Community amenities include an outdoor pool, private beach, pier/dock access, tennis and basketball courts, outdoor cardio gym, and a tots playground, making it ideal for both relaxation and recreation. Whether you're looking for a year-round residence or a vacation retreat, this home offers the perfect blend of comfort, convenience, and coastal charm.

Last Agent to Sell the Property

Dustin Oldfather

(302) 273-4998 ashley.hess@compass.com Compass License #RS-0017091 Listed on: 05/23/2025

Compass

Co-Listed By

Nicole Holland

(302) 273-4998 ashley.hess@compass.com Compass License #RS0036392

Last Buyer's Agent

Michael Brown

(302) 360-0300 mike@bwbeach.com Keller Williams Realty

Keller Williams Realty

Property Details

Home Type

  • Manufactured Home

Est. Annual Taxes

  • $468

Year Built

  • Built in 2010

Lot Details

  • 5,000 Sq Ft Lot
  • Land Lease expires in 1 year

Home Design

  • Metal Roof
  • Modular or Manufactured Materials

Interior Spaces

  • 1,392 Sq Ft Home
  • Property has 1 Level
  • Partially Furnished
  • Ceiling Fan

Kitchen

  • Country Kitchen
  • Electric Oven or Range
  • Built-In Microwave
  • Ice Maker
  • Dishwasher

Flooring

  • Carpet
  • Luxury Vinyl Plank Tile

Bedrooms and Bathrooms

  • 3 Main Level Bedrooms
  • En-Suite Bathroom
  • 2 Full Bathrooms
  • Soaking Tub
  • Bathtub with Shower

Laundry

  • Laundry on main level
  • Dryer
  • Washer

Home Security

  • Carbon Monoxide Detectors
  • Fire and Smoke Detector

Parking

  • 4 Parking Spaces
  • 4 Driveway Spaces

Outdoor Features

  • Shed
  • Porch

Schools

  • Cape Henlopen High School

Utilities

  • Central Air
  • Heat Pump System
  • Electric Water Heater

Listing and Financial Details

  • Tax Lot D15
  • Assessor Parcel Number 334-19.00-1.01-4069

Community Details

Overview

  • No Home Owners Association
  • Association fees include common area maintenance, pool(s), road maintenance, trash, water
  • Rehoboth Bay Mhp Subdivision

Amenities

  • Common Area

Recreation

  • Pier or Dock
  • Tennis Courts
  • Community Basketball Court
  • Community Playground
  • Community Pool

Pet Policy

  • Pets Allowed

Property Details

Home Type

Manufactured Home

Est. Annual Taxes

$468

Year Built

Built in 2010

Lot Details

5,000 Sq Ft Lot

Listing Details

  • Property Type: Residential
  • Structure Type: Manufactured
  • Architectural Style: Modular/Pre-Fabricated
  • Sussex De Quadrants: Between Rt 1 & 113
  • Ownership: Land Lease
  • Inclusions: Bar stools, range w/ oven, kitchen refrigerator w/ ice maker, dishwasher, microwave, washer, dryer, water heater, storm windows/doors, screens, curtains, curtain rods, shades/blinds, smoke detectors, carbon monoxide detectors, bathroom vents/fans, 4 ceili
  • New Construction: No
  • Story List: Main
  • Federal Flood Zone: No
  • Year Built: 2010
  • Automatically Close On Close Date: No
  • Special Features: None
  • Property Sub Type: MobileManufactured

Interior Features

  • Appliances: Built-In Microwave, Refrigerator, Icemaker, Dishwasher, Oven/Range - Electric, Washer, Dryer
  • Flooring Type: Carpet, Luxury Vinyl Plank, Vinyl
  • Interior Amenities: Bathroom - Soaking Tub, Bathroom - Tub Shower, Carpet, Ceiling Fan(s), Kitchen - Country, Primary Bath(s)
  • Fireplace: No
  • Levels Count: 1
  • Basement: No
  • Laundry Type: Main Floor
  • Total Sq Ft: 1392
  • Living Area Sq Ft: 1392
  • Price Per Sq Ft: 143.68
  • Above Grade Finished Sq Ft: 1392
  • Above Grade Finished Area Units: Square Feet

Beds/Baths

  • Bedrooms: 3
  • Main Level Bedrooms: 3
  • Total Bathrooms: 2
  • Full Bathrooms: 2
  • Main Level Bathrooms: 2.00
  • Main Level Full Bathrooms: 2

Exterior Features

  • Other Structures: Above Grade, Below Grade
  • Other Structures List: Shed
  • Construction Materials: Modular/Manufactured
  • Roof: Metal
  • Water Access: No
  • Waterfront: No
  • Water Oriented: No
  • Pool: Yes - Community
  • Tidal Water: No
  • Water View: No

Garage/Parking

  • Garage: No
  • Parking Features: Asphalt Driveway
  • Total Garage And Parking Spaces: 4
  • Type Of Parking: Driveway
  • Number of Spaces in Driveway: 4

Utilities

  • Central Air Conditioning: Yes
  • Cooling Fuel: Electric
  • Cooling Type: Central A/C
  • Heating Fuel: Electric
  • Heating Type: Heat Pump(s)
  • Heating: Yes
  • Hot Water: Electric
  • Security: Carbon Monoxide Detector(s), Smoke Detector
  • Sewer/Septic System: Public Sewer
  • Water Source: Community

Condo/Co-op/Association

  • Condo Co-Op Association: No
  • HOA Condo Co-Op Amenities: Basketball Courts, Common Grounds, Pier/Dock, Pool - Outdoor, Swimming Pool, Tennis Courts, Tot Lots/Playground
  • HOA Condo Co-Op Fee Includes: Common Area Maintenance, Pool(s), Road Maintenance, Trash, Water
  • HOA: No
  • Senior Community: No

Schools

  • High School Source: 3rd Party
  • School District Source: 3rd Party
  • High School: CAPE HENLOPEN

Lot Info

  • Land Lease Amt Freq: Monthly
  • Land Lease Years Remaining: 1
  • Lot Size Acres: 0.11
  • Lot Dimensions: 0.00 x 0.00
  • Lot Size Units: Square Feet
  • Lot Sq Ft: 5000.00
  • Outdoor Living Structures: Porch(es)
  • Zoning: GENERAL RESIDENTIAL
  • In City Limits: No

Rental Info

  • Furnished: Partially
  • Pets: No Pet Restrictions
  • Pets Allowed: Yes
  • Vacation Rental: No

Tax Info

  • School Tax: 426.00
  • Tax Annual Amount: 468.00
  • Assessor Parcel Number: 334-19.00-1.01-4069
  • Tax Lot: D15
  • County Tax Payment Frequency: Annually
  • Tax Year: 2024

MLS Schools

  • School District Name: CAPE HENLOPEN
Create a Home Valuation Report for This Property
The Home Valuation Report is an in-depth analysis detailing your home's value as well as a comparison with similar homes in the area

Home Values in the Area

Source: Public Records

Average Home Value in this Area


Source: Public Records

Property History

We collect this data history from publicly available records. To have your information removed, we recommend requesting removal directly through your county’s website.

Date Event Price List to Sale Price per Sq Ft
10/23/2025 10/23/25 Sold $195,000 -2.5% $140 / Sq Ft
05/23/2025 05/23/25 For Sale $200,000 -- $144 / Sq Ft
Source: Bright MLS

Agents Affiliated with this Home

  • Section Image
  • Section Image
  • Section Image
See All Agents

Map

Source: Bright MLS

MLS Number: DESU2076268

Bright MLS
Your Personal Tour Guide

Ask me questions while you tour the home.