$585,000
SOLD MAY 15, 2026

21781 Thorofare Rd Grosse Ile, MI 48138

Grosse Ile Area
3 Beds
2 Baths
2,764 Sq Ft
0.71 Acre Lot

Sale Details

Date Sold: May 15, 2026

$212 Per Sq Ft

7% Below List Price

7 Days on Market

Highlights

  • Home fronts a canal
  • Ranch Style House
  • 3.5 Car Direct Access Garage
  • Deck
  • Wood Flooring
  • Porch

About This Home

As of May 2026

Welcome to this stunning ranch on the Thorofare Canal in highly sought-after Grosse Ile - where everyday life feels like a getaway! Set on a huge waterfront lot, this 2,764 sq ft home offers the perfect blend of space & serenity - with direct canal frontage and water access right from your backyard! Whether it's morning coffee by the water or sunset boat rides, this is the lifestyle you've been waiting for. Inside, you'll love the open-concept layout designed for both entertaining & easy everyday living. Featuring 3 spacious bedrooms & 2 full bathrooms, including a dreamy primary suite with a custom walk-in closet. Need extra space? You've got it. A massive 3.5-car garage offers plenty of room for vehicles and storage, while the versatile flex room opens the door to endless possibilities - gym, playroom, or hobby space. Homes like this don't just check boxes, they create a lifestyle. Waterfront, wide open, and beautifully updated, this is Grosse Ile living at its best!

Last Agent to Sell the Property

Arianna Hargreaves

First Choice 1 Realty, INC. License #MCAR-6501458943 Listed on: 04/10/2026

Last Buyer's Agent

Lorie Polgar

Island Realty - KW Advantage License #6501307553

Home Details

Home Type

  • Single Family

Est. Annual Taxes

Year Built

  • Built in 1951

Lot Details

  • 30,928 Sq Ft Lot
  • Lot Dimensions are 102.73x299.4
  • Home fronts a canal
  • Sloped Lot

Parking

  • 3.5 Car Direct Access Garage

Home Design

  • Ranch Style House
  • Brick Exterior Construction
  • Vinyl Siding

Interior Spaces

  • 2,764 Sq Ft Home
  • Gas Fireplace
  • Great Room with Fireplace
  • Living Room with Fireplace
  • Crawl Space

Kitchen

  • Oven or Range
  • Microwave
  • Dishwasher
  • Trash Compactor
  • Disposal

Flooring

  • Wood
  • Carpet
  • Vinyl

Bedrooms and Bathrooms

  • 3 Bedrooms
  • 2 Full Bathrooms

Laundry

  • Dryer
  • Washer

Outdoor Features

  • Seawall
  • Deck
  • Patio
  • Porch

Utilities

  • Forced Air Heating and Cooling System
  • Heating System Uses Natural Gas
  • Gas Water Heater

Community Details

  • Golf View Estates Subdivision

Listing and Financial Details

  • Assessor Parcel Number 73025010048000

Home Details

Home Type

Single Family

Est. Annual Taxes

$6,818

Year Built

Built in 1951

Lot Details

0.71 Acres

Listing Details

  • Originating MLS: Southeastern Border Association of REALTORS
  • Class: RESIDENTIAL
  • Type: Residential
  • Type Of Property: Single Family
  • Architecture Style: Ranch
  • Structure Style: 1 Story
  • Total Tax Amount: 6818
  • Year Built: 1951
  • Mail City: Grosse Ile
  • Special Features: None
  • Property Sub Type: Detached
  • Stories: 1

Interior Features

  • Appliances: Dishwasher, Disposal, Dryer, Microwave, Range/Oven, Refrigerator, Trash Compactor, Washer
  • Fireplace: Yes
  • Fireplaces: Gas Fireplace, Grt Rm Fireplace, LivRoom Fireplace, Natural Fireplace
  • Bedrooms: 3
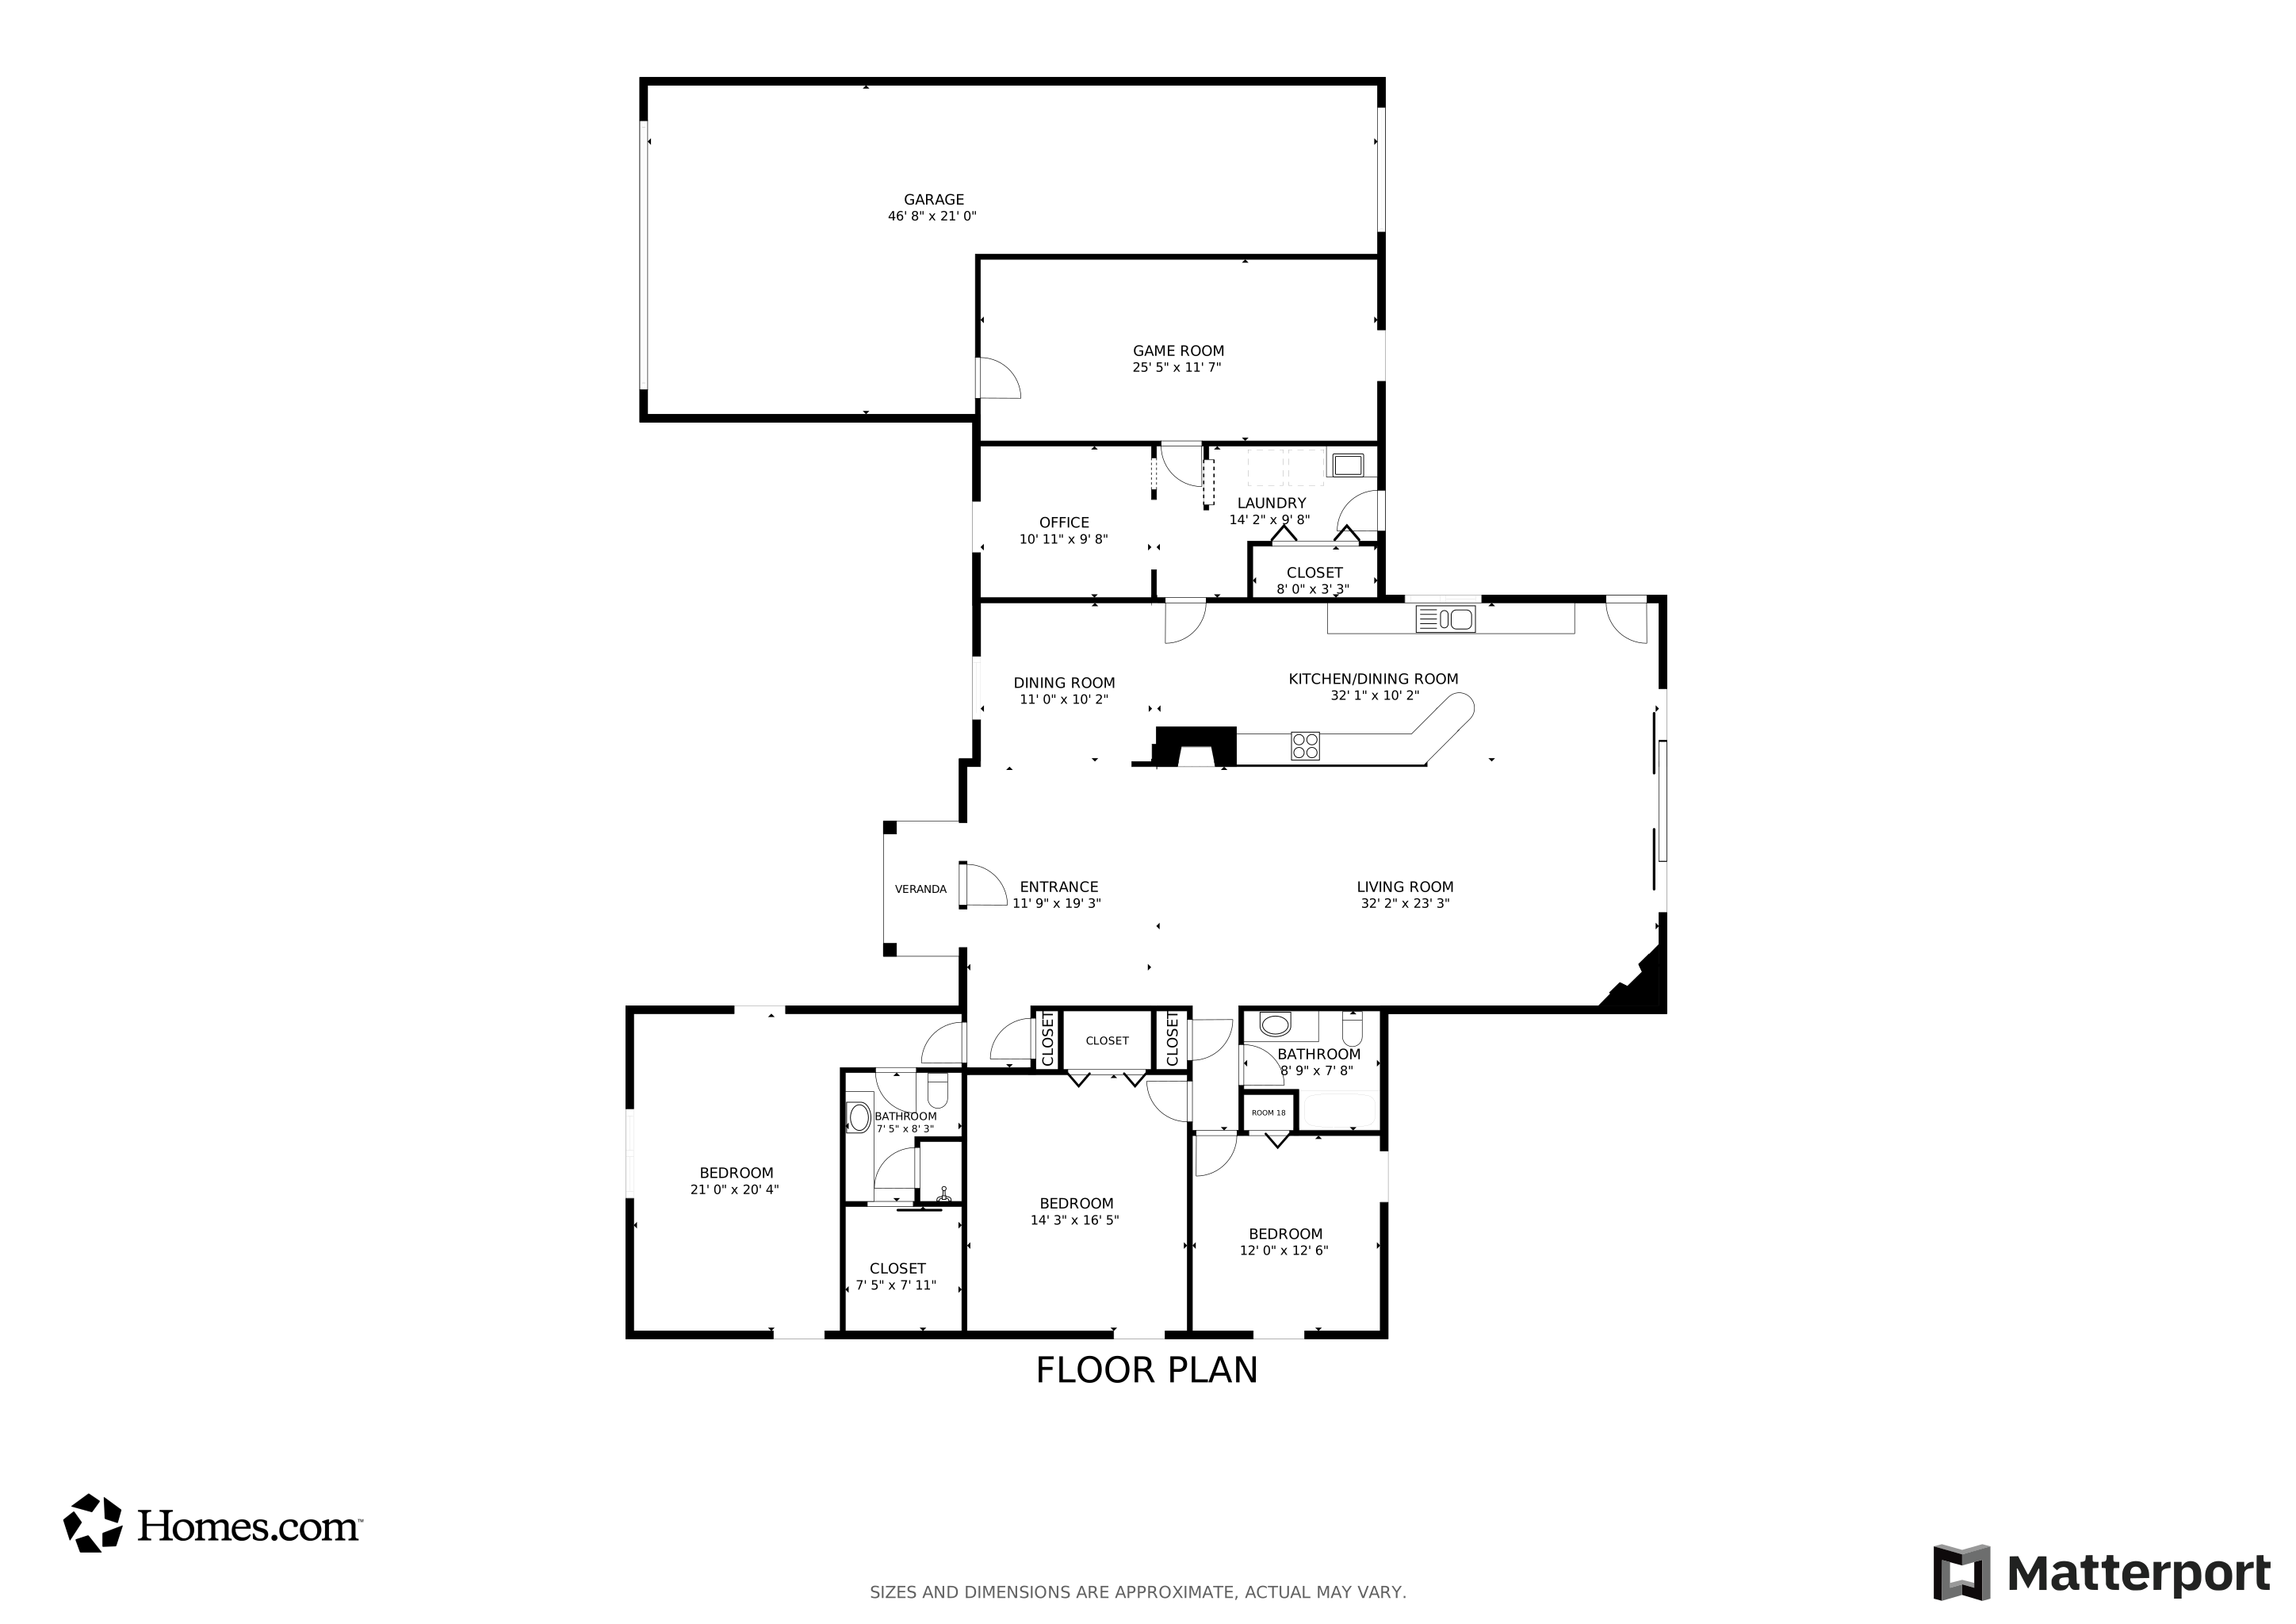
  • Bedroom 1: On 1st Floor, Dimensions: 14 x 21
  • Bedroom 1 Floor Covering: Carpet
  • Bedroom 2: On 1st Floor, Dimensions: 17 x 14
  • Bedroom 2 Floor Covering: Carpet
  • Bedroom 3: On 1st Floor, Dimensions: 13 x 12
  • Bedroom 3 Floor Covering: Carpet
  • Full Bathrooms: 2
  • Total Bathrooms: 2
  • Bathroom 1: Dimensions: 9 x 8, On Level: First
  • Bathroom 2: Dimensions: 8 x 9, On Level: First
  • Dining Room: On 1st Floor, Dimensions: 17 x 16
  • Dining Room Floor Covering: Wood
  • Family Room: On 1st Floor, Dimensions: 26 x 17
  • Family Room Floor Covering: Wood
  • Kitchen: On 1st Floor, Dimensions: 10 x 23
  • Kitchen Floor Covering: Wood
  • Laundry: On 1st Floor, Dimensions: 10 x 15
  • Laundry Room Floor Covering: Vinyl
  • Living Room: On 1st Floor, Dimensions: 11 x 15
  • Living Room Floor Covering: Wood
  • Other Room1: Dimensions: 10x11, On Level: First
  • Other Room 2: Dimensions: 12x26, On Level: First
  • Above Grade Finished Sq Ft: 2764
  • Total Finished Sq Ft: 2764

Exterior Features

  • Exterior: Brick, Vinyl Siding
  • Exterior Features: Deck, Patio, Porch
  • Foundation: Crawl
  • Frontage: 103
  • Lake Name: Thorofare Canal
  • Road: Paved Street
  • Water Features: Canal Frontage, Sea Wall
  • Waterfront: Yes
  • Frontage Type: Road

Garage/Parking

  • Garage: Attached Garage, Electric in Garage, Direct Access
  • Garage Spaces: 3.5
  • Garage: Yes

Utilities

  • Heating: Forced Air
  • Heating Fuel: Natural Gas
  • Sewer: Public Sanitary
  • Water: Public Water
  • Water Heater: Gas
  • Cooling: Central A/C

Lot Info

  • Assessor Parcel Number: 73025010048000
  • Zoning: Residential
  • Lot Description: Deep Lot - 150+ Ft., Large Lot - 65+ Ft.
  • Lot Dimensions: 102.73X299.4
  • Acreage: 0.71
  • Geo Subdivision: MI
  • Site/Lot Features: Subdivision, Platted, Sloping

Tax Info

  • Summer Tax: Year: 2025, Amount: $2,457.00
  • Winter Tax: Year: 2024, Amount: $4,361.00
  • Total Tax: Amount: $6,818.00

MLS Schools

  • School District: Grosse Ile Township Schools

Matterport 3D Tour

Floorplan

Ownership History

We collect this data history from publicly available records. To have your information removed, we recommend requesting removal directly through your county’s website.

Date Name Owned For Owner Type

Purchase Details

Listed on
Jun 15, 2025
Closed on
Jul 29, 2025
Sold by
Bought by
Seller's Agent
Maria Starkey
MBA Realty
Buyer's Agent
Arianna Hargreaves
First Choice 1 Realty, INC.
List Price
$598,000
Sold Price
$555,000
Premium/Discount to List
-$43,000
-7.19%
Views
1659

Home Financials for this Owner

Home Financials are based on the most recent Mortgage that was taken out on this home.
Avg. Annual Appreciation
5.02%
Original Mortgage
$333,000
Interest Rate
0.0681%
Mortgage Type
New Conventional
Source: Public Records

Range of Values:

--
Value Increase
--
Percent Increase
--
Adjusted for Inflation
Collateral Analytics

Collateral Analytics Collateral Analytics AVMs (Automated Valuation Model) employ a number of statistical approaches combined with neighborhood-specific comparable selection guarantees the most up-to-date and precise valuations.

Not Available

Collateral Analytics does not have data for the current month. Please view the chart for historical values.

ICE

ICE Mortgage Technology ICE Mortgage Technology’s AVM (Automated Valuation Model) is a state-of-the-art online residential property valuation tool that provides a quick and accurate estimate of the value of almost any home in the U.S.

Not Available

ICE Mortgage Technology does not have data for the current month. Please view the chart for historical values.

First American

First American First American Data & Analytics’ next-generation AVM combines unrivaled data assets with a blended ensemble of valuation models to produce highly accurate, reliable valuations you can trust.

Not Available

First American does not have data for the current month. Please view the chart for historical values.

Quantarium

Quantarium Quantarium’s valuation service, repeatedly proven the industry’s most accurate and comprehensive, is supercharged with a self-learning and auto-tuning AI engine that continually becomes smarter and more accurate as it processes daily inputs from the industry’s leading RE data lake.

Not Available

Quantarium does not have data for the current month. Please view the chart for historical values.

Average Value
Not Available
List Price
Sold Price
Create a Home Valuation Report for This Property
The Home Valuation Report is an in-depth analysis detailing your home's value as well as a comparison with similar homes in the area

Home Values in the Area

Source: Public Records

Average Home Value in this Area


Source: Public Records

Purchase History

We collect this data history from publicly available records. To have your information removed, we recommend requesting removal directly through your county’s website.

Date Type Sale Price Title Company
Warranty Deed $555,000 Capital Title
Source: Public Records

Mortgage History

We collect this data history from publicly available records. To have your information removed, we recommend requesting removal directly through your county’s website.

Date Status Loan Amount Loan Type
Open $333,000 New Conventional
Previous Owner $25,000 Credit Line Revolving
Source: Public Records

Property History

We collect this data history from publicly available records. To have your information removed, we recommend requesting removal directly through your county’s website.

Date Event Price List to Sale Price per Sq Ft Prior Sale
05/15/2026 05/15/26 Sold $585,000 -7.0% $212 / Sq Ft
04/25/2026 04/25/26 Pending -- -- --
04/17/2026 04/17/26 For Sale $629,000 +13.3% $228 / Sq Ft
07/29/2025 07/29/25 Sold $555,000 -7.2% $201 / Sq Ft View Prior Sale
07/03/2025 07/03/25 Pending -- -- --
06/16/2025 06/16/25 For Sale $598,000 -- $216 / Sq Ft
Source: Michigan Multiple Listing Service

Tax History

We collect this data history from publicly available records. To have your information removed, we recommend requesting removal directly through your county’s website.

Year Tax Paid Tax Assessment Tax Assessment Total Assessment is a certain percentage of the fair market value that is determined by local assessors to be the total taxable value of land and additions on the property. Land Improvement
2025 $2,457 $184,600 $0 $0
2024 $2,392 $180,600 $0 $0
2023 $2,736 $169,700 $0 $0
2022 $6,368 $160,200 $0 $0
2021 $6,091 $150,500 $0 $0
2019 $6,041 $141,300 $0 $0
2018 $2,598 $139,600 $0 $0
2017 $6,709 $135,000 $0 $0
2016 $5,937 $128,100 $0 $0
2015 $12,650 $126,500 $0 $0
2013 $12,280 $126,800 $0 $0
2012 $2,589 $120,300 $51,300 $69,000
Source: Public Records

Agents Affiliated with this Home

  • Section Image
  • Section Image
  • Section Image
  • Section Image
See All Agents

Map

Source: Michigan Multiple Listing Service

MLS Number: 50204033

Michigan Multiple Listing Service

APN: 73-025-01-0048-000

Your Personal Tour Guide

Ask me questions while you tour the home.