
Marco Smith
Worthington Realty Group, LLC
(443) 727-1736
116 Total Sales
2 in Rehoboth Beach
$85K - $90K Price Range


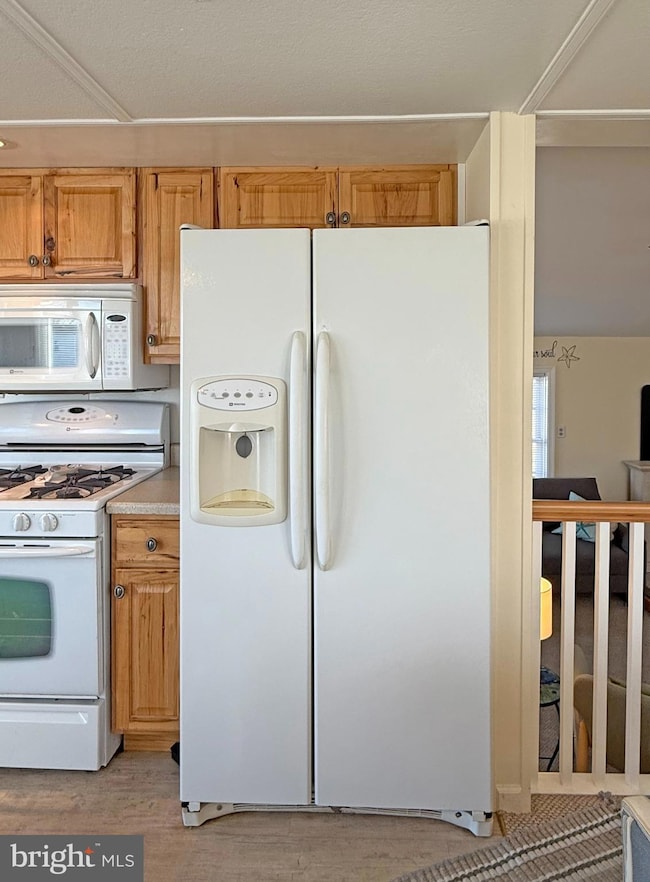
This house is right around the corner from the bayfront community pool. Plus, it is just 6.5 miles to the famous Rehoboth boardwalk. And Rehoboth Bay Community has boat slips for rent, a boat ramp, a boat storage area, a crabbing/fishing pier, a little beach, tennis/pickleball courts & more! This house on B Street has been extensive remodeled. The living room opens to the spacious eat-in kitchen. The kitchen has beautiful hickory cabinets, a fridge, a gas range, built-in microwave, and a dishwasher. There is also a family room with vaulted ceilings and an electric fireplace. The first bedroom features vaulted ceilings and French doors out to the enclosed patio area. The second bedroom is as large as the first bedroom, and it has a double closet. The bath has a step-in shower. The laundry area is located in the closet of the home’s third bedroom, which would be a great place for a small home office. Mostly furnished. Replacement windows. Storage shed for your gardening, boating, fishing & beach gear. Parking for up to 4-6 vehicles. Golf carts are allowed in Rehoboth Bay. The community also allows 2 pets. Leasehold Interest: Lot Rent is $708.96/mt. and includes water service & trash/recycle. (Lease renews January 1, 2026 at $744.00/mt; Delaware law caps any future annual rent increases as per 25 Del. C. Sec 7050-7054). Homeowner pays electric, fuel (LP gas), sewer, cable/Internet, and lawn maintenance. Hometown America, the community owner, requires an Application from the Buyer (and all adult occupants 18-year-of-age or older), with acceptance based on the following criteria: 1.)income verification, 2.)credit bureau score, plus evaluation of debt-to-income ratio, and 3.)criminal background check. (Note: Family & friends may always visit, but rentals are NOT permitted in this community.) Financing may be available to qualified borrowers from only a very few Lenders who specialize in installment/chattel loans for pre-HUD mobile homes on leased land. Closing costs will include a real estate transfer tax (3.75% DMV Doc Fee) & a Settlement Agent fee.
Last Agent to Sell the Property
(302) 227-1222 RealEstate@SEABOVA.com SEA BOVA ASSOCIATES INC. License #RB-0003161 Listed on: 11/07/2025
Co-Listed By
(302) 227-1222 bridget@seabova.com SEA BOVA ASSOCIATES INC. License #RA-0003323
Last Buyer's Agent
(302) 227-1222 RealEstate@SEABOVA.com SEA BOVA ASSOCIATES INC. License #RB-0003161 Listed on: 11/07/2025
Marco Smith
Worthington Realty Group, LLC
(443) 727-1736
116 Total Sales
2 in Rehoboth Beach
$85K - $90K Price Range
Lisa Nemeth
Northrop Realty
(610) 871-5689
46 Total Sales
2 in Rehoboth Beach
$60K - $170K Price Range
Kate Barnhart
Keller Williams Gateway LLC
(667) 256-7850
226 Total Sales
1 in Rehoboth Beach
$920,390 Price
Linda Rosatelli
Iron Valley Real Estate at The Beach
(443) 981-2245
25 Total Sales
2 in Rehoboth Beach
$380K - $1.1M Price Range
Angela Newman
Keller Williams Realty
(224) 313-4530
15 Total Sales
3 in Rehoboth Beach
$525K - $849K Price Range
Carol Barnhardt
Coldwell Banker Premier - Rehoboth
(302) 321-2762
10 Total Sales
1 in Rehoboth Beach
$22,000 Price
We collect this data history from publicly available records. To have your information removed, we recommend requesting removal directly through your county’s website.
| Date | Event | Price | List to Sale | Price per Sq Ft |
|---|---|---|---|---|
| 01/09/2026 01/09/26 | Sold | $140,000 | -6.7% | $156 / Sq Ft |
| 11/11/2025 11/11/25 | Pending | -- | -- | -- |
| 11/07/2025 11/07/25 | For Sale | $150,000 | -- | $167 / Sq Ft |
Seller's Agent in 2026
LINDA BOVA
SEA BOVA ASSOCIATES INC.
(302) 542-4197
398 Total Sales
Seller Co-Listing Agent in 2026
BRIDGET BAUER
SEA BOVA ASSOCIATES INC.
(302) 227-1222
285 Total Sales
Source: Bright MLS
MLS Number: DESU2100256
Disclaimer: Certain information contained herein is derived from information provided by parties other than Homes.com. All information provided is deemed reliable, but is not guaranteed to be accurate and should be independently verified.
The data relating to real estate for sale on this website appears in part through the BRIGHT Internet Data Exchange program, a voluntary cooperative exchange of property listing data between licensed real estate brokerage firms, and is provided by BRIGHT through a licensing agreement.
Listing information is from various brokers who participate in the Bright MLS IDX program and not all listings may be visible on the site.
The property information being provided on or through the website is for the personal, non-commercial use of consumers and such information may not be used for any purpose other than to identify prospective properties consumers may be interested in purchasing.
Some properties which appear for sale on the website may no longer be available because they are for instance, under contract, sold or are no longer being offered for sale.
Property information displayed is deemed reliable but is not guaranteed.
Copyright 2026 Bright MLS, Inc.
Ask me questions while you tour the home.