
Tricia Filbert
Samson Properties
(571) 497-4494
81 Total Sales
1 in Ashburn
$875,000 Price


Estimated Value: $491,317
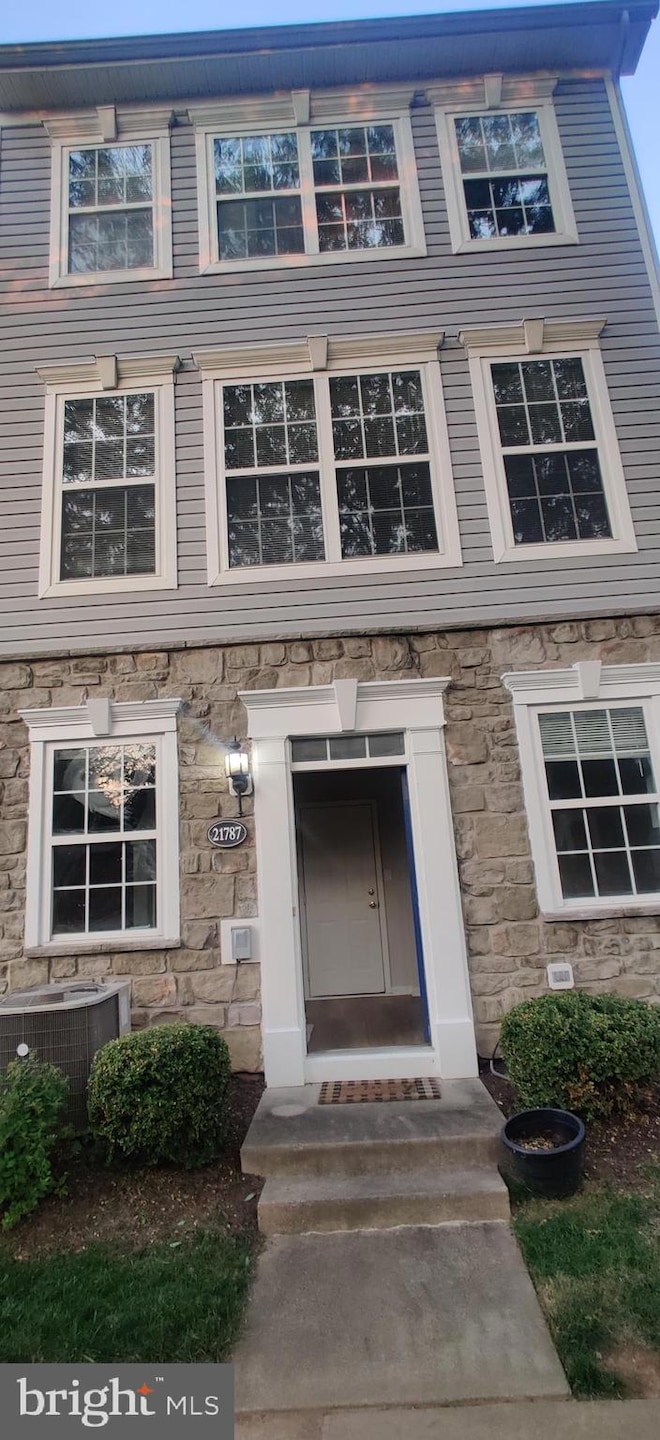
END UNIT ! Location, Location ! Parkside ! End-Unit townhome/condo is located in sought after gated community!! Spacious kitchen with center island, and separate dining area that leads to a deck. Welcome to this beautifully Updated 2-bedroom, 2-bathroom End Unit townhouse in the heart of Ashburn. Brand new updates include new carpet and LVP flooring , all new kitchen appliances, Cabinets. The interior was freshly painted . With a spacious 2-car garage and private driveway, convenience is at your doorstep its a great luxury. The open-concept living area features a cozy fireplace, perfect for relaxing, spend evenings o on freshly painted deck in the back. Enjoy easy access to top-rated schools, shopping, dining, and major commuter routes. This is the one! You will also find a playground, and basketball court, Pool in the community! Community amenities include Clubhouse outdoor pool, party room, and Fitness Center. New Roof installed in 2024. Spacious Garage, with a wide driveway that can fit two vehicles. Located about a 7 minute drive to the Ashburn metro and about a 15 minute drive to One Loudoun's great restaurants, easy access to Tool Road for fast access to DC, 15 min to IAD.
Last Agent to Sell the Property
(443) 336-5623 fabrealtyllc1@gmail.com FAB Realty LLC License #0225213381 Listed on: 07/17/2025
Last Buyer's Agent
(571) 386-1075 victoria@victoriarohomes.com Pearson Smith Realty, LLC License #022504794
We collect this data history from publicly available records. To have your information removed, we recommend requesting removal directly through your county’s website.
Tricia Filbert
Samson Properties
(571) 497-4494
81 Total Sales
1 in Ashburn
$875,000 Price
Robyn Williams
Redstone Realty LLC
(202) 937-2263
55 Total Sales
1 in Ashburn
$575,000 Price
Wesley Smith
Samson Properties
(240) 489-2631
75 Total Sales
5 in Ashburn
$270K - $910K Price Range
Adam Skrincosky
TTR Sotheby's International Realty
(240) 253-6892
58 Total Sales
1 in Ashburn
$740,000 Price
Tiffany Stone
RLAH @properties
(202) 902-7096
24 Total Sales
1 in Ashburn
$965,000 Price
Kathy Jones
Long & Foster Real Estate, Inc.
(240) 771-1263
24 Total Sales
9 in Ashburn
$725K - $972K Price Range
We collect this data history from publicly available records. To have your information removed, we recommend requesting removal directly through your county’s website.
| Date | Buyer | Sale Price | Title Company |
|---|---|---|---|
| $495,000 | First American Title Insurance | ||
| Puli Ravi | $257,900 | -- |
We collect this data history from publicly available records. To have your information removed, we recommend requesting removal directly through your county’s website.
| Date | Status | Borrower | Loan Amount |
|---|---|---|---|
| Open | $480,150 | ||
| Previous Owner | Puli Ravi | $193,400 |
We collect this data history from publicly available records. To have your information removed, we recommend requesting removal directly through your county’s website.
| Date | Event | Price | List to Sale | Price per Sq Ft |
|---|---|---|---|---|
| 08/19/2025 08/19/25 | Sold | $495,000 | 0.0% | $407 / Sq Ft |
| 07/17/2025 07/17/25 | For Sale | $495,000 | -- | $407 / Sq Ft |
We collect this data history from publicly available records. To have your information removed, we recommend requesting removal directly through your county’s website.
| Year | Tax Paid | Tax Assessment Tax Assessment Total Assessment is a certain percentage of the fair market value that is determined by local assessors to be the total taxable value of land and additions on the property. | Land | Improvement |
|---|---|---|---|---|
| 2026 | $3,872 | $481,040 | $143,500 | $337,540 |
| 2025 | $3,633 | $451,320 | $140,000 | $311,320 |
| 2024 | $3,623 | $418,830 | $140,000 | $278,830 |
| 2023 | $3,496 | $399,570 | $140,000 | $259,570 |
| 2022 | $3,413 | $383,480 | $105,000 | $278,480 |
| 2021 | $3,211 | $327,620 | $105,000 | $222,620 |
| 2020 | $3,286 | $317,450 | $75,000 | $242,450 |
| 2019 | $3,174 | $303,700 | $75,000 | $228,700 |
| 2018 | $3,140 | $289,380 | $75,000 | $214,380 |
| 2017 | $3,126 | $277,830 | $75,000 | $202,830 |
| 2016 | $3,013 | $263,140 | $0 | $0 |
| 2015 | $3,025 | $191,540 | $0 | $191,540 |
| 2014 | $2,848 | $171,600 | $0 | $171,600 |
Seller's Agent in 2025
Srinivas Katragadda
FAB Realty LLC
(703) 786-4545
15 Total Sales
Buyer's Agent in 2025
Victoria Ro
Pearson Smith Realty, LLC
(703) 677-6712
102 Total Sales
Source: Bright MLS
MLS Number: VALO2101808
APN: 119-30-2212-015
Disclaimer: Certain information contained herein is derived from information provided by parties other than Homes.com. All information provided is deemed reliable, but is not guaranteed to be accurate and should be independently verified.
The data relating to real estate for sale on this website appears in part through the BRIGHT Internet Data Exchange program, a voluntary cooperative exchange of property listing data between licensed real estate brokerage firms, and is provided by BRIGHT through a licensing agreement.
Listing information is from various brokers who participate in the Bright MLS IDX program and not all listings may be visible on the site.
The property information being provided on or through the website is for the personal, non-commercial use of consumers and such information may not be used for any purpose other than to identify prospective properties consumers may be interested in purchasing.
Some properties which appear for sale on the website may no longer be available because they are for instance, under contract, sold or are no longer being offered for sale.
Property information displayed is deemed reliable but is not guaranteed.
Copyright 2026 Bright MLS, Inc.
Ask me questions while you tour the home.