NOT LISTED FOR SALE

Estimated Value: $284,630

3 Beds
2.5 Baths
1,784 Sq Ft
$160/Sq Ft Est. Value

Sale Details

Date Sold: July 6, 2018

Last sale price $158,500 $89 Per Sq Ft

Est. 80% increase in value since last sale

Current estimated payment $1,711 / mo

45 Days on Market

Highlights

  • Main Floor Primary Bedroom
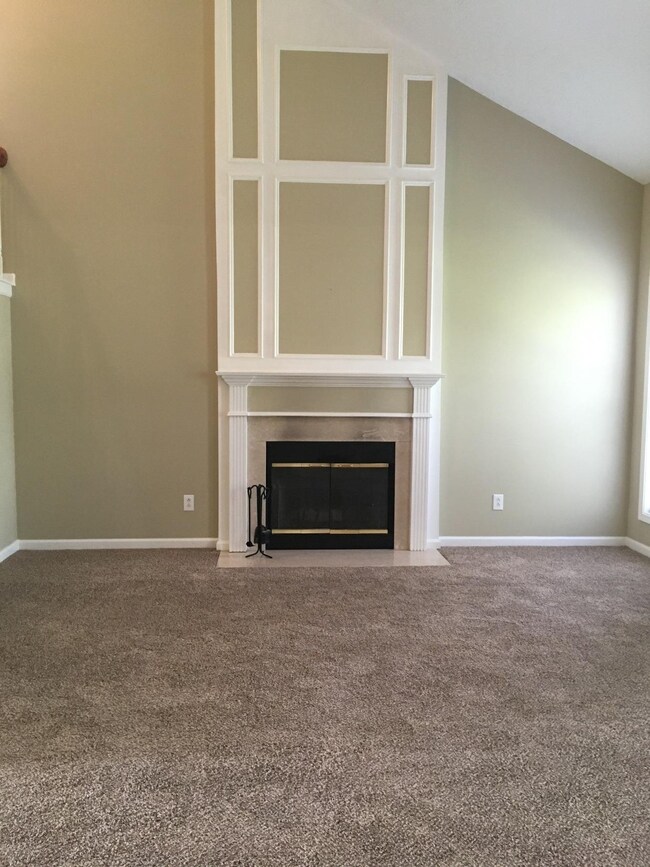
  • Great Room with Fireplace
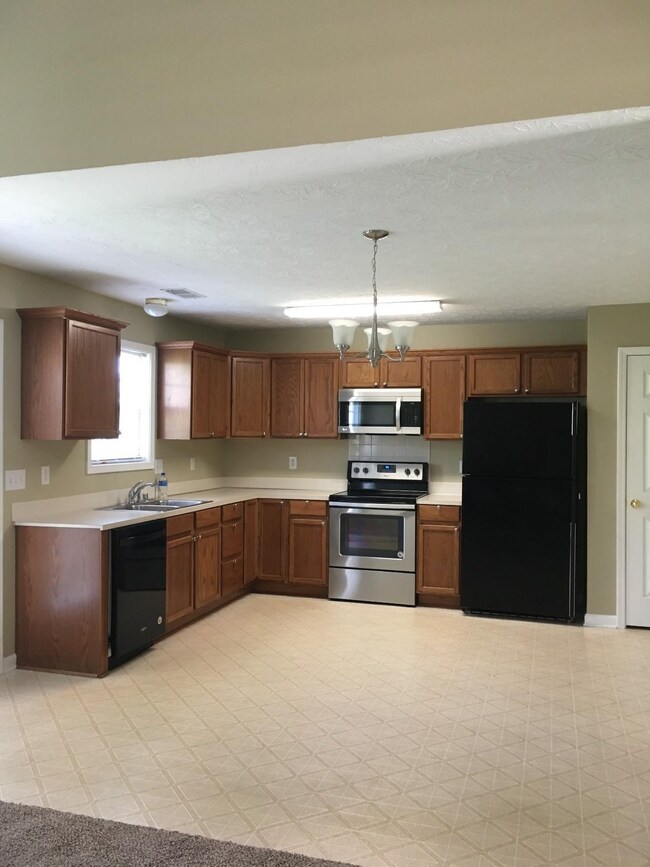
  • Eat-In Kitchen
  • Bonus Room
  • 1 Car Attached Garage
  • Walk-In Closet

About This Home

As of July 2018

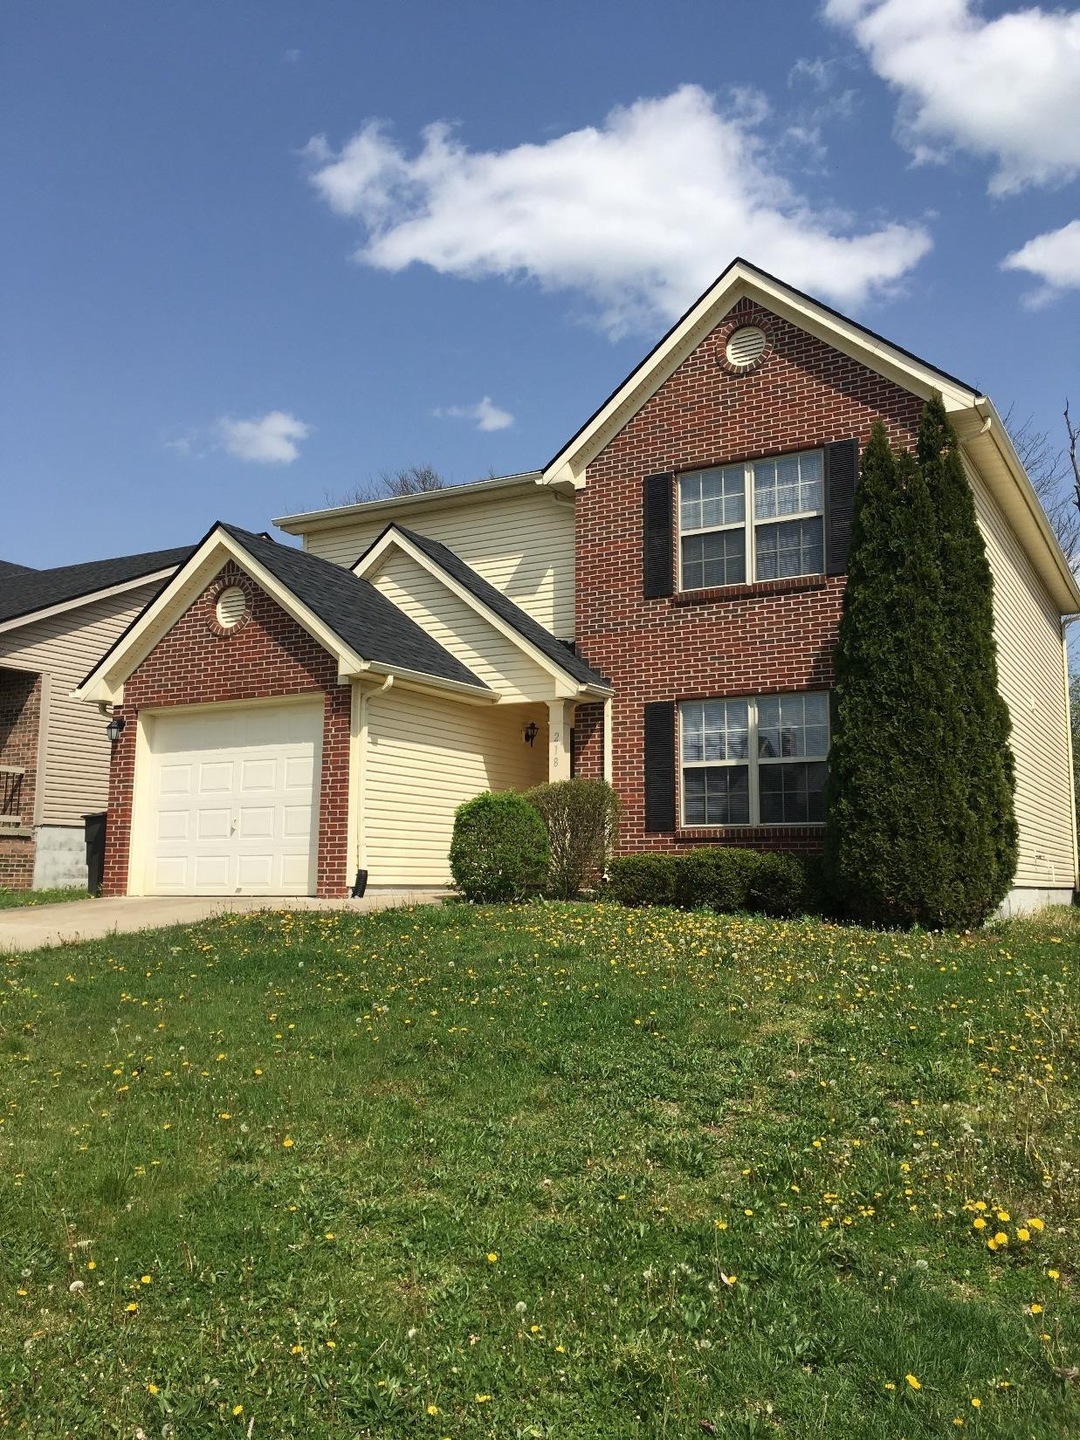
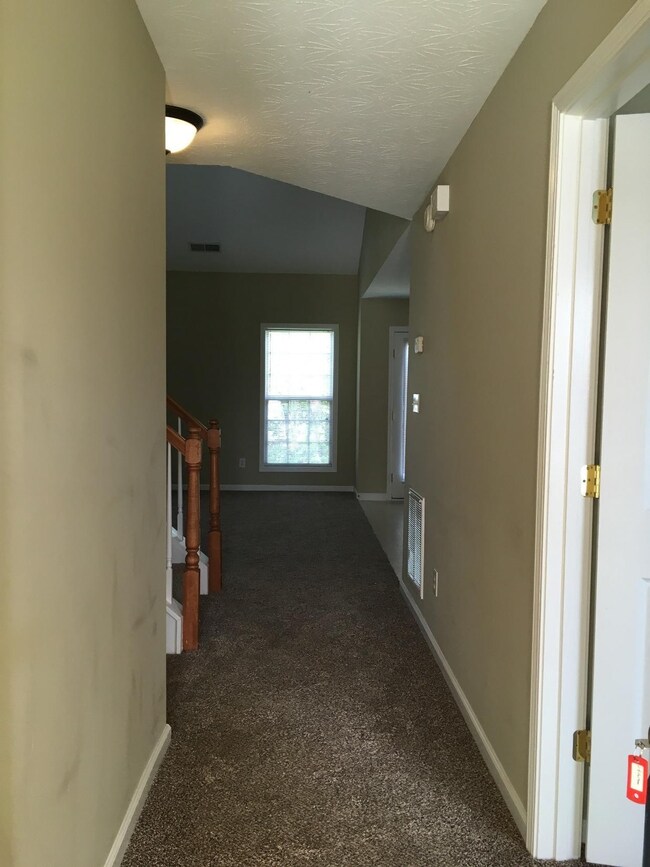
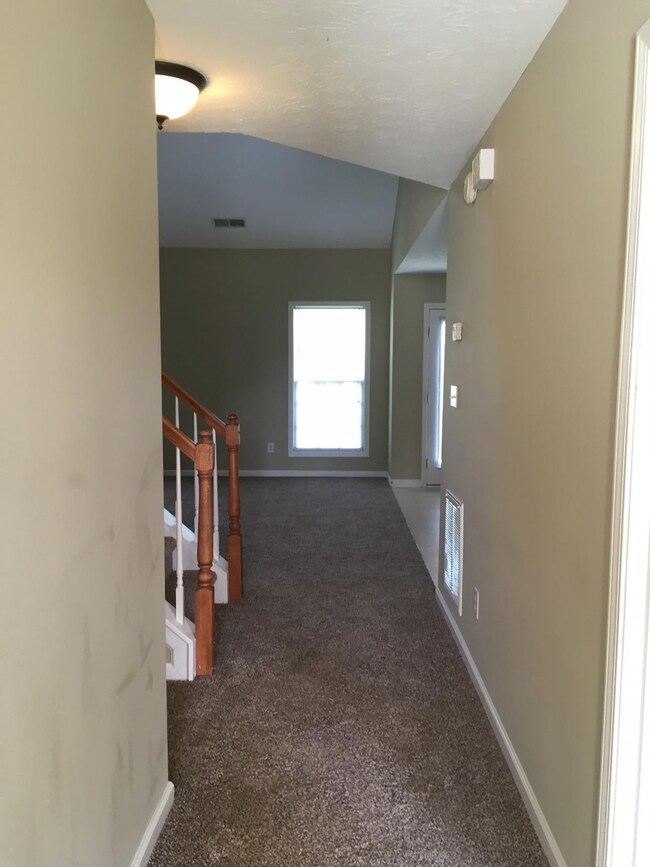
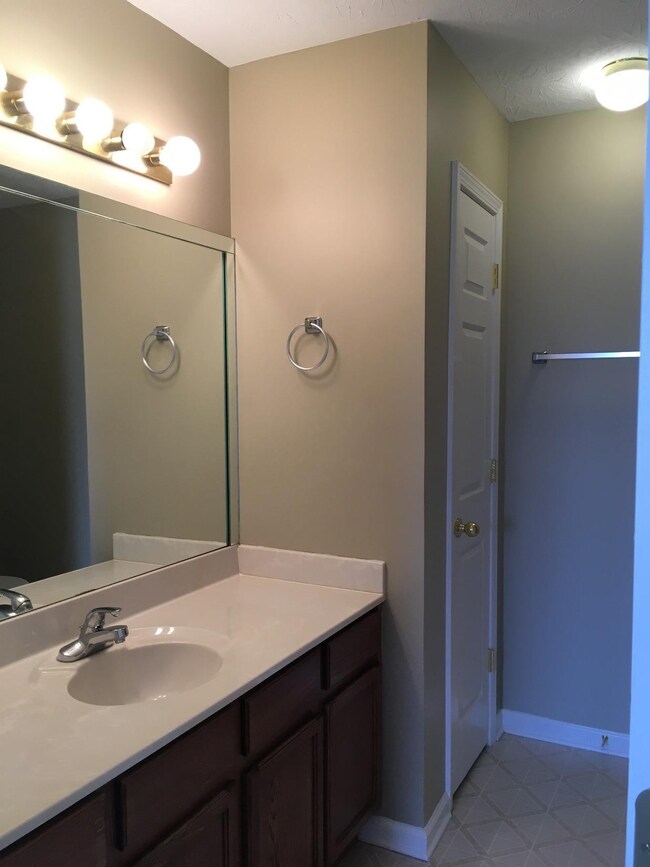
Well maintained 2 story in Oakmont. Features 3 bedrooms, master on first floor, great room with fireplace and bonus room on 2nd floor! Shingles, carpet, appliances (except refrigerator) interior painting recently done. This house is move-in ready!

Last Agent to Sell the Property

Angie Conley Dixon

Dixon Properties License #187723 Listed on: 04/11/2018

Last Buyer's Agent

Amy Holman

Keller Williams Commonwealth

Create a Home Valuation Report for This Property
The Home Valuation Report is an in-depth analysis detailing your home's value as well as a comparison with similar homes in the area

Home Details

Home Type

  • Single Family

Year Built

  • Built in 2004

Lot Details

  • 3,920 Sq Ft Lot
  • Partially Fenced Property

Parking

  • 1 Car Attached Garage
  • Rear-Facing Garage
  • Garage Door Opener
  • Off-Street Parking

Home Design

  • Shingle Roof
  • Composition Roof
  • Vinyl Siding

Interior Spaces

  • 1,784 Sq Ft Home
  • 2-Story Property
  • Ceiling Fan
  • Wood Burning Fireplace
  • Factory Built Fireplace
  • Insulated Windows
  • Blinds
  • Window Screens
  • Insulated Doors
  • Entrance Foyer
  • Great Room with Fireplace
  • Bonus Room
  • Utility Room
  • Attic Access Panel
  • Storm Doors
  • Basement

Kitchen

  • Eat-In Kitchen
  • Oven or Range
  • Microwave
  • Dishwasher

Flooring

  • Carpet
  • Vinyl

Bedrooms and Bathrooms

  • 3 Bedrooms
  • Primary Bedroom on Main
  • Walk-In Closet

Laundry

  • Laundry on main level
  • Washer and Gas Dryer Hookup

Outdoor Features

  • Patio

Schools

  • Strode Station Elementary School
  • Robert Campbell Middle School
  • Grc High School

Utilities

  • Cooling Available
  • Air Source Heat Pump
  • Underground Utilities
  • Electric Water Heater

Community Details

  • Oakmont Subdivision

Listing and Financial Details

  • Assessor Parcel Number 04220160090095655007

Home Details

Home Type

Single Family

Year Built

Built in 2004

Lot Details

3,920 Sq Ft Lot

Parking

1

Listing Details

  • Property Type: Residential
  • Property Sub-Type: Single Family Residence
  • Year Built: 2004
  • Above Grade Finished Sq Ft: 1784.0
  • Levels: Two
  • New Construction: No
  • Flooring:Carpet: Yes
  • Sewer:Public Sewer: Yes
  • Water Source:Public: Yes
  • Appliances Microwave: Yes
  • Laundry Features:Washer Hookup: Yes
  • Laundry Features:Electric Dryer Hookup: Yes
  • Laundry Features:Main Level: Yes
  • Appliances Refrigerators: Yes
  • Roof:Composition: Yes
  • Fencing:Partial2: Yes
  • Roof:Shingle: Yes
  • Laundry Features:Gas Dryer Hookup: Yes
  • Lot: Lot Size Acres: 0.09
  • Lot: Lot Size Square Feet: 3920.4
  • Tax Legal: Elementary School: Strode Station
  • Tax Legal: Middle Or Junior School: Robert Campbell
  • Tax Legal: High School: GRC
  • Patio And Porch Features: Patio: Yes
  • Other Sold Info: New Construction YN: No
  • Cooling: Electric: Yes
  • Cooling: Heat Pump: Yes
  • Fireplace Features: Great Room: Yes
  • Water Heater: Electric: Yes
  • Levels: Two: Yes
  • Special Features: None
  • Property Sub Type: Detached

Interior Features

  • Appliances: Dishwasher, Microwave, Range, Refrigerator
  • Interior Amenities: Ceiling Fan(s), Eat-in Kitchen, Entrance Foyer, Primary Downstairs, Walk-In Closet(s)
  • Flooring: Carpet, Vinyl
  • Full Bathrooms: 2
  • Half Bathrooms: 1
  • Total Bathrooms: 3
  • Basement: Concrete
  • Basement: No
  • Total Bedrooms: 3
  • Door Features: Storm Door(s)
  • Fireplace Features: Factory Built, Great Room, Wood Burning
  • Fireplace: Yes
  • LivingArea: 1784.0
  • Lot Size Area: 0.09
  • Window Features: Blinds, Insulated Windows, Screens
  • Basement:Concrete: Yes
  • Fireplace Features:Factory Built: Yes
  • Appliances Dishwasher: Yes
  • Appliances Range: Yes
  • Interior Features:Entrance Foyer: Yes
  • Interior Features:Walk-In Closet(s): Yes
  • Fireplace Features:Wood Burning: Yes
  • Interior: Basement YN: No
  • Interior: Fireplace YN: Yes
  • Interior Features: Ceiling Fan(s): Yes
  • Interior Features: Primary Downstairs: Yes
  • Attic Features: Access Only: Yes
  • Flooring: Vinyl: Yes
  • Interior Features: Eat-in Kitchen: Yes

Exterior Features

  • Roof: Composition, Shingle
  • Construction Materials: Vinyl Siding
  • Fencing: Partial
  • List Price: 159900.0
  • Patio And Porch Features: Patio
  • Waterfront: No
  • Window Features:Blinds: Yes
  • Window Features:Insulated Windows: Yes
  • Window Features:Screens: Yes
  • Exterior Features:Storm Door(s): Yes
  • Construction Materials:Vinyl Siding: Yes
  • Lot: Waterfront YN: No

Garage/Parking

  • Attached Garage: No
  • Garage Spaces: 1.0
  • Garage: Yes
  • Parking Features: Attached Garage, Garage Door Opener, Garage Faces Rear, Off Street
  • Parking Information: Garage YN: Yes
  • Parking Information: Garage Spaces: 1.0
  • Parking Features: Attached Garage: Yes
  • Parking Features: Off Street: Yes
  • Parking Features: Garage Door Opener: Yes
  • Parking Features: Garage Faces Rear: Yes

Utilities

  • Sewer: Public Sewer
  • Heating: Electric, Heat Pump
  • Cooling: Electric, Heat Pump
  • Cooling: Yes
  • Heating: Yes
  • Laundry Features: Electric Dryer Hookup, Gas Dryer Hookup, Main Level, Washer Hookup
  • Utilities: Electricity Connected, Underground Utilities
  • Water Source: Public
  • Heating:Heat Pump2: Yes
  • Utilities: Cooling YN: Yes
  • Utilities: Heating YN: Yes
  • Utilities: Electricity Connected: Yes
  • Heating: Electric: Yes

Schools

  • Elementary School: Strode Station
  • High School: GRC
  • Middle or Junior School: Robert Campbell

Lot Info

  • Lot Size Acres: 0.09
  • Lot Size Sq Ft: 3920.4
  • Parcel Number: 04220160090095655007

Ownership History

We collect this data history from publicly available records. To have your information removed, we recommend requesting removal directly through your county’s website.

Date Name Owned For Owner Type

Purchase Details

Listed on
Apr 11, 2018
Closed on
Jul 6, 2018
Bought by
Seller's Agent
Angie Conley Dixon
Dixon Properties
Buyer's Agent
Amy Holman
Keller Williams Commonwealth
List Price
$158,500
Sold Price
$158,500
Current Estimated Value
$284,630

Home Financials for this Owner

Home Financials are based on the most recent Mortgage that was taken out on this home.
Estimated Appreciation
$126,130
Avg. Annual Appreciation
7.51%

Purchase Details

Closed on
Sep 14, 2005
Bought by
Source: Public Records

Home Values in the Area

Source: Public Records

Average Home Value in this Area


Source: Public Records

Agents Specializing in Old Pine Grove, KY

See All Agents

Purchase History

We collect this data history from publicly available records. To have your information removed, we recommend requesting removal directly through your county’s website.

Date Buyer Sale Price Title Company
$158,500 --
$111,550 --
Source: Public Records

Property History

We collect this data history from publicly available records. To have your information removed, we recommend requesting removal directly through your county’s website.

Date Event Price List to Sale Price per Sq Ft
07/06/2018 07/06/18 Sold $158,500 0.0% $89 / Sq Ft
05/26/2018 05/26/18 Pending -- -- --
04/11/2018 04/11/18 For Sale $158,500 -- $89 / Sq Ft
Source: ImagineMLS (Bluegrass REALTORS®)

Tax History

We collect this data history from publicly available records. To have your information removed, we recommend requesting removal directly through your county’s website.

Year Tax Paid Tax Assessment Tax Assessment Total Assessment is a certain percentage of the fair market value that is determined by local assessors to be the total taxable value of land and additions on the property. Land Improvement
2025 $1,711 $178,000 $25,000 $153,000
2024 $1,780 $178,000 $25,000 $153,000
2023 $1,552 $158,500 $0 $0
2022 $1,561 $158,500 $0 $0
2021 $1,557 $158,500 $0 $0
2020 $1,560 $158,500 $0 $0
2019 $1,568 $158,500 $0 $0
2018 $1,347 $137,800 $0 $0
2017 $1,352 $137,800 $0 $0
2016 $201 $137,800 $0 $0
2015 $1,324 $137,800 $0 $0
2013 -- $137,800 $0 $0
Source: Public Records

Agents Affiliated with this Home

  • Section Image
See All Agents

Map

Source: ImagineMLS (Bluegrass REALTORS®)

MLS Number: 1807223

ImagineMLS (Bluegrass REALTORS®)

APN: 042-2016-00900

Your Personal Tour Guide

Ask me questions while you tour the home.