
Susan Theriot
EXP Realty, LLC
(337) 545-2032
34 Total Sales
2 in Youngsville
$239K - $507K Price Range
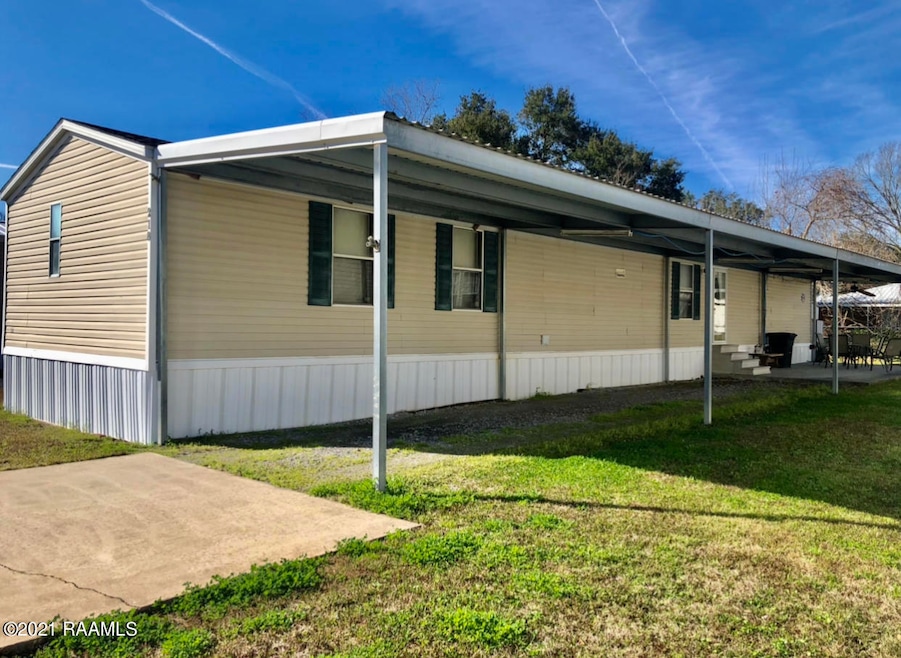
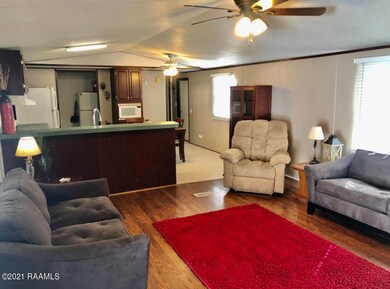
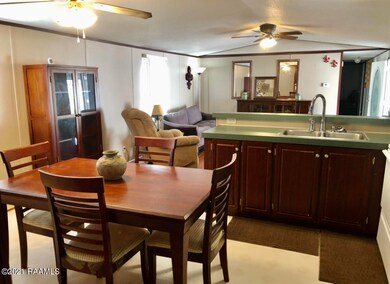
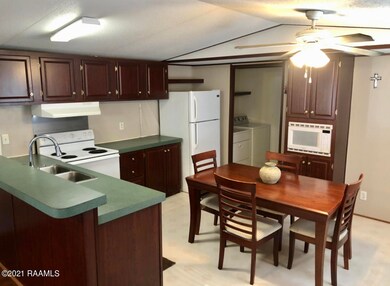
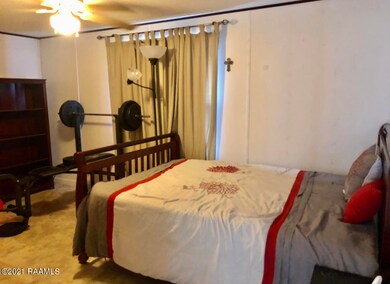
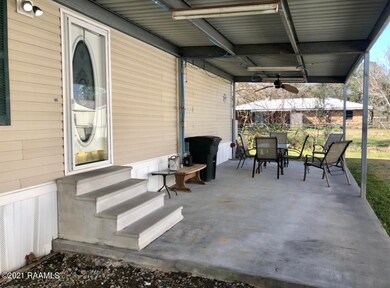

Priced to sell and ready to move right in! Home is even being sold fully furnished. Features include an open split floor plan, spacious kitchen with eat-at breakfast bar, varied ceiling heights, NEW ROOF, wood laminate flooring and covered parking for 2. All located in a quiet country setting, just minutes from all the amenities that come along with life in Youngsville.
Last Agent to Sell the Property
Atlas Realty of Acadiana License #0995684747 Listed on: 01/29/2021
Last Buyer's Agent
Stevie Reaux
RE/MAX Acadiana
Susan Theriot
EXP Realty, LLC
(337) 545-2032
34 Total Sales
2 in Youngsville
$239K - $507K Price Range
Matthew Delcambre
Keaty Real Estate Team
(337) 222-3105
127 Total Sales
21 in Youngsville
$90K - $445K Price Range
Jenny Menard
EXP Realty, LLC
(337) 282-7219
19 Total Sales
7 in Youngsville
$54K - $749K Price Range
Torri Byrd
Sweet Legacy Real Estate Co.
(318) 269-7521
63 Total Sales
1 in Youngsville
$481,600 Price
Jennifer Lambert
Keller Williams Realty Acadiana
(337) 545-2612
26 Total Sales
5 in Youngsville
$150K - $367K Price Range
Attiya Smith
Cachet Real Estate, LLC
(337) 435-6797
11 Total Sales
1 in Youngsville
$380,000 Price
We collect this data history from publicly available records. To have your information removed, we recommend requesting removal directly through your county’s website.
| Date | Buyer | Sale Price | Title Company |
|---|---|---|---|
| $67,500 | None Available | ||
| Pleasant Cason Jude | $16,000 | None Available |
We collect this data history from publicly available records. To have your information removed, we recommend requesting removal directly through your county’s website.
| Date | Status | Borrower | Loan Amount |
|---|---|---|---|
| Open | $66,276 |
We collect this data history from publicly available records. To have your information removed, we recommend requesting removal directly through your county’s website.
| Date | Event | Price | List to Sale | Price per Sq Ft |
|---|---|---|---|---|
| 03/31/2021 03/31/21 | Sold | -- | -- | -- |
| 02/23/2021 02/23/21 | Pending | -- | -- | -- |
| 02/02/2021 02/02/21 | For Sale | $69,500 | -- | $54 / Sq Ft |
We collect this data history from publicly available records. To have your information removed, we recommend requesting removal directly through your county’s website.
| Year | Tax Paid | Tax Assessment Tax Assessment Total Assessment is a certain percentage of the fair market value that is determined by local assessors to be the total taxable value of land and additions on the property. | Land | Improvement |
|---|---|---|---|---|
| 2025 | $557 | $6,392 | $1,650 | $4,742 |
| 2024 | $6 | $6,392 | $1,650 | $4,742 |
| 2023 | $520 | $5,906 | $1,650 | $4,256 |
| 2022 | $520 | $5,906 | $1,650 | $4,256 |
| 2021 | $411 | $4,650 | $1,650 | $3,000 |
| 2020 | $411 | $4,650 | $1,650 | $3,000 |
| 2019 | $390 | $4,650 | $1,650 | $3,000 |
| 2018 | $399 | $4,650 | $1,650 | $3,000 |
| 2017 | $398 | $4,650 | $1,650 | $3,000 |
| 2015 | -- | $4,650 | $1,650 | $3,000 |
| 2013 | -- | $4,650 | $1,650 | $3,000 |
SR
Seller's Agent in 2021
Stevie Reaux
Atlas Realty of Acadiana
(337) 288-7167
21 Total Sales
KR
Seller Co-Listing Agent in 2021
Kurt Reaux
Atlas Realty of Acadiana
(337) 257-2455
7 Total Sales
Source: REALTOR® Association of Acadiana
MLS Number: 21000982
APN: 6135990
Disclaimer: Certain information contained herein is derived from information provided by parties other than Homes.com. All information provided is deemed reliable, but is not guaranteed to be accurate and should be independently verified.
The data relating to real estate for sale on this web site comes in part from the IDX Program of the REALTOR® Association of Acadiana’ MLS. IDX information is provided exclusively for consumers' personal, non-commercial use and may not be used for any purpose other than to identify prospective properties consumers may be interested in purchasing. Information deemed reliable, but not guaranteed accurate.
Ask me questions while you tour the home.