
Robin Bert
Worth Clark Realty
(573) 250-8011
204 Total Sales
3 in Perryville
$165K - $270K Price Range
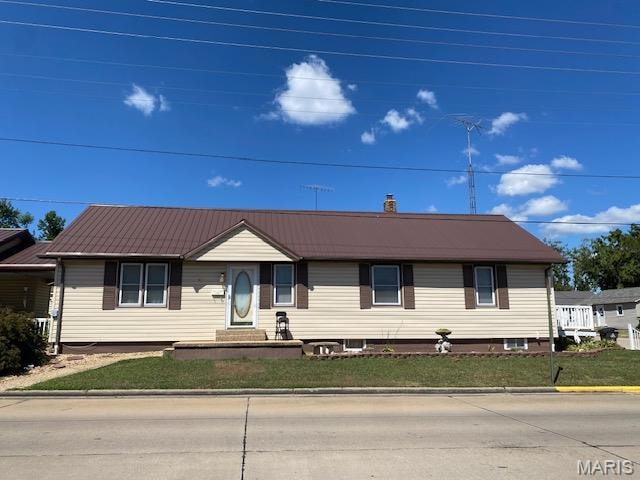


Estimated Value: $181,948
This charming three-bedroom, one-bath home boasts excellent curb appeal on a corner lot. The spacious kitchen is perfect for the home chef, while the dining room provides an ideal space for meals. With main-level laundry and a partial basement offering extra storage, convenience is key. The small, fenced yard includes a shed for all your tools, and the two-car carport is perfect for relaxing or entertaining guests.
Last Agent to Sell the Property
Ritter Real Estate License #2001031472 Listed on: 09/04/2025
We collect this data history from publicly available records. To have your information removed, we recommend requesting removal directly through your county’s website.
Robin Bert
Worth Clark Realty
(573) 250-8011
204 Total Sales
3 in Perryville
$165K - $270K Price Range
Joe Steiger
Wolfe Realty
(573) 608-1312
107 Total Sales
1 in Perryville
$250,000 Price
Tracey Wibbenmeyer
RE/MAX Best Choice
(573) 508-0983
181 Total Sales
1 in Perryville
$175,000 Price
Gary Seid
Keller Williams Marquee
(314) 582-2798
190 Total Sales
1 in Perryville
$185,000 Price
Eric Merchant
Trophy Properties & Auction
(314) 742-3545
500 Total Sales
1 in Perryville
$394,614 Price
Sharon Hasty
RE/MAX Best Choice
(573) 984-1162
67 Total Sales
1 in Perryville
$160,000 Price
We collect this data history from publicly available records. To have your information removed, we recommend requesting removal directly through your county’s website.
| Date | Buyer | Sale Price | Title Company |
|---|---|---|---|
| $135,000 | -- | ||
| -- | -- |
We collect this data history from publicly available records. To have your information removed, we recommend requesting removal directly through your county’s website.
| Date | Event | Price | List to Sale | Price per Sq Ft | Prior Sale |
|---|---|---|---|---|---|
| 10/10/2025 10/10/25 | Sold | -- | -- | -- | |
| 09/06/2025 09/06/25 | Pending | -- | -- | -- | |
| 09/04/2025 09/04/25 | For Sale | $183,000 | +22.1% | $141 / Sq Ft | |
| 11/16/2022 11/16/22 | Sold | -- | -- | -- | View Prior Sale |
| 11/14/2022 11/14/22 | For Sale | $149,900 | 0.0% | $116 / Sq Ft | |
| 10/07/2022 10/07/22 | Pending | -- | -- | -- | |
| 10/06/2022 10/06/22 | For Sale | $149,900 | -- | $116 / Sq Ft |
We collect this data history from publicly available records. To have your information removed, we recommend requesting removal directly through your county’s website.
| Year | Tax Paid | Tax Assessment Tax Assessment Total Assessment is a certain percentage of the fair market value that is determined by local assessors to be the total taxable value of land and additions on the property. | Land | Improvement |
|---|---|---|---|---|
| 2025 | $1,027 | $20,405 | $2,553 | $17,852 |
| 2024 | $947 | $18,224 | $2,323 | $15,901 |
| 2023 | $944 | $18,224 | $2,323 | $15,901 |
| 2022 | $864 | $16,663 | $1,645 | $15,018 |
| 2021 | $864 | $16,663 | $1,645 | $15,018 |
| 2020 | $820 | $15,668 | $1,488 | $14,180 |
| 2019 | $817 | $15,668 | $1,488 | $14,180 |
| 2018 | $731 | $15,509 | $1,576 | $13,933 |
| 2017 | $731 | $15,509 | $1,576 | $13,933 |
| 2016 | $731 | $14,427 | $1,576 | $12,851 |
| 2015 | -- | $14,427 | $1,576 | $12,851 |
| 2014 | -- | $13,983 | $1,547 | $12,436 |
Seller's Agent in 2025
Beth Yamnitz
Ritter Real Estate
(573) 768-1541
99 Total Sales
Buyer's Agent in 2025
Tracey Hagan
RE/MAX
(573) 768-5676
309 Total Sales
Seller's Agent in 2022
Devin Blandford
Area Properties Real Estate-Midsouth
(573) 517-8686
160 Total Sales
Source: MARIS MLS
MLS Number: MIS25058916
APN: 11-6.0-024-001-019-001.00000
Disclaimer: Certain information contained herein is derived from information provided by parties other than Homes.com. All information provided is deemed reliable, but is not guaranteed to be accurate and should be independently verified.
All data is obtained from various sources and may not have been verified by broker or MLS GRID. Supplied Open House Information is subject to change without notice. All information should be independently reviewed and verified for accuracy. Properties may or may not be listed by the office/agent presenting the information. Some IDX listings have been excluded from this website.
Listings courtesy of MARIS MLS as distributed by MLS GRID.
Based on information submitted to the MLS GRID
Ask me questions while you tour the home.