DM
Seller's Agent in 2024
DAVID MCLAUGHLIN
LPT Realty, LLC.
(504) 455-0100
84 Total Sales

Estimated Value: $195,000 - $207,000
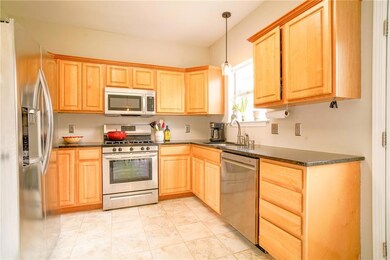
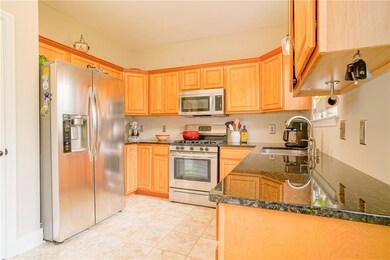
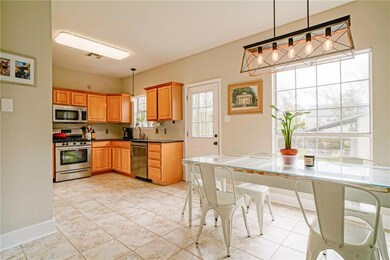
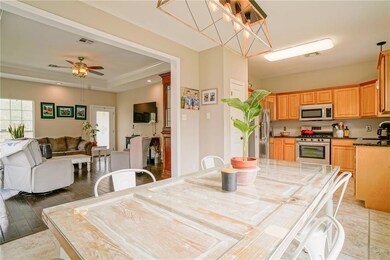
Low flood! Looking for a home that's move-in ready with updates and an incredible oversized detached garage/workshop/toy storage building? Look no further! This charming home has it all. Major systems and components have been recently updated, including a new roof, gas range/oven, dishwasher, and microwave over the range. The primary shower has been tastefully updated, and the attic has been insulated with spray foam, along with insulated windows for energy efficiency.
Inside, you'll find plenty of shelving in the laundry room and a kitchen with spacious granite counters. The front porch is covered, and the back patio is perfect for relaxing in the evenings. The backyard is fully fenced, ideal for pets.
The property includes a workshop with a large roll-up door and electricity, as well as additional covered storage for bikes, kayaks, and lawn & garden tools. Whether you envision it as a woodshop, library, gym, or hobby room, the possibilities are endless.
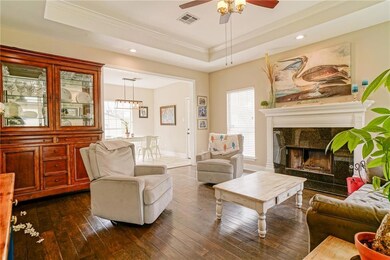
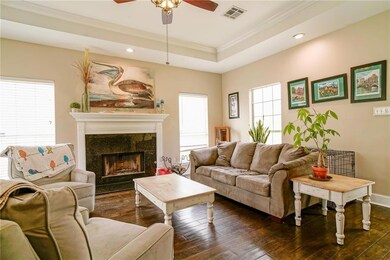
Wood floors grace the living areas and primary bedroom, while the spare bedrooms feature carpet. The seller is even willing to offer a flooring allowance for the spare bedrooms for those who prefer alternatives to carpet. Plus, there's a cozy gas fireplace to enjoy during colder months.
Last Agent to Sell the Property
LPT Realty, LLC. License #000077091 Listed on: 04/16/2024

Last Buyer's Agent
MAYLYN GEISSLER
Century 21 Investment Realty License #995692256
We collect this data history from publicly available records. To have your information removed, we recommend requesting removal directly through your county’s website.
We collect this data history from publicly available records. To have your information removed, we recommend requesting removal directly through your county’s website.
| Date | Buyer | Sale Price | Title Company |
|---|---|---|---|
| $205,000 | Patriot Title | ||
| Kowitz Alicia | $150,000 | First American Title | |
| Dillon Justin Scott | $145,000 | Advance Title Llc |
We collect this data history from publicly available records. To have your information removed, we recommend requesting removal directly through your county’s website.
| Date | Status | Borrower | Loan Amount |
|---|---|---|---|
| Open | $200,447 | ||
| Closed | Tucker Marcus Shane | $201,286 | |
| Previous Owner | Kowitz Alicia | $151,515 | |
| Previous Owner | Dillon Justin Scott | $148,117 |
We collect this data history from publicly available records. To have your information removed, we recommend requesting removal directly through your county’s website.
| Date | Event | Price | List to Sale | Price per Sq Ft | Prior Sale |
|---|---|---|---|---|---|
| 06/14/2024 06/14/24 | Sold | -- | -- | -- | |
| 04/16/2024 04/16/24 | For Sale | $210,000 | +32.9% | $158 / Sq Ft | |
| 07/10/2019 07/10/19 | Sold | -- | -- | -- | View Prior Sale |
| 06/10/2019 06/10/19 | Pending | -- | -- | -- | |
| 05/08/2019 05/08/19 | For Sale | $158,000 | -- | $119 / Sq Ft |
We collect this data history from publicly available records. To have your information removed, we recommend requesting removal directly through your county’s website.
| Year | Tax Paid | Tax Assessment Tax Assessment Total Assessment is a certain percentage of the fair market value that is determined by local assessors to be the total taxable value of land and additions on the property. | Land | Improvement |
|---|---|---|---|---|
| 2025 | $1,495 | $16,505 | $1,500 | $15,005 |
| 2024 | $1,495 | $13,440 | $1,500 | $11,940 |
| 2023 | $1,144 | $11,143 | $1,500 | $9,643 |
| 2022 | $84,067 | $11,143 | $1,500 | $9,643 |
| 2021 | $841 | $11,143 | $1,500 | $9,643 |
| 2020 | $838 | $11,143 | $1,500 | $9,643 |
| 2019 | $2,094 | $11,960 | $1,000 | $10,960 |
| 2018 | $2,099 | $11,960 | $1,000 | $10,960 |
| 2017 | $2,112 | $11,960 | $1,000 | $10,960 |
| 2016 | $2,160 | $11,960 | $1,000 | $10,960 |
| 2015 | $996 | $11,960 | $1,000 | $10,960 |
| 2014 | $1,022 | $11,960 | $1,000 | $10,960 |
| 2013 | -- | $11,960 | $1,000 | $10,960 |
DM
Seller's Agent in 2024
DAVID MCLAUGHLIN
LPT Realty, LLC.
(504) 455-0100
84 Total Sales
MG
Buyer's Agent in 2024
MAYLYN GEISSLER
Century 21 Investment Realty
Seller's Agent in 2019
Justin Goutierrez
Engel & Volkers Slidell - Mandeville
(985) 649-6333
32 Total Sales
Source: ROAM MLS
MLS Number: 2443505
APN: 92120
Ask me questions while you tour the home.