
Paola Lazo
Samson Properties
(855) 517-8290
103 Total Sales
1 in Funkstown
$390,980 Price
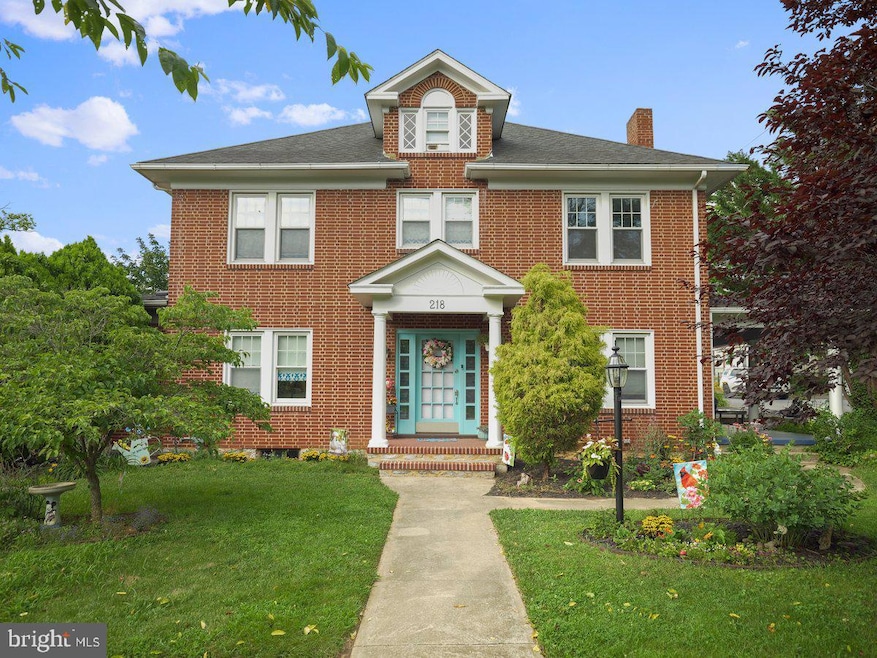
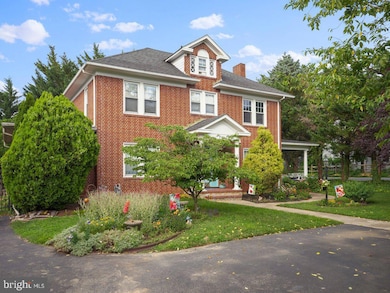
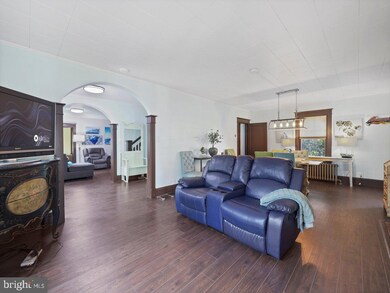
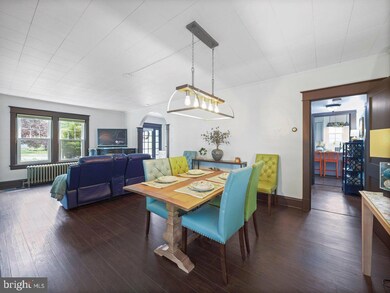
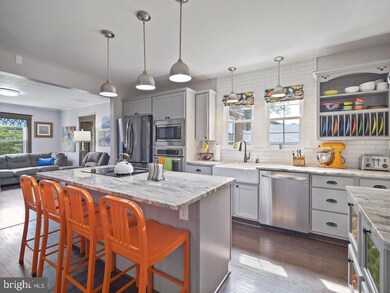
Have you always wanted to live in a quaint neighborhood like Funkstown? Here is your chance.
Charm abounds in this 100 + year home that is fully modernized. It has 3 porches, one is off the kitchen, one off a bedroom upstairs, and the best of all, the side porch with 2 access doors. Relax on the swing and enjoy the beautiful breeze.
The kitchen cabinets have many upgrades, like soft close doors, a spice pullout, a tray pullout, and glass front displays. The appliances are stainless steel.
For those who prefer not to climb stairs, there is a main level bedroom, which could also be used as a sunroom with its many windows.
The air conditioning is brand new. Enjoy it!
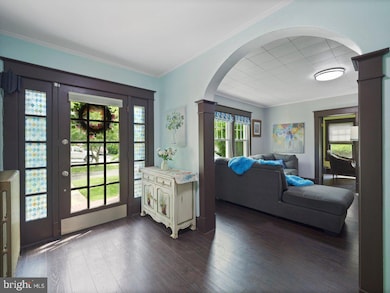
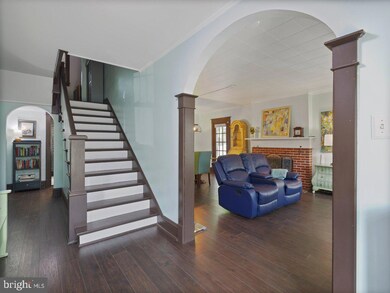
There are 2 living spaces, a living room / dining room with a fireplace, and a family room off the kitchen.
In addition to the 4 bedrooms, the attic is fully finished with baseboard heating. There is a portable a/c unit for cooling. It has lots of room and a window seat. Use it as playroom or a parent hangout.
The floors on the lower level are laminate and upstairs, the original hardwood.
There is a full, unfinished basement, with nice high ceilings if you find the need to expand further.
Best of all, the backyard is a garden oasis, complete with an arbor, firepit, and a tiled fountain area.
There is a shed for storage, and an detached shed that is currently used as a gym.
Come and see for yourself. Open house Saturday, July 11th and Sunday July 12th from 2-4.
Last Agent to Sell the Property
(301) 970-2447 greenbaum.gail@yahoo.com Taylor Properties License #RSR004598 Listed on: 07/11/2025
Paola Lazo
Samson Properties
(855) 517-8290
103 Total Sales
1 in Funkstown
$390,980 Price
Piedad Suarez
Spring Hill Real Estate, LLC.
(833) 427-2092
102 Total Sales
1 in Funkstown
$430,000 Price
Terez Dorsey
Keller Williams Realty Centre
(848) 221-8318
25 Total Sales
1 in Funkstown
$350,000 Price
Daniel Rios Ramirez
Keller Williams Realty Centre
(240) 800-1235
23 Total Sales
1 in Funkstown
$361,720 Price
Bikle Metz Group
Keller Williams Realty Centre
(814) 747-5487
170 Total Sales
2 in Funkstown
$220K - $225K Price Range
Randy Wagner
Mackintosh, Inc.
(814) 747-6409
111 Total Sales
1 in Funkstown
$175,000 Price
We collect this data history from publicly available records. To have your information removed, we recommend requesting removal directly through your county’s website.
| Date | Event | Price | List to Sale | Price per Sq Ft |
|---|---|---|---|---|
| 09/11/2025 09/11/25 | Sold | $420,000 | -2.3% | $124 / Sq Ft |
| 08/12/2025 08/12/25 | Pending | -- | -- | -- |
| 08/04/2025 08/04/25 | Price Changed | $429,999 | -4.4% | $126 / Sq Ft |
| 07/11/2025 07/11/25 | For Sale | $449,999 | -- | $132 / Sq Ft |
Seller's Agent in 2025
Gail Greenbaum
Taylor Properties
(240) 357-1800
7 Total Sales
Buyer's Agent in 2025
Sara Phelps
Pearson Smith Realty, LLC
(240) 674-3718
166 Total Sales
Source: Bright MLS
MLS Number: MDWA2030034
Disclaimer: Certain information contained herein is derived from information provided by parties other than Homes.com. All information provided is deemed reliable, but is not guaranteed to be accurate and should be independently verified.
The data relating to real estate for sale on this website appears in part through the BRIGHT Internet Data Exchange program, a voluntary cooperative exchange of property listing data between licensed real estate brokerage firms, and is provided by BRIGHT through a licensing agreement.
Listing information is from various brokers who participate in the Bright MLS IDX program and not all listings may be visible on the site.
The property information being provided on or through the website is for the personal, non-commercial use of consumers and such information may not be used for any purpose other than to identify prospective properties consumers may be interested in purchasing.
Some properties which appear for sale on the website may no longer be available because they are for instance, under contract, sold or are no longer being offered for sale.
Property information displayed is deemed reliable but is not guaranteed.
Copyright 2026 Bright MLS, Inc.
Ask me questions while you tour the home.