T
Seller's Agent in 2016
Teresa Rammler
Real Living Kee Realty-Washington
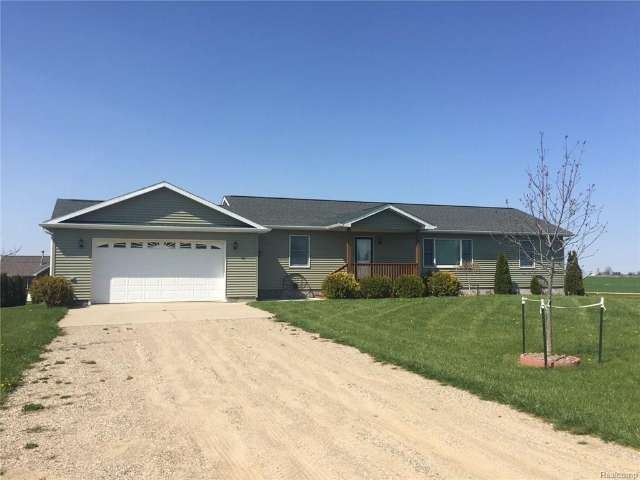
MOTIVATED SELLERS!!! Home at last! Turn key ready, 3 bed 2 full bath, a beautiful open floor plan ranch on almost 2 acres. On NATURAL GAS!! Master bed with full private bath. Nice oversized island for entertaining your guests and all appliances stay! Full, daylight basement waiting to be finished. 2 car attached garage with electric. New covered front porch and also a new back deck for those relaxing evenings after a hard day of work. New vinyl siding with all new Tyvek housewrap. Don't forget every man's dream, a BRAND NEW 30X40 pole barn with its own private drive entrance, with 200 amp service, 220 electric, 20X20 cement approach. New trees and shrubs to add to the landscaping. Septic field pumped in 2014. The list goes on and on, so ask your agent for the full list of updates that are available. A MUST SEE!!! BATVAI
Last Agent to Sell the Property
Teresa Rammler
Real Living Kee Realty-Washington License #6501384994 Listed on: 04/26/2016
Last Buyer's Agent
Teresa Rammler
Real Living Kee Realty-Washington License #RCO-6501384994
We collect this data history from publicly available records. To have your information removed, we recommend requesting removal directly through your county’s website.
| Date | Event | Price | List to Sale | Price per Sq Ft |
|---|---|---|---|---|
| 07/14/2016 07/14/16 | Sold | $160,900 | -5.3% | $111 / Sq Ft |
| 06/02/2016 06/02/16 | Pending | -- | -- | -- |
| 05/04/2016 05/04/16 | Price Changed | $169,900 | -2.9% | $117 / Sq Ft |
| 04/26/2016 04/26/16 | For Sale | $174,900 | -- | $120 / Sq Ft |
T
Seller's Agent in 2016
Teresa Rammler
Real Living Kee Realty-Washington
Source: Realcomp
MLS Number: 216039348

Disclaimer: Certain information contained herein is derived from information provided by parties other than Homes.com. All information provided is deemed reliable, but is not guaranteed to be accurate and should be independently verified.
IDX provided courtesy of Realcomp II Ltd. via Ten-X and MLS
Copyright 2026 Realcomp II Ltd. Shareholders
IDX information is provided exclusively for consumers' personal, noncommercial use and may not be used for any purpose other than to identify prospective properties consumers may be interested in purchasing. The accuracy of all information, regardless of source, is not guaranteed or warranted. All information should be independently verified.
Listing Information presented by local MLS brokerage: Ten-X, local REALTOR®- Arlene Richardson - (888)-952-6393
Ask me questions while you tour the home.