
Wesley Humphrey
Landmark Realty Group
(618) 422-9387
61 Total Sales
1 in Du Quoin
$122,500 Price

Estimated Value: $62,254
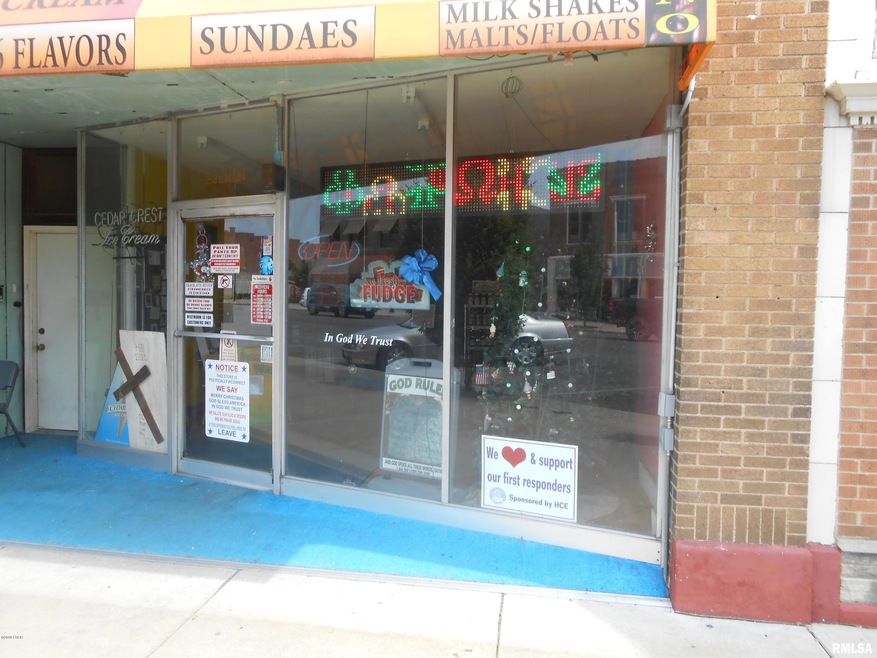
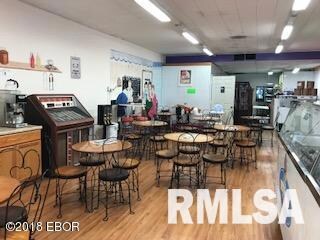
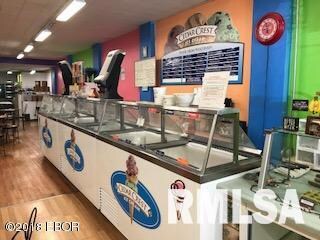
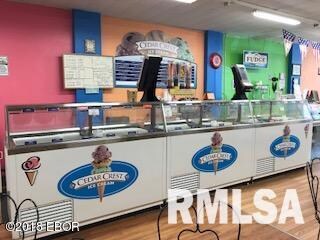
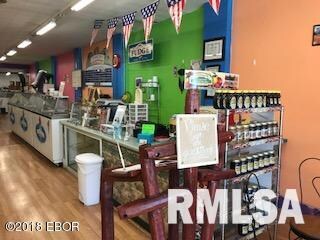
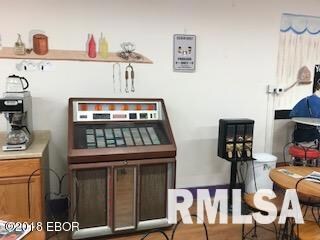
Huge 2nd floor apt 1800+ sq.ft. plus thriving ice cream and fudge shop downstairs-great opportunity Kitchen range,refrigerator,plus all equipment in downstairs ice cream and fudge shop.
Last Agent to Sell the Property
Norman Tilley
Gold Team Inc. Realtors License #471.001869 Listed on: 07/04/2018
Co-Listed By
Billy Rogers
Gold Team Inc. Realtors
Last Buyer's Agent
Bea Roeder
COLDWELL BANKER PRIME REALTY H License #475127178
We collect this data history from publicly available records. To have your information removed, we recommend requesting removal directly through your county’s website.
Wesley Humphrey
Landmark Realty Group
(618) 422-9387
61 Total Sales
1 in Du Quoin
$122,500 Price
Daniel Ellington
Infiniti Properties, Inc.
(708) 929-6065
21 Total Sales
1 in Du Quoin
$28,000 Price
Jayci Hilt
Property Peddler, Inc
(618) 361-5251
29 Total Sales
2 in Du Quoin
$217,000 Price Range
Nona Shaw
Tri County Realty, Inc
(618) 300-5563
65 Total Sales
3 in Du Quoin
$47K - $265K Price Range
Al Lenkaitis
Four Ways Realty
(618) 297-8563
77 Total Sales
1 in Du Quoin
$75,000 Price
SK
Samuel Kinsey
Illinois Realty Group
(618) 230-3122
69 Total Sales
2 in Du Quoin
$29K - $35K Price Range
We collect this data history from publicly available records. To have your information removed, we recommend requesting removal directly through your county’s website.
| Date | Buyer | Sale Price | Title Company |
|---|---|---|---|
| -- | Morris James W | ||
| Ye Olde Country Store Ice | -- | -- | |
| Williams Travis J | $31,666 | -- | |
| Bytnar Robert F | $34,000 | None Available | |
| Bytnar Robert F | -- | None Available | |
| Daniels Timothy E | $41,500 | None Available |
We collect this data history from publicly available records. To have your information removed, we recommend requesting removal directly through your county’s website.
| Date | Status | Borrower | Loan Amount |
|---|---|---|---|
| Closed | $60,800 | ||
| Previous Owner | Williams Travis J | $80,750 | |
| Previous Owner | Bytnar Robert F | $31,991 |
We collect this data history from publicly available records. To have your information removed, we recommend requesting removal directly through your county’s website.
| Date | Event | Price | List to Sale | Price per Sq Ft |
|---|---|---|---|---|
| 10/31/2018 10/31/18 | Sold | $95,000 | +20.4% | $24 / Sq Ft |
| 09/08/2018 09/08/18 | Pending | -- | -- | -- |
| 07/04/2018 07/04/18 | For Sale | $78,900 | -- | $20 / Sq Ft |
We collect this data history from publicly available records. To have your information removed, we recommend requesting removal directly through your county’s website.
| Year | Tax Paid | Tax Assessment Tax Assessment Total Assessment is a certain percentage of the fair market value that is determined by local assessors to be the total taxable value of land and additions on the property. | Land | Improvement |
|---|---|---|---|---|
| 2024 | $1,571 | $19,643 | $2,134 | $17,509 |
| 2023 | $1,503 | $18,594 | $2,020 | $16,574 |
| 2022 | $1,562 | $16,959 | $1,842 | $15,117 |
| 2021 | $1,565 | $15,906 | $1,728 | $14,178 |
| 2020 | $1,421 | $14,718 | $1,599 | $13,119 |
| 2019 | $1,387 | $14,289 | $1,552 | $12,737 |
| 2018 | $1,387 | $14,289 | $1,552 | $12,737 |
| 2017 | $1,401 | $14,341 | $1,558 | $12,783 |
| 2016 | $1,658 | $16,766 | $1,524 | $15,242 |
| 2015 | $1,658 | $16,766 | $1,524 | $15,242 |
| 2013 | -- | $7,516 | $1,164 | $6,352 |
NT
Seller's Agent in 2018
Norman Tilley
Gold Team Inc. Realtors
BR
Seller Co-Listing Agent in 2018
Billy Rogers
Gold Team Inc. Realtors
BR
Buyer's Agent in 2018
Bea Roeder
COLDWELL BANKER PRIME REALTY H
Source: RMLS Alliance
MLS Number: RMAEB421623
APN: 2-61-0710-040
Disclaimer: Certain information contained herein is derived from information provided by parties other than Homes.com. All information provided is deemed reliable, but is not guaranteed to be accurate and should be independently verified.
All data is obtained from various sources and may not have been verified by broker or MLS GRID. Supplied Open House Information is subject to change without notice. All information should be independently reviewed and verified for accuracy. Properties may or may not be listed by the office/agent presenting the information. Some IDX listings have been excluded from this website.IDX information is provided exclusively for personal, non-commercial use, and may not be used for any purpose other than to identify prospective properties consumers may be interested in purchasing. Information is deemed reliable but not guaranteed.
Listings courtesy of RMLS Alliance as distributed by MLS GRID.
Based on information submitted to the MLS GRID
Ask me questions while you tour the home.