
Lisa Risco
Keller Williams Main Line
(856) 644-4981
173 Total Sales
1 in Feltonville
$280,000 Price


Estimated Value: $255,710
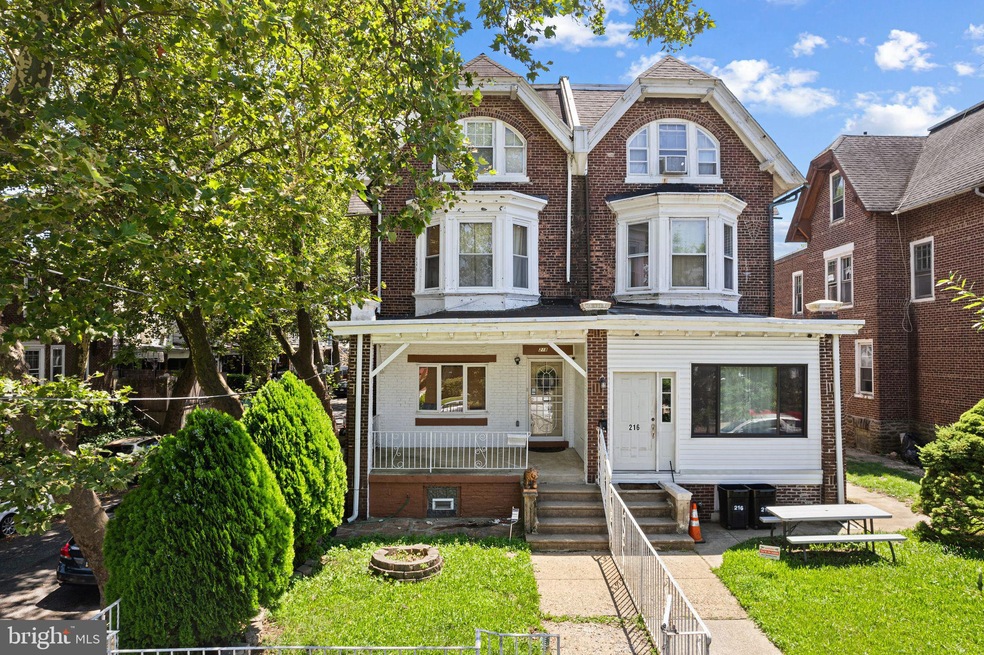
Spacious and versatile, this oversized corner property in Feltonville offers rare potential for both comfortable living and rental income. The main home features five bedrooms and one and a half baths, with an additional one-bedroom, one-bath in-law suite in the basement. With interior garage access and multiple separate entrances, the layout offers great flexibility for multi-generational living or creating separate rental spaces. The main level features a large living room, formal dining area, and an eat-in kitchen with the laundry conveniently located nearby. A half bath sits just off the rear entrance, ideal for guests when entertaining on the tiered private patio. Upstairs, five generously sized bedrooms provide plenty of space, including a large main bath with a deep soaking tub/jacuzzi that’s ready for a modern refresh. Two staircases—front and rear—offer excellent flow and flexibility for future layout adjustments. Some updates have already been completed, while other areas offer a chance to make the space your own. Heating is forced air, and although there is currently no cooling system, the existing ductwork makes central air a feasible upgrade. A major highlight is the finished basement, which functions as a one-bedroom apartment with its own kitchen, bathroom, and private entrance—ideal for rental income or an in-law suite. With the front and rear staircases and multiple points of entry, the remaining living spaces could be reconfigured to create additional rental units (buyer to confirm zoning and permits). Located just minutes from Roosevelt Boulevard, Tacony Creek Park, and several public transit options, the home offers easy access to Center City, Juniata, and Hunting Park. The attached garage fits one car and provides interior entry to the home, and the sunny corner lot provides added privacy and natural light. Whether you're looking for a spacious forever home, flexible live-work setup, or an investment with income potential, 218 E Wyoming Avenue is full of opportunity!
Last Agent to Sell the Property
(610) 520-0100 info@mainlinekw.com Keller Williams Main Line Brokerage Phone: 6105200100 Listed on: 07/15/2025
Co-Listed By
(610) 520-0100 info@mainlinekw.com Keller Williams Main Line Brokerage Phone: 6105200100 License #RS349394
We collect this data history from publicly available records. To have your information removed, we recommend requesting removal directly through your county’s website.
Lisa Risco
Keller Williams Main Line
(856) 644-4981
173 Total Sales
1 in Feltonville
$280,000 Price
Nestor Colon
Eliakim Realty Inc
(833) 657-4050
28 Total Sales
2 in Feltonville
$125K - $175K Price Range
Tim Brogan
Coldwell Banker Realty
(215) 608-0466
91 Total Sales
5 in Feltonville
$100K - $230K Price Range
Dorothea J. Neverson
RE/MAX Access
(856) 543-2978
74 Total Sales
1 in Feltonville
$200,000 Price
Jillian Gonzalez
RE/MAX Access
(856) 501-5033
41 Total Sales
1 in Feltonville
$197,000 Price
David Adebiyi
Springer Realty Group
(866) 828-0292
52 Total Sales
1 in Feltonville
$120,000 Price
We collect this data history from publicly available records. To have your information removed, we recommend requesting removal directly through your county’s website.
| Date | Buyer | Sale Price | Title Company |
|---|---|---|---|
| $240,000 | None Listed On Document | ||
| $50,000 | None Available |
We collect this data history from publicly available records. To have your information removed, we recommend requesting removal directly through your county’s website.
| Date | Status | Borrower | Loan Amount |
|---|---|---|---|
| Open | $235,653 | ||
| Closed | $235,653 |
We collect this data history from publicly available records. To have your information removed, we recommend requesting removal directly through your county’s website.
| Date | Event | Price | List to Sale | Price per Sq Ft |
|---|---|---|---|---|
| 10/30/2025 10/30/25 | Sold | $240,000 | -4.0% | $93 / Sq Ft |
| 07/15/2025 07/15/25 | For Sale | $250,000 | -- | $97 / Sq Ft |
We collect this data history from publicly available records. To have your information removed, we recommend requesting removal directly through your county’s website.
| Year | Tax Paid | Tax Assessment Tax Assessment Total Assessment is a certain percentage of the fair market value that is determined by local assessors to be the total taxable value of land and additions on the property. | Land | Improvement |
|---|---|---|---|---|
| 2027 | $1,299 | $247,100 | $49,420 | $197,680 |
| 2026 | $1,299 | $192,800 | $38,560 | $154,240 |
| 2025 | $2,490 | $192,800 | $38,560 | $154,240 |
| 2024 | $2,490 | $192,800 | $38,560 | $154,240 |
| 2023 | $2,490 | $177,900 | $35,580 | $142,320 |
| 2022 | $789 | $132,900 | $35,580 | $97,320 |
| 2021 | $1,419 | $0 | $0 | $0 |
| 2020 | $1,419 | $0 | $0 | $0 |
| 2019 | $1,856 | $0 | $0 | $0 |
| 2018 | $2,003 | $0 | $0 | $0 |
| 2017 | $2,003 | $0 | $0 | $0 |
| 2016 | $1,568 | $0 | $0 | $0 |
| 2015 | $1,500 | $0 | $0 | $0 |
| 2014 | -- | $143,100 | $15,912 | $127,188 |
| 2012 | -- | $16,000 | $6,603 | $9,397 |
Seller's Agent in 2025
Justin Bresson
Keller Williams Main Line
(610) 613-7750
2 in this area
128 Total Sales
Seller Co-Listing Agent in 2025
Jamie Phillips
Keller Williams Main Line
(302) 367-5919
1 in this area
15 Total Sales
Buyer's Agent in 2025
Michele Pineda
Homestarr Realty
(215) 892-7692
10 in this area
133 Total Sales
Source: Bright MLS
MLS Number: PAPH2514324
APN: 421044800
Disclaimer: Certain information contained herein is derived from information provided by parties other than Homes.com. All information provided is deemed reliable, but is not guaranteed to be accurate and should be independently verified.
The data relating to real estate for sale on this website appears in part through the BRIGHT Internet Data Exchange program, a voluntary cooperative exchange of property listing data between licensed real estate brokerage firms, and is provided by BRIGHT through a licensing agreement.
Listing information is from various brokers who participate in the Bright MLS IDX program and not all listings may be visible on the site.
The property information being provided on or through the website is for the personal, non-commercial use of consumers and such information may not be used for any purpose other than to identify prospective properties consumers may be interested in purchasing.
Some properties which appear for sale on the website may no longer be available because they are for instance, under contract, sold or are no longer being offered for sale.
Property information displayed is deemed reliable but is not guaranteed.
Copyright 2026 Bright MLS, Inc.
Ask me questions while you tour the home.