
Robert Lorenzo
Compass Greater NY LLC
(631) 857-4339
166 Total Sales
1 in Valley Stream
$675,000 Price
Estimated Value: $754,501 - $777,000
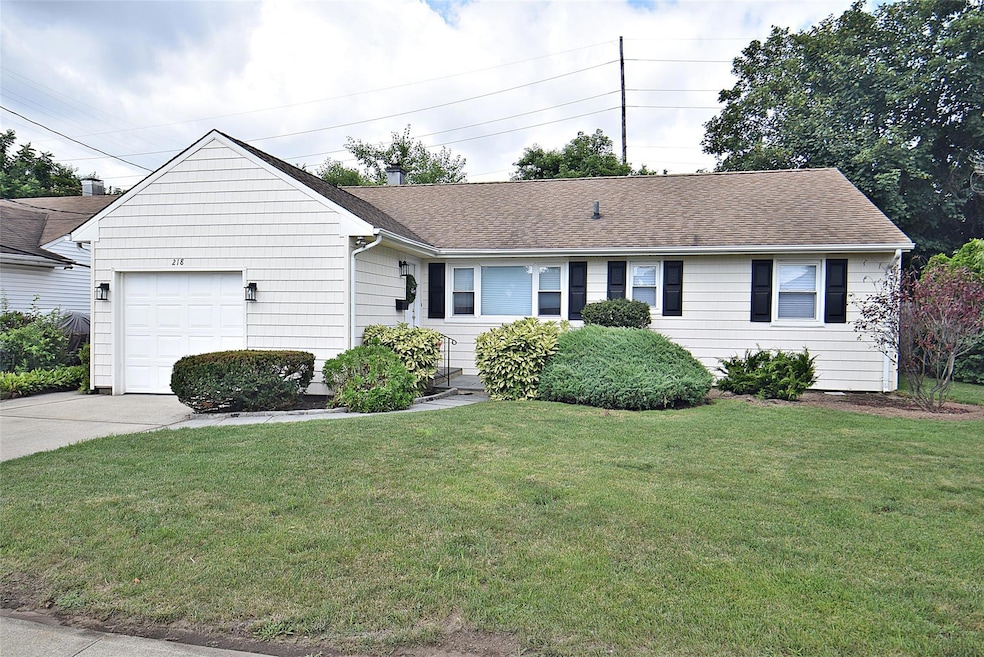
Welcome to 218 Gibson Blvd - A Beautifully Renovated Ranch in Valley Stream!
Located in the Hewlett-Woodmere School District, this move-in ready home offers the perfect blend of comfort, style and convenience.
This charming residence features
..... 3 spacious bedrooms
..... 2 new full bathrooms
..... Attached 1 car garage
..... Laundry/Boiler Room with brand new washer & dryer
..... Sprinkler and alarm systems
..... Attic space for extra storage
Step inside to discover gleaming hardwood floors throughout and fully renovated kitchen, a outfitted with stainless steel appliances - ideal for any cooking enthusiast.
Relax or entertain in the sun-filled backyard with a private rear patio that's perfect for summer gatherings or quiet evenings.
Situated near parks, schools and public transportation, this home offers everything you need in an ideal location.
Last Agent to Sell the Property
Charles Rutenberg Realty Inc Brokerage Email: richard.parisi@crrnys.com License #40PA1054626 Listed on: 07/23/2025
We collect this data history from publicly available records. To have your information removed, we recommend requesting removal directly through your county’s website.
Robert Lorenzo
Compass Greater NY LLC
(631) 857-4339
166 Total Sales
1 in Valley Stream
$675,000 Price
Mercedes Keating
Triangle Premier Advisors Grp
(833) 570-7371
16 Total Sales
1 in Valley Stream
$710,000 Price
Erseline Officer M
EXP Realty
(844) 754-2154
8 Total Sales
1 in Valley Stream
$595,000 Price
Joshua Mohamed
Douglas Elliman Real Estate
(516) 207-0692
39 Total Sales
2 in Valley Stream
$525K - $615K Price Range
James McGuire
Andron Realty Group Tulip R E
(516) 689-1315
32 Total Sales
1 in Valley Stream
$600,000 Price
Natalie Toler
Douglas Elliman Real Estate
(516) 699-1854
55 Total Sales
5 in Valley Stream
$520K - $775K Price Range
We collect this data history from publicly available records. To have your information removed, we recommend requesting removal directly through your county’s website.
| Date | Buyer | Sale Price | Title Company |
|---|---|---|---|
| $720,000 | First Amer Title Ins Company | ||
| -- | -- | -- | |
| Perri Carl | $155,000 | -- |
We collect this data history from publicly available records. To have your information removed, we recommend requesting removal directly through your county’s website.
| Date | Event | Price | List to Sale | Price per Sq Ft | Prior Sale |
|---|---|---|---|---|---|
| 10/23/2025 10/23/25 | Sold | $720,000 | -1.2% | $626 / Sq Ft | |
| 08/18/2025 08/18/25 | Pending | -- | -- | -- | |
| 07/23/2025 07/23/25 | For Sale | $729,000 | +32.5% | $634 / Sq Ft | |
| 05/06/2025 05/06/25 | Sold | $550,000 | 0.0% | $487 / Sq Ft | View Prior Sale |
| 03/27/2025 03/27/25 | Pending | -- | -- | -- | |
| 03/04/2025 03/04/25 | For Sale | $549,900 | 0.0% | $487 / Sq Ft | |
| 01/09/2025 01/09/25 | Pending | -- | -- | -- | |
| 11/25/2024 11/25/24 | For Sale | $549,900 | 0.0% | $487 / Sq Ft | |
| 11/25/2024 11/25/24 | Off Market | $550,000 | -- | -- | |
| 11/20/2024 11/20/24 | For Sale | $549,900 | -- | $487 / Sq Ft |
We collect this data history from publicly available records. To have your information removed, we recommend requesting removal directly through your county’s website.
| Year | Tax Paid | Tax Assessment Tax Assessment Total Assessment is a certain percentage of the fair market value that is determined by local assessors to be the total taxable value of land and additions on the property. | Land | Improvement |
|---|---|---|---|---|
| 2026 | $6,123 | $382 | $177 | $205 |
| 2025 | $6,123 | $390 | $181 | $209 |
| 2024 | $1,232 | $377 | $175 | $202 |
| 2023 | $7,151 | $390 | $181 | $209 |
| 2022 | $7,151 | $390 | $181 | $209 |
| 2021 | $9,689 | $368 | $171 | $197 |
| 2020 | $5,469 | $461 | $402 | $59 |
| 2019 | $6,341 | $461 | $377 | $84 |
| 2018 | $927 | $492 | $0 | $0 |
| 2017 | $204 | $523 | $303 | $220 |
| 2016 | $998 | $554 | $320 | $234 |
| 2015 | $1,215 | $695 | $402 | $293 |
| 2014 | $1,215 | $695 | $402 | $293 |
| 2013 | $1,123 | $695 | $402 | $293 |
Seller's Agent in 2025
Richard Parisi
Charles Rutenberg Realty Inc
(516) 263-7777
22 Total Sales
Seller's Agent in 2025
Connie Saraco Wiermann
Realty Masters International
15 Total Sales
Buyer's Agent in 2025
Avi Tsadok
Kaya Homes
(516) 712-9090
9 Total Sales
Source: OneKey® MLS
MLS Number: 892620
APN: 2035-39-448-00-0411-0
Disclaimer: Certain information contained herein is derived from information provided by parties other than Homes.com. All information provided is deemed reliable, but is not guaranteed to be accurate and should be independently verified.
The data relating to real estate for sale or lease on this web site comes in part from OneKey® MLS. Real estate listings held by brokerage firms other than Ten-X are marked with the OneKey® MLS logo or an abbreviated logo and detailed information about them includes the name of the listing broker.
Based on information submitted to the MLS GRID. All data is obtained from various sources and may not have been verified by broker or MLS GRID. Supplied Open House Information is subject to change without notice. All information should be independently reviewed and verified for accuracy. Properties may or may not be listed by the office/agent presenting the information. Some IDX listings have been excluded from this website. IDX information is provided exclusively for personal, non-commercial use, and may not be used for any purpose other than to identify prospective properties consumers may be interested in purchasing.
Information is deemed reliable but not guaranteed.
Copyright 2026 OneKey® MLS. All rights reserved.
Based on information submitted to the MLS GRID
Listings courtesy of OneKey® MLS as distributed by MLS GRID
Ask me questions while you tour the home.