
Patrick Donahue
Great Atlantic Realty Group
(207) 220-1504
24 Total Sales
7 in Scarborough
$365K - $1.6M Price Range


Estimated Value: $679,000 - $789,945
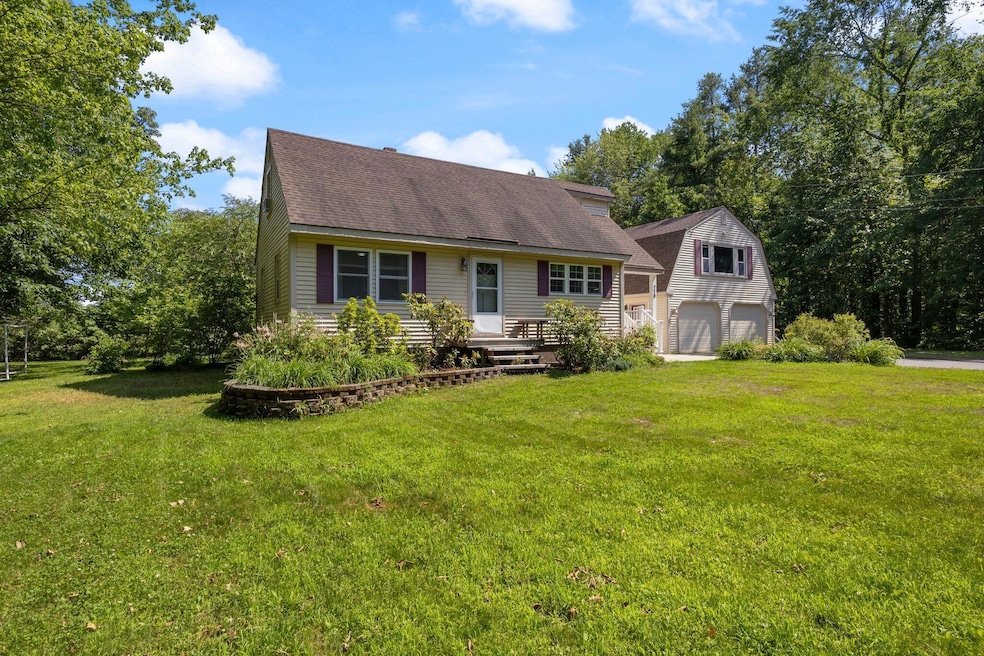
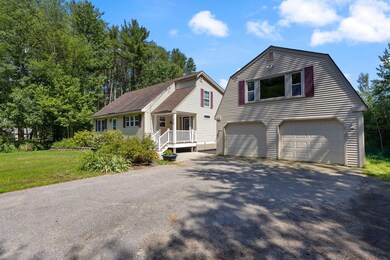
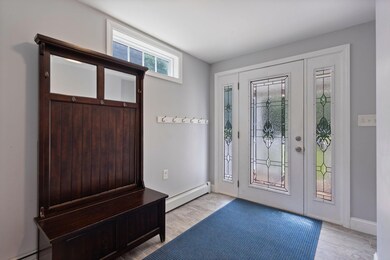
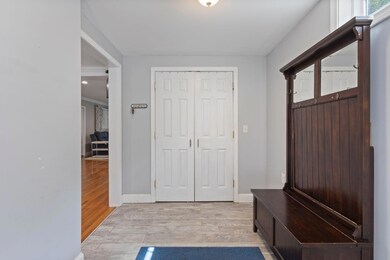
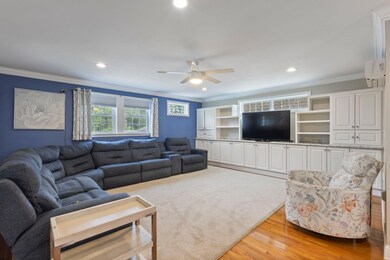
This well-built 3-bedroom, 2 full and 2 half bathroom single-family home offers a comfortable and thoughtfully designed layout with exceptional indoor and outdoor living spaces. The first floor features a spacious primary bedroom suite with a full bathroom, an updated kitchen with a large center island, and an open-concept floor plan that flows effortlessly into a generous living room—perfect for entertaining or everyday living. A practical mudroom adds convenience, while the bright and inviting three-season sunroom provides the perfect place to relax and unwind, overlooking a beautifully landscaped yard. Outside, you'll find a stunning above-ground pool, concrete patio, deck, and vibrant perennial gardens that create a private and peaceful retreat. The lower level adds approximately 600 square feet of finished living space, complete with a half bathroom, laundry/mechanical room, and abundant storage—ideal for a home gym, playroom, or media space. Additional features include multiple energy-efficient heat pumps, an oversized two-car garage, and a walk-up storage area above the garage that offers incredible expansion potential for a workshop, bonus room, or teen hangout. Blending quality construction with modern updates and flexible living options, this home is ready to welcome its next owner. OFFER DEADLINE : Monday Aug 4th @10:00am (Please provide a 24hr response time)
We collect this data history from publicly available records. To have your information removed, we recommend requesting removal directly through your county’s website.
Patrick Donahue
Great Atlantic Realty Group
(207) 220-1504
24 Total Sales
7 in Scarborough
$365K - $1.6M Price Range
Steven Gourley
REAL Broker NH, LLC
(603) 836-9945
33 Total Sales
1 in Scarborough
$732,500 Price
Brenda Maggy
Beach Homes Realty
(207) 337-9917
126 Total Sales
2 in Scarborough
$260K - $525K Price Range
Cathy Bame
Portside Real Estate Group
(207) 360-8017
79 Total Sales
1 in Scarborough
$540,000 Price
Davian Akers
Keller Williams Realty
(207) 544-4158
126 Total Sales
1 in Scarborough
$510,000 Price
Johnna Brown
RE/MAX Realty One
(877) 793-9862
155 Total Sales
1 in Scarborough
$450,000 Price
We collect this data history from publicly available records. To have your information removed, we recommend requesting removal directly through your county’s website.
| Date | Buyer | Sale Price | Title Company |
|---|---|---|---|
| $665,000 | -- | ||
| Dyer Leslie | -- | None Available | |
| Perreault Leslie | -- | -- | |
| Wachovia Bank Na | -- | -- | |
| Tosetti Patricia A | -- | -- |
We collect this data history from publicly available records. To have your information removed, we recommend requesting removal directly through your county’s website.
| Date | Status | Borrower | Loan Amount |
|---|---|---|---|
| Closed | -- | $279,800 | |
| Previous Owner | Perreault-Dyer Leslie | $280,000 | |
| Closed | Dyer Matthew M | $35,100 | |
| Closed | Dyer Matthew | $250,000 | |
| Previous Owner | Dyer Matthew M | $185,000 | |
| Previous Owner | -- | $185,130 | |
| Previous Owner | Tosetti Patricia A | $242,100 | |
| Closed | Tosetti Patricia A | $224,000 | |
| Previous Owner | Pierce Kerri M | $155,100 |
We collect this data history from publicly available records. To have your information removed, we recommend requesting removal directly through your county’s website.
| Date | Event | Price | List to Sale | Price per Sq Ft |
|---|---|---|---|---|
| 09/12/2025 09/12/25 | Sold | $665,000 | 0.0% | $254 / Sq Ft |
| 07/29/2025 07/29/25 | For Sale | $665,000 | -- | $254 / Sq Ft |
We collect this data history from publicly available records. To have your information removed, we recommend requesting removal directly through your county’s website.
| Year | Tax Paid | Tax Assessment Tax Assessment Total Assessment is a certain percentage of the fair market value that is determined by local assessors to be the total taxable value of land and additions on the property. | Land | Improvement |
|---|---|---|---|---|
| 2025 | $5,330 | $470,400 | $142,600 | $327,800 |
| 2024 | $5,141 | $470,400 | $142,600 | $327,800 |
| 2023 | $5,273 | $330,200 | $97,800 | $232,400 |
| 2022 | $5,082 | $330,200 | $97,800 | $232,400 |
| 2021 | $4,960 | $330,200 | $97,800 | $232,400 |
| 2020 | $4,907 | $330,200 | $97,800 | $232,400 |
| 2019 | $4,854 | $330,200 | $97,800 | $232,400 |
| 2017 | $3,237 | $196,300 | $100,000 | $96,300 |
| 2016 | $2,966 | $186,300 | $100,000 | $86,300 |
| 2015 | $2,886 | $186,300 | $100,000 | $86,300 |
| 2014 | $2,813 | $186,300 | $100,000 | $86,300 |
| 2013 | -- | $186,300 | $100,000 | $86,300 |
Seller's Agent in 2025
Nicholas Guerrette
RE/MAX
(207) 939-8519
122 Total Sales
Buyer's Agent in 2025
Christina Connell
Berkshire Hathaway HomeServices Verani Realty
(207) 423-7292
148 Total Sales
Source: Maine Listings
MLS Number: 1632224
APN: SCAR-000023R-000000-000006
Disclaimer: Certain information contained herein is derived from information provided by parties other than Homes.com. All information provided is deemed reliable, but is not guaranteed to be accurate and should be independently verified.
Listing data is derived in whole or in part from Maine Real Estate Information System, Inc. (d/b/a Maine Listings) and is for consumers' personal, noncommercial use only. Dimensions are approximate and not guaranteed. All data should be independently verified.
© 2026 Maine Real Estate Information System, Inc. All Rights Reserved. Equal Housing Opportunity.
Homes.com, LLC, 17600 Laguna Canyon Rd Irvine, CA 92618 (888)-952-6393

Ask me questions while you tour the home.