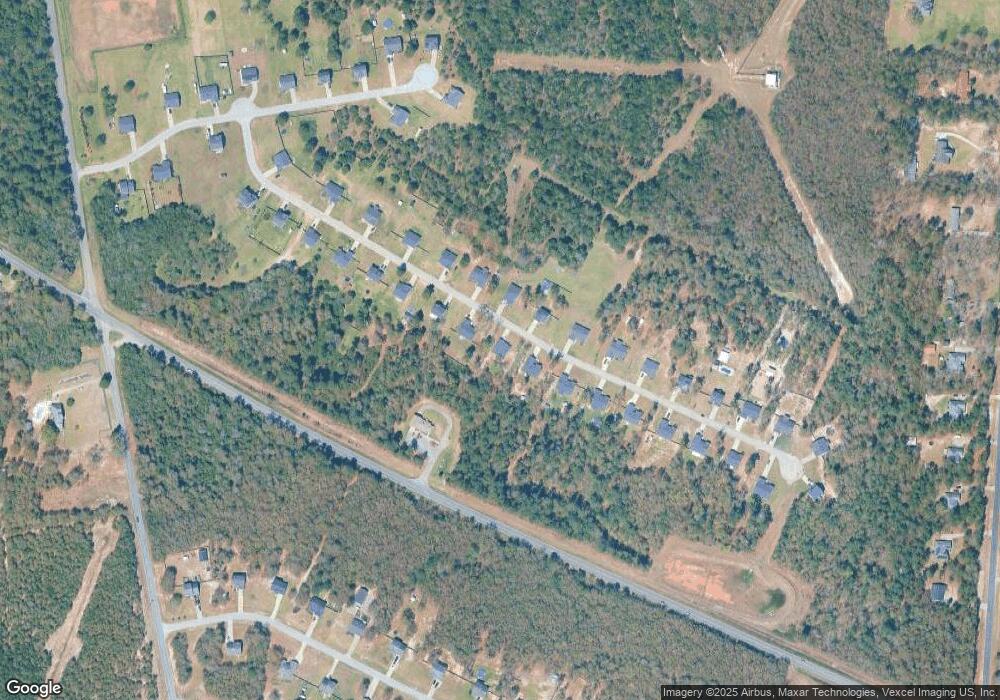
NOT LISTED FOR SALE

218 Lacebark Pine Way Beech Island, SC 29842

Beech Island Area

Estimated Value: $280,051 - $308,000

3 Beds
2 Baths
1,662 Sq Ft
$178/Sq Ft Est. Value

Sale Details

Date Sold: April 13, 2018

Last sale price $162,700 $98 Per Sq Ft

Est. 81% increase in value since last sale

Current estimated payment $1,713 / mo

48 Days on Market

Highlights

  • Built in 2017 | Newly Remodeled
  • Great Room
  • Front Porch
  • Wooded Lot
  • Breakfast Room
  • Eat-In Kitchen

About This Home

As of April 2018

Pine Log Landing. The Ashford plan by Keystone features a rocking chair front porch and patio. $3500 Buyer Bonus to use towards closing costs. Well thought out single story plan features walk in closets, split bedrooms, and Flex Room. Custom cabinets with raised Kitchen bar top, oil rubbed bronze,landscaped yard with sprinkler, Whirlpool Stainless Steel Appliances, Shaw Frieze carpet, beautiful Luxury Vinyl Tile in living areas, craftsman style bead board doors, separate garden tub and shower in Master Bath, Large master bedroom, Radiant Heat barrier Roof sheathing to help save you money on energy costs, and much more! All for just $99 earnest money with approved lender. ***This home qualifies for 100% financing*** Free 1-2-10 Quality Builders Warranty. Virtual Tour of plan is available. $2,500.00 VALENTINE'S INCENTIVE for buyer to select UPGRADES thru 2/28/18.

Last Agent to Sell the Property

Greg Allen

Meybohm Real Estate - North Augusta Listed on: 12/30/2017

Meybohm Real Estate - North Augusta

Last Buyer's Agent

Admin Admin

Keller Williams Realty Augusta Partners

Create a Home Valuation Report for This Property
The Home Valuation Report is an in-depth analysis detailing your home's value as well as a comparison with similar homes in the area

Home Details

Home Type

  • Single Family

Year Built

  • Built in 2017 | Newly Remodeled

Lot Details

  • 35,719 Sq Ft Lot
  • Landscaped
  • Front and Back Yard Sprinklers
  • Wooded Lot

HOA Fees

  • $17 Monthly HOA Fees

Parking

  • 2 Car Garage
  • Garage Door Opener

Home Design

  • Slab Foundation
  • Composition Roof
  • Vinyl Siding

Interior Spaces

  • Ceiling Fan
  • Entrance Foyer
  • Great Room
  • Family Room
  • Living Room
  • Breakfast Room
  • Dining Room
  • Laundry Room

Kitchen

  • Eat-In Kitchen
  • Electric Range
  • Built-In Microwave
  • Dishwasher

Flooring

  • Carpet
  • Vinyl

Bedrooms and Bathrooms

  • 3 Bedrooms
  • Walk-In Closet
  • 2 Full Bathrooms

Outdoor Features

  • Patio
  • Front Porch

Schools

  • Redcliffe Elementary School
  • Jackson Middle School
  • Silver Bluff High School

Utilities

  • Heat Pump System

Community Details

  • Pine Log Landing Subdivision
  • Mandatory home owners association

Listing and Financial Details

  • Home warranty included in the sale of the property

Home Details

Home Type

Single Family

Year Built

Built in 2017 | Newly Remodeled

Lot Details

0.82 Acres

HOA Fees

$17 per month

Parking

2

Listing Details

  • Property Type: Residential
  • Year Built: 2017
  • Property Sub Type: Single Family Residence
  • Appliances: Built-In Microwave, Dishwasher, Electric Range, Electric Water Heater
  • Home Warranty: Yes
  • Original List Price: 162700.00
  • Architectural Style: Ranch
  • Is New Construction?: Yes
  • List Price Per Acre: 198414.63
  • Owner Suite On Main Y N: No
  • List Price Per Sqft: 97.89
  • Special Features: NewHome

Interior Features

  • Flooring: Carpet, Vinyl
  • Interior Amenities: Cable Available, Eat-in Kitchen, Entrance Foyer, Garden Tub, Gas Dryer Hookup, Pantry, Smoke Detector(s), Walk-In Closet(s), Washer Hookup, Electric Dryer Hookup
  • Has Basement?: No
  • Full Bathrooms: 2
  • Total Bedrooms: 3
  • Fireplace Features: None
  • Has Fireplace?: No
  • Total Bedrooms: 16
  • Room Types: Other Room, Breakfast Room, Family Room, Dining Room, Kitchen, Bedroom 4, Bedroom 3, Bedroom 2, Primary Bedroom, Great Room, Bedroom 5, Living Room, Pantry, Laundry, Entrance Foyer, Primary Bathroom
  • Bathrooms Total Source: MLS
  • Bathrooms Total Notational: 2.00
  • Attic Features: Pull Down Stairs

Exterior Features

  • Exterior Features: Insulated Doors, Insulated Windows
  • Roof: Composition
  • Has Private Pool?: No
  • Foundation Details: Slab
  • Patio And Porch Features: Front Porch, Patio, Porch, Rear Porch

Garage/Parking

  • Garaged Spaces: 2.00
  • Has Attached Garage?: Yes
  • Parking Features: Attached, Concrete, Garage, Garage Door Opener

Utilities

  • Water Source: Public
  • Cooling: Ceiling Fan(s), Heat Pump
  • Heating: Electric, Heat Pump
  • Sewer Provider: Septic Tank

Condo/Co-op/Association

  • Community Features: Street Lights
  • Association Fees: 200.00
  • Association Fee Frequency: Annually
  • Has H O A?: Yes
  • Association Mandatory Y N: Yes

Schools

  • Elementary School: Redcliffe
  • High School: Silver Bluff
  • Middle Or Junior School: JACKSON MIDDLE

Lot Info

  • Lot Features: Landscaped, Sprinklers In Front, Sprinklers In Rear, Wooded
  • Lot Size Acres: 0.82
  • Lot Size: .82
  • Lot Size Sq Ft: 35719.20
  • Purchase Contract Date: 2018-02-16
  • Parcel#: 0
  • Deed Book And Page: 0
  • Plat Book And Page: 0
  • Quadrant: 3AI

Rental Info

  • Appraiser: none

Tax Info

  • Tax Lot: 12

Ownership History

We collect this data history from publicly available records. To have your information removed, we recommend requesting removal directly through your county’s website.

Date Name Owned For Owner Type

Purchase Details

Listed on
Dec 30, 2017
Closed on
Apr 13, 2018
Sold by
Keystone Homes Inc
Bought by
Seller's Agent
Greg Allen
Meybohm Real Estate - North Augusta
Buyer's Agent
Admin Admin
Keller Williams Realty Augusta Partners
List Price
$162,500
Sold Price
$162,700
Premium/Discount to List
$200
0.12%
Current Estimated Value
$295,013

Home Financials for this Owner

Home Financials are based on the most recent Mortgage that was taken out on this home.
Estimated Appreciation
$132,313
Avg. Annual Appreciation
7.35%
Original Mortgage
$162,700
Interest Rate
3.75%
Mortgage Type
Adjustable Rate Mortgage/ARM

Purchase Details

Listed on
Dec 30, 2017
Closed on
Feb 15, 2018
Sold by
Crowell Holdings Ltd
Bought by
Keystone Homes Inc
Seller's Agent
Greg Allen
Meybohm Real Estate - North Augusta
Buyer's Agent
Admin Admin
Keller Williams Realty Augusta Partners
List Price
$162,500
Sold Price
$162,700
Premium/Discount to List
$200
0.12%

Home Financials for this Owner

Home Financials are based on the most recent Mortgage that was taken out on this home.
Original Mortgage
$162,700
Interest Rate
3.75%
Mortgage Type
Adjustable Rate Mortgage/ARM
Source: Public Records

Purchase History

We collect this data history from publicly available records. To have your information removed, we recommend requesting removal directly through your county’s website.

Date Buyer Sale Price Title Company
$162,700 None Available
Keystone Homes Inc $30,000 None Available
Source: Public Records

Mortgage History

We collect this data history from publicly available records. To have your information removed, we recommend requesting removal directly through your county’s website.

Date Status Borrower Loan Amount
Open $152,000
Closed Eaves Ii Charles E $162,700
Previous Owner Keystone Homes Inc $5,000,000
Source: Public Records

Property History

We collect this data history from publicly available records. To have your information removed, we recommend requesting removal directly through your county’s website.

Date Event Price List to Sale Price per Sq Ft
04/13/2018 04/13/18 Sold $162,700 +0.1% $98 / Sq Ft
02/16/2018 02/16/18 Pending -- -- --
12/30/2017 12/30/17 For Sale $162,500 -- $98 / Sq Ft
Source: Hive MLS

Tax History

We collect this data history from publicly available records. To have your information removed, we recommend requesting removal directly through your county’s website.

Year Tax Paid Tax Assessment Tax Assessment Total Assessment is a certain percentage of the fair market value that is determined by local assessors to be the total taxable value of land and additions on the property. Land Improvement
2025 $910 $7,410
2023 $912 $7,410 $1,197 $155,690
2022 $891 $7,430 $0 $0
2021 $893 $7,430 $0 $0
2020 $777 $6,440 $0 $0
2019 $777 $6,440 $0 $0
2018 $74 $230 $230 $0
2017 $73 $0 $0 $0
Source: Public Records

Agents Affiliated with this Home

  • Section Image
See All Agents

Map

Source: Hive MLS

MLS Number: 421680

Hive MLS

APN: 055-10-09-012

Your Personal Tour Guide

Ask me questions while you tour the home.