
Taylor Johnson
Keller Williams Capital Properties
(202) 883-8224
36 Total Sales
1 in Pendennis Mount
$480,000 Price
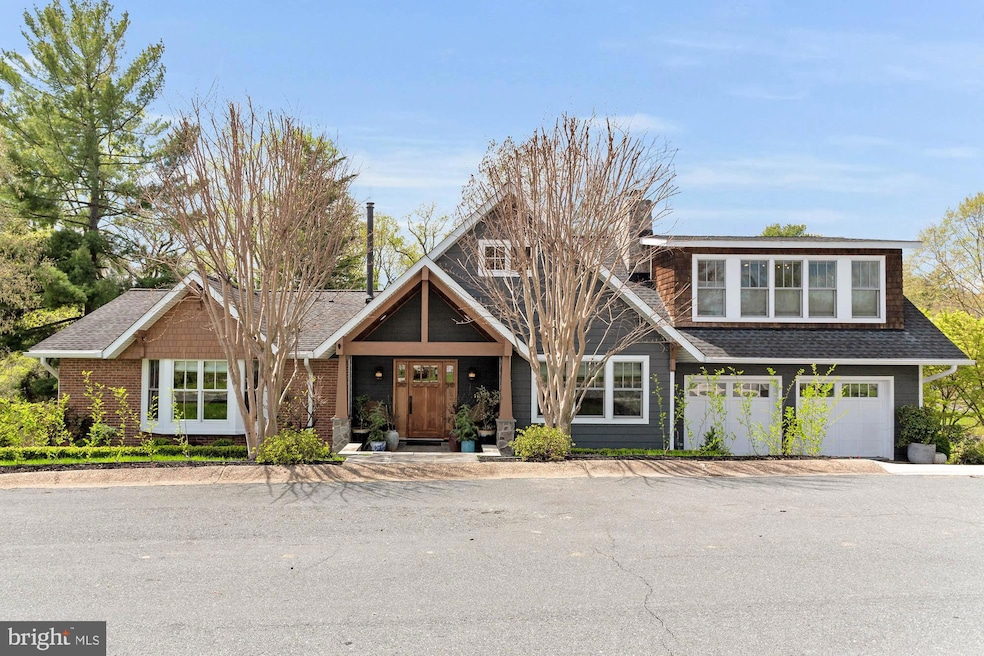
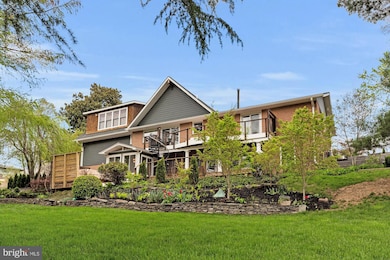
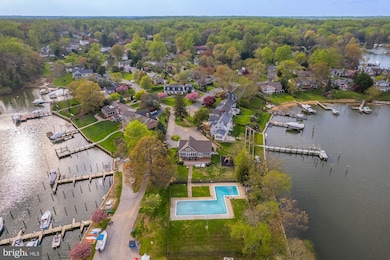
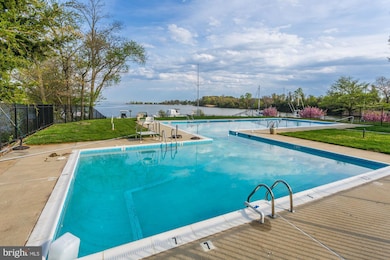
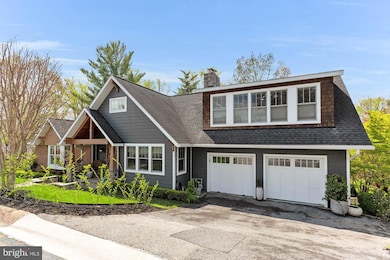
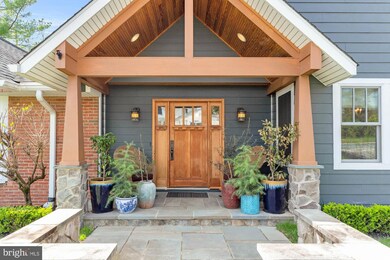
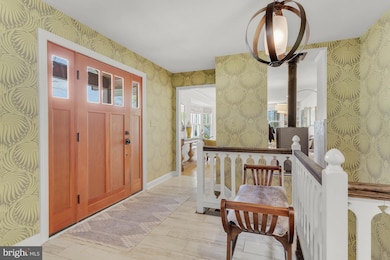
THIS STUNNING CRAFTSMAN STYLE RANCHER IS SITUATED ON A GREAT CUL DE SAC IN THE HIGHLY SOUGHT AFTER COMMUNITY OF PROVIDENCE! THIS 3 BEDROOM, 2.5 BATH HOME OFFERS TIMESLESS ELEGANCE WITH MODERN LUXURY. HIGH END FINISHES THROUGHOUT. THERE IS A GOURMET KITCHEN W/CARERRA MARBLE COUNTERTOPS, WATERWORKS TILE & A BERTAZZONI 48" GAS RANGE WITH PROFESSIONAL HOOD. THE EXTERIOR OFFERS HARDI PLANK SIDING WITH BRICK AND CEDAR SHAKE. FEATURES INCLUDE BEAUTIFUL HARDWOODS, CUSTOM BUILT-INS, HIGH END LIGHTING FROM CIRCA, REJUVINATION & FEISS, FARROW & BALL WALLPAPER & PAINT. THERE ARE 2 PRIMARY SUITES AND THE BATHROOMS THROUGHOUT ARE UNBELIEVABLE WITH MARBLE FLOORS & HIGH END TILE. 2 FIREPLACES & INFARED SAUNA PROFESSIONAL LANDSCAPING, TWO NEW GREAT ENTERTAINING DECKS OVERLOOKING A WONDERFUL YARD AND BOCCI BALL COURT. NEW HVAC 2022, ROOF 2013, HOT WATER HEATER 2018, NEWER MARVIN WINDOWS AND GLASS DOORS 2013, 2020 & 2024, NEW REFRIGERATOR 2024 AND THE LIST GOES ON! PROVIDENCE HAS AN AMAZING CLUB HOUSE & GORG COMMUNITY POOL OVERLOOKING THE MARINA AND MILL CREEK OUT TO THE BAY. THIS ONE HAS IT ALL!
Last Agent to Sell the Property
(410) 263-8686 khylah.settle@cbmove.com Coldwell Banker Realty License #585041 Listed on: 04/24/2025
We collect this data history from publicly available records. To have your information removed, we recommend requesting removal directly through your county’s website.
Taylor Johnson
Keller Williams Capital Properties
(202) 883-8224
36 Total Sales
1 in Pendennis Mount
$480,000 Price
Dustin Oldfather
Compass
(302) 393-2276
1,393 Total Sales
1 in Pendennis Mount
$781,000 Price
David Landon
Patterson-Schwartz-Newark
(484) 779-6763
334 Total Sales
1 in Pendennis Mount
$420,000 Price
Sarah Miller
Hubble Bisbee Christie's International Real Estate
(443) 232-2586
20 Total Sales
1 in Pendennis Mount
$462,625 Price
MJ Frazier
Serhant
(571) 556-7958
104 Total Sales
1 in Pendennis Mount
$895,000 Price
BJ Kilby
Eastern Shore Real Estate, LLC
(667) 243-8016
58 Total Sales
1 in Pendennis Mount
$419,000 Price
We collect this data history from publicly available records. To have your information removed, we recommend requesting removal directly through your county’s website.
| Date | Event | Price | List to Sale | Price per Sq Ft |
|---|---|---|---|---|
| 06/16/2025 06/16/25 | Sold | $1,500,000 | +0.3% | $469 / Sq Ft |
| 04/24/2025 04/24/25 | For Sale | $1,495,000 | -- | $467 / Sq Ft |
We collect this data history from publicly available records. To have your information removed, we recommend requesting removal directly through your county’s website.
| Year | Tax Paid | Tax Assessment Tax Assessment Total Assessment is a certain percentage of the fair market value that is determined by local assessors to be the total taxable value of land and additions on the property. | Land | Improvement |
|---|---|---|---|---|
| 2026 | $6,596 | $765,133 | ||
| 2025 | $6,596 | $747,267 | ||
| 2024 | $6,483 | $729,400 | $425,800 | $303,600 |
| 2023 | $6,326 | $718,800 | $0 | $0 |
| 2022 | $5,934 | $708,200 | $0 | $0 |
| 2020 | $5,650 | $651,833 | $0 | $0 |
| 2019 | $5,515 | $606,067 | $0 | $0 |
| 2018 | $5,681 | $560,300 | $274,100 | $286,200 |
| 2017 | $5,122 | $527,567 | $0 | $0 |
| 2016 | -- | $494,833 | $0 | $0 |
| 2015 | -- | $462,100 | $0 | $0 |
| 2014 | -- | $462,100 | $0 | $0 |
Seller's Agent in 2025
Pamela Tierney
Coldwell Banker (NRT-Southeast-MidAtlantic)
(443) 822-9079
6 in this area
78 Total Sales
Buyer's Agent in 2025
Dale Hunter
Bayside Realty
(443) 829-5828
1 in this area
159 Total Sales
Source: Bright MLS
MLS Number: MDAA2112446
APN: 03-670-22989435
Disclaimer: Certain information contained herein is derived from information provided by parties other than Homes.com. All information provided is deemed reliable, but is not guaranteed to be accurate and should be independently verified.
The data relating to real estate for sale on this website appears in part through the BRIGHT Internet Data Exchange program, a voluntary cooperative exchange of property listing data between licensed real estate brokerage firms, and is provided by BRIGHT through a licensing agreement.
Listing information is from various brokers who participate in the Bright MLS IDX program and not all listings may be visible on the site.
The property information being provided on or through the website is for the personal, non-commercial use of consumers and such information may not be used for any purpose other than to identify prospective properties consumers may be interested in purchasing.
Some properties which appear for sale on the website may no longer be available because they are for instance, under contract, sold or are no longer being offered for sale.
Property information displayed is deemed reliable but is not guaranteed.
Copyright 2026 Bright MLS, Inc.
Ask me questions while you tour the home.