NOT LISTED FOR SALE

Estimated Value: $174,000 - $208,401

4 Beds
2 Baths
1,026 Sq Ft
$183/Sq Ft Est. Value

Sale Details

Date Sold: May 15, 2025

Last sale price $187,000 $182 Per Sq Ft

Current estimated payment $1,187 / mo

49 Days on Market

Highlights

  • Bonus Room
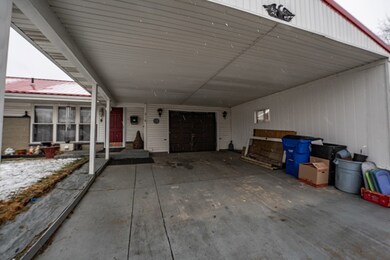
  • 1 Car Attached Garage
  • Living Room
  • Porch
  • Double Pane Windows
  • Bathroom on Main Level

About This Home

As of May 2025

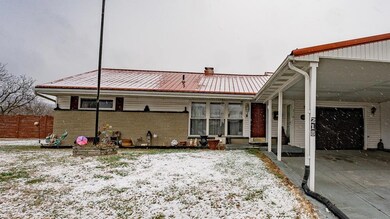
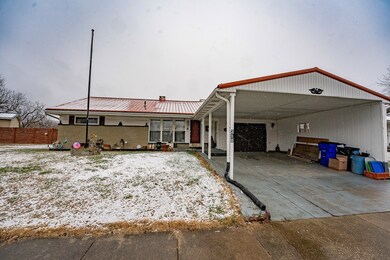
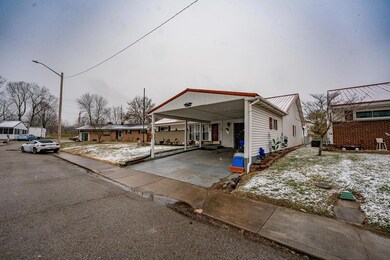
Check out this home conveniently located right in Chillicothe! This move-in ready property features 4 spacious bedrooms, 2 bathrooms, and a full basement with plenty of extra space. You'll also love the fenced-in backyard, perfect for privacy and outdoor activities. Plus, a new metal roof and generator for a little extra peace of mind!

Last Agent to Sell the Property

Telissa Saunders

First Capital Realty Brokerage Email: 7407725700, admin@firstcap.realty License #2024001935 Listed on: 03/27/2025

Last Buyer's Agent

David Jones

First Capital Realty License #2004021756

Home Details

Home Type

  • Single Family

Est. Annual Taxes

  • $871

Year Built

  • Built in 1957

Lot Details

  • Fenced

Parking

  • 1 Car Attached Garage
  • Open Parking

Home Design

  • Brick Exterior Construction
  • Metal Roof
  • Vinyl Siding

Interior Spaces

  • 1,026 Sq Ft Home
  • 1-Story Property
  • Double Pane Windows
  • Living Room
  • Bonus Room
  • Finished Basement
  • Basement Fills Entire Space Under The House
  • Pull Down Stairs to Attic

Flooring

  • Carpet
  • Linoleum
  • Vinyl Plank

Bedrooms and Bathrooms

  • 4 Bedrooms | 3 Main Level Bedrooms
  • Bathroom on Main Level
  • 2 Full Bathrooms

Outdoor Features

  • Shed
  • Porch

Schools

  • Chillicothe Csd Elementary And Middle School
  • Chillicothe Csd High School

Utilities

  • Central Air
  • Heating System Uses Natural Gas
  • 100 Amp Service
  • Gas Water Heater

Listing and Financial Details

  • Assessor Parcel Number 305447020000

Home Details

Home Type

Single Family

Est. Annual Taxes

$871

Year Built

Built in 1957

Lot Details

6,621 Sq Ft Lot

Parking

1

Listing Details

  • Property Sub Type: Residential
  • Prop. Type: Residential
  • Subdivision Name: No Subdivision
  • Directions: Heading South on Bridge Street in Chillicothe you will turn left onto E water Street then turn left onto Mt Logan Drive. Address is 218 Mt Logan Dr
  • Carport Y N: No
  • Garage Yn: Yes
  • Unit Levels: One
  • Year Built: 1957
  • Kitchen Level: Main
  • Attribution Contact: 7407725700, admin@firstcap.realty
  • Special Features: None

Interior Features

  • Appliances: Gas Water Heater
  • Has Basement: Finished, Full
  • Full Bathrooms: 2
  • Total Bedrooms: 4
  • Flooring: Carpet, Vinyl Plank, Linoleum
  • Interior Amenities: Attic Stairs-Pull Down, Living Room, Bath, Kitchen, Bedroom, Bonus Room
  • Living Area: 1026
  • Main Level Bathrooms: 1
  • Main Level Bedrooms: 3
  • Window Features: Double Pane Windows
  • RoomLivingRoomDescription: Flooring(Carpet)
  • Bathroom 2 Level: Basement
  • Room Bedroom2 Level: Main
  • Room Bedroom4 Level: Main
  • Living Room Living Room Level: Main
  • Bathroom 1 Level: Main
  • Room Bedroom3 Level: Main

Exterior Features

  • Fencing: Fenced
  • Home Warranty: No
  • Construction Type: Brick, Vinyl Siding
  • Other Structures: Shed(s)
  • Patio And Porch Features: Porch
  • Roof: Metal

Garage/Parking

  • Attached Garage: Yes
  • Covered Parking Spaces: 1
  • Garage Spaces: 1
  • Open Parking: Yes
  • Parking Features: 1 Car, Attached, Concrete
  • Total Parking Spaces: 1

Utilities

  • Cooling: Central Air
  • Cooling Y N: Yes
  • Heating: Natural Gas
  • Heating Yn: Yes
  • Electric: 100 Amp Service
  • Sewer: Public Sewer
  • Water Source: Public

Schools

  • Elementary School: Chillicothe CSD
  • High School: Chillicothe CSD
  • Middle Or Junior School: Chillicothe CSD

Lot Info

  • Farm Land Area Units: Square Feet
  • Parcel #: 305447020000

Tax Info

  • Tax Annual Amount: 871.26
  • Tax Year: 2024

Ownership History

We collect this data history from publicly available records. To have your information removed, we recommend requesting removal directly through your county’s website.

Date Name Owned For Owner Type

Purchase Details

Listed on
Mar 27, 2025
Closed on
May 15, 2025
Sold by
Bought by
Seller's Agent
Telissa Saunders
First Capital Realty
Buyer's Agent
David Jones
First Capital Realty
List Price
$185,500
Sold Price
$187,000
Premium/Discount to List
$1,500
0.81%
Views
39
Current Estimated Value
$187,350

Home Financials for this Owner

Home Financials are based on the most recent Mortgage that was taken out on this home.
Estimated Appreciation
$350
Avg. Annual Appreciation
0.16%
Original Mortgage
$183,612
Interest Rate
0.0664%
Mortgage Type
FHA

Purchase Details

Closed on
Dec 20, 2018
Sold by
Bought by

Purchase Details

Closed on
Dec 19, 2017
Sold by
Bought by

Purchase Details

Closed on
Oct 4, 2016
Sold by
Bought by

Home Financials for this Owner

Home Financials are based on the most recent Mortgage that was taken out on this home.
Original Mortgage
$45,000
Interest Rate
0.0344%
Mortgage Type
Future Advance Clause Open End Mortgage

Purchase Details

Closed on
Oct 5, 2015
Sold by
Bought by

Purchase Details

Closed on
Sep 14, 2015
Sold by
Bought by
Source: Public Records
Create a Home Valuation Report for This Property
The Home Valuation Report is an in-depth analysis detailing your home's value as well as a comparison with similar homes in the area

Home Values in the Area

Source: Public Records

Average Home Value in this Area


Source: Public Records

Purchase History

We collect this data history from publicly available records. To have your information removed, we recommend requesting removal directly through your county’s website.

Date Buyer Sale Price Title Company
-- Benson-Motes Title
-- None Available
-- None Available
$55,000 Vantage Point Title Inc
-- Attorney
$45,000 None Available
Source: Public Records

Mortgage History

We collect this data history from publicly available records. To have your information removed, we recommend requesting removal directly through your county’s website.

Date Status Borrower Loan Amount
Open $183,612
Previous Owner $45,000
Source: Public Records

Property History

We collect this data history from publicly available records. To have your information removed, we recommend requesting removal directly through your county’s website.

Date Event Price List to Sale Price per Sq Ft
05/15/2025 05/15/25 Sold $187,000 +0.8% $182 / Sq Ft
03/27/2025 03/27/25 For Sale $185,500 -- $181 / Sq Ft
Source: Scioto Valley REALTORS®

Tax History

We collect this data history from publicly available records. To have your information removed, we recommend requesting removal directly through your county’s website.

Year Tax Paid Tax Assessment Tax Assessment Total Assessment is a certain percentage of the fair market value that is determined by local assessors to be the total taxable value of land and additions on the property. Land Improvement
2025 $1,997 $65,460 $6,060 $59,400
2024 $871 $32,060 $6,060 $26,000
2023 $911 $31,650 $6,060 $25,590
2022 $929 $31,650 $6,060 $25,590
2021 $618 $22,090 $4,330 $17,760
2020 $618 $22,090 $4,330 $17,760
2019 $618 $22,090 $4,330 $17,760
2018 $650 $22,030 $4,330 $17,700
2017 $699 $32,210 $4,330 $27,880
2016 $1,720 $32,210 $4,330 $27,880
2015 $1,692 $30,920 $4,330 $26,590
2014 $1,660 $30,920 $4,330 $26,590
2013 $1,662 $30,920 $4,330 $26,590
Source: Public Records

Agents Affiliated with this Home

  • Section Image
  • Section Image
See All Agents

Map

Source: Scioto Valley REALTORS®

MLS Number: 197606

APN: 30-54-47-020.000

Your Personal Tour Guide

Ask me questions while you tour the home.