
Susan McMillen
Howard Hanna Allen Tate - Greenville Downtown
(864) 477-6641
196 Total Sales
7 in Williamston-Pelzer
$100K - $750K Price Range

Estimated Value: $624,859
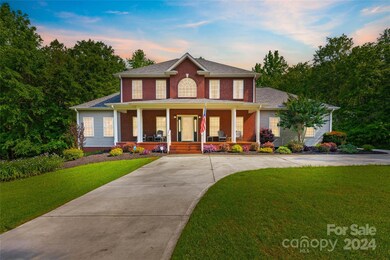
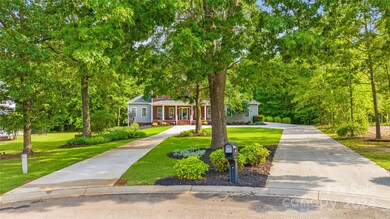
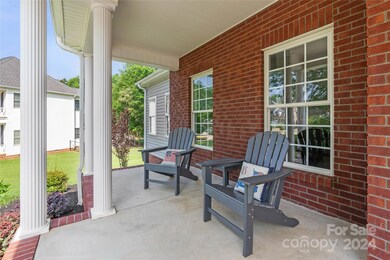
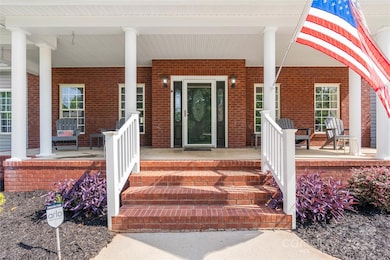
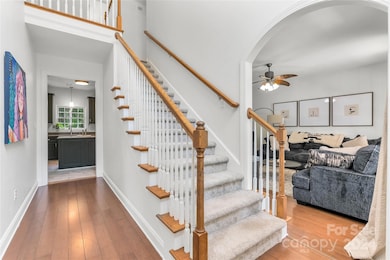
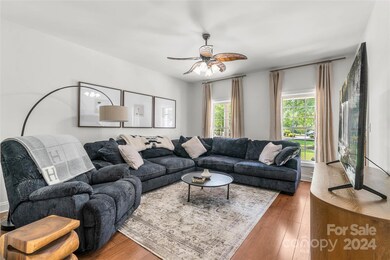
Welcome home! During their ownership, the sellers have invested in quality upgrades including a NEW ROOF - a class 4 Camelot GAF impact resistant designer shingle w/50 yr transferable warranty (unregistered!). NEW CIRCULAR DRIVEWAY ADDITION & 3 CAR GARAGE allows storage for vehicles, tools, & outdoor equipment. Step into a fresh, inviting aesthetic featuring new lighting, fixtures, paint, and flooring! Kitchen has expansive counter space & breakfast nook. Main level features formal dining, living room, 2 spacious rooms that share a full bath, laundry room, and remodeled half bath. Upstairs are 2 more bedrooms plus a gracious primary room w/ a private ensuite bath & walk-in closet. Relax & unwind on a NEW 34FT DECK & enjoy viewing a beautifully manicured backyard and the sparkling swimming pool. Partially finished basement w/half bath. Double doors into golf cart/lawn mower room. Numerous upgrades include new carpet, tile, commodes, & more! < 5 miles to I-85!
Last Agent to Sell the Property
Casey Group Real Estate NC LLC Brokerage Email: hannah@caseygroupre.com License #335655 Listed on: 06/24/2024
Last Buyer's Agent
Non Member
Canopy Administration
We collect this data history from publicly available records. To have your information removed, we recommend requesting removal directly through your county’s website.
Susan McMillen
Howard Hanna Allen Tate - Greenville Downtown
(864) 477-6641
196 Total Sales
7 in Williamston-Pelzer
$100K - $750K Price Range
DANIELLE BRADSHAW
Realty One Group Freedom
(864) 477-7030
69 Total Sales
3 in Williamston-Pelzer
$65K - $610K Price Range
Lynn Blanton
Keller Williams Greenwood
(864) 400-1018
274 Total Sales
1 in Williamston-Pelzer
$229,900 Price
Cynthia Peterson
Upstate Commercial Group
(864) 712-4613
28 Total Sales
4 in Williamston-Pelzer
$193K - $525K Price Range
Pamela Borghesani
Bluefield Realty Group
(413) 299-2375
179 Total Sales
5 in Williamston-Pelzer
$192K - $575K Price Range
Susan Chapman
Living Down South Realty
(470) 480-0956
76 Total Sales
1 in Williamston-Pelzer
$250,000 Price
We collect this data history from publicly available records. To have your information removed, we recommend requesting removal directly through your county’s website.
| Date | Event | Price | List to Sale | Price per Sq Ft | Prior Sale |
|---|---|---|---|---|---|
| 08/07/2024 08/07/24 | Sold | $630,000 | -3.1% | $242 / Sq Ft | |
| 06/24/2024 06/24/24 | For Sale | $650,000 | +41.3% | $249 / Sq Ft | |
| 04/28/2023 04/28/23 | Sold | $460,000 | -7.1% | $192 / Sq Ft | View Prior Sale |
| 11/23/2022 11/23/22 | Price Changed | $495,000 | -0.9% | $206 / Sq Ft | |
| 11/15/2022 11/15/22 | For Sale | $499,500 | +8.6% | $208 / Sq Ft | |
| 11/09/2022 11/09/22 | Off Market | $460,000 | -- | -- | |
| 10/21/2022 10/21/22 | For Sale | $499,500 | -- | $208 / Sq Ft |
We collect this data history from publicly available records. To have your information removed, we recommend requesting removal directly through your county’s website.
| Year | Tax Paid | Tax Assessment Tax Assessment Total Assessment is a certain percentage of the fair market value that is determined by local assessors to be the total taxable value of land and additions on the property. | Land | Improvement |
|---|---|---|---|---|
| 2025 | $3,783 | $25,160 | $1,880 | $23,280 |
| 2024 | $3,783 | $18,380 | $1,880 | $16,500 |
| 2023 | $2,575 | $14,320 | $1,550 | $12,770 |
| 2022 | $6,474 | $21,480 | $2,330 | $19,150 |
| 2021 | $5,891 | $17,520 | $1,500 | $16,020 |
| 2020 | $5,777 | $17,520 | $1,500 | $16,020 |
| 2019 | $5,777 | $17,520 | $1,500 | $16,020 |
| 2018 | $5,605 | $17,520 | $1,500 | $16,020 |
| 2017 | -- | $11,680 | $1,000 | $10,680 |
| 2016 | $1,367 | $10,630 | $800 | $9,830 |
| 2015 | $1,455 | $10,630 | $800 | $9,830 |
| 2014 | $1,444 | $10,630 | $800 | $9,830 |
Seller's Agent in 2024
Hannah Hart
Casey Group Real Estate NC LLC
(864) 367-2288
3 in this area
116 Total Sales
NM
Buyer's Agent in 2024
Non Member
NC_CanopyMLS
CM
Seller's Agent in 2023
Chanda McAbee
North Group Real Estate
Source: Canopy MLS
MLS Number: 4149790
APN: 220-08-02-021
Disclaimer: Certain information contained herein is derived from information provided by parties other than Homes.com. All information provided is deemed reliable, but is not guaranteed to be accurate and should be independently verified.
All data is obtained from various sources and may not have been verified by broker or MLS GRID. Supplied Open House Information is subject to change without notice. All information should be independently reviewed and verified for accuracy. Properties may or may not be listed by the office/agent presenting the information. Some IDX listings have been excluded from this website.
Based on information submitted to the MLS GRID
Listings courtesy of Canopy MLS as distributed by MLS GRID
Ask me questions while you tour the home.