
Keave Andrew Slomine
Responds Quickly
New Republic Realty
(484) 806-8811
94 Total Sales
1 in Penn's Common
$150,000 Price

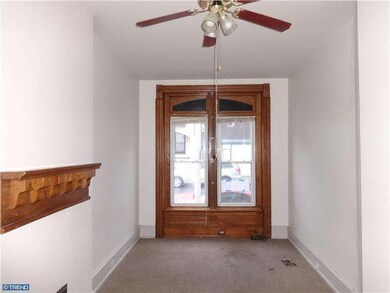

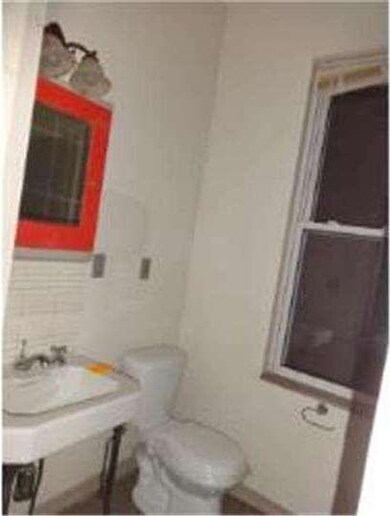
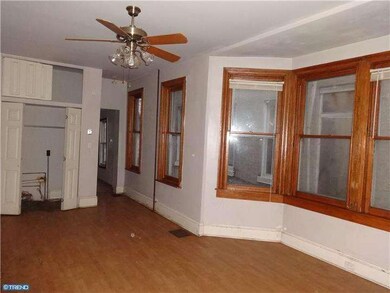
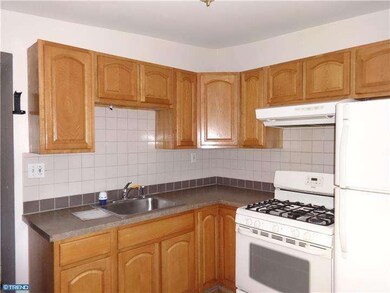
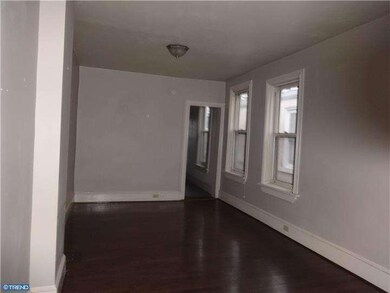
2 family home located close to City Park, schools and public transportation, 1st floor unit has original woodwork, Pergo floors, laundry hook-up and large fenced yard. 2nd floor has hardwood floors, tiled bath and open beamed kitchen. Private bedrooms in both units. 3rd floor-storage. updated furnace. Separate hot water heaters. Separate electric. This is a Fannie Mae HomePath property.
Last Agent to Sell the Property
(610) 926-8610 alex@brgpa.com Betances Realty Group License #ab066202 Listed on: 12/29/2014
We collect this data history from publicly available records. To have your information removed, we recommend requesting removal directly through your county’s website.
Keave Andrew Slomine
New Republic Realty
(484) 806-8811
94 Total Sales
1 in Penn's Common
$150,000 Price
Ash Freese
Amo Realty
(610) 463-0487
66 Total Sales
1 in Penn's Common
$290,000 Price
Todd Sell
Pagoda Realty ERA Powered
(484) 772-2844
152 Total Sales
2 in Penn's Common
$165K - $205K Price Range
Ivonn Reyes
Iron Valley Real Estate of Berks
(484) 642-1605
141 Total Sales
3 in Penn's Common
$65K - $225K Price Range
Jeff Dieffenbach
RE/MAX Evolved
(484) 755-6146
147 Total Sales
1 in Penn's Common
$215,000 Price
Sheldon Zimmerman
Peak Asset Realty
(223) 216-2011
214 Total Sales
3 in Penn's Common
$60K - $270K Price Range
We collect this data history from publicly available records. To have your information removed, we recommend requesting removal directly through your county’s website.
| Date | Buyer | Sale Price | Title Company |
|---|---|---|---|
| $26,700 | None Available | ||
| $2,100 | None Available | ||
| $43,000 | Conestoga Title Insurance Co |
We collect this data history from publicly available records. To have your information removed, we recommend requesting removal directly through your county’s website.
| Date | Status | Borrower | Loan Amount |
|---|---|---|---|
| Previous Owner | $62,100 |
We collect this data history from publicly available records. To have your information removed, we recommend requesting removal directly through your county’s website.
| Date | Event | Price | List to Sale | Price per Sq Ft |
|---|---|---|---|---|
| 02/27/2015 02/27/15 | Sold | $26,700 | +7.2% | $20 / Sq Ft |
| 01/20/2015 01/20/15 | Pending | -- | -- | -- |
| 12/29/2014 12/29/14 | For Sale | $24,900 | -- | $19 / Sq Ft |
We collect this data history from publicly available records. To have your information removed, we recommend requesting removal directly through your county’s website.
| Year | Tax Paid | Tax Assessment Tax Assessment Total Assessment is a certain percentage of the fair market value that is determined by local assessors to be the total taxable value of land and additions on the property. | Land | Improvement |
|---|---|---|---|---|
| 2026 | $714 | $25,300 | $8,600 | $16,700 |
| 2025 | $687 | $25,300 | $8,600 | $16,700 |
| 2024 | $1,123 | $25,300 | $8,600 | $16,700 |
| 2023 | $1,106 | $25,300 | $8,600 | $16,700 |
| 2022 | $1,106 | $25,300 | $8,600 | $16,700 |
| 2021 | $1,106 | $25,300 | $8,600 | $16,700 |
| 2020 | $1,095 | $25,300 | $8,600 | $16,700 |
| 2019 | $1,095 | $25,300 | $8,600 | $16,700 |
| 2018 | $1,095 | $25,300 | $8,600 | $16,700 |
| 2017 | $1,088 | $25,300 | $8,600 | $16,700 |
| 2016 | $968 | $39,400 | $13,000 | $26,400 |
| 2015 | $968 | $39,400 | $13,000 | $26,400 |
| 2014 | $890 | $39,400 | $13,000 | $26,400 |
Seller's Agent in 2015
Alex Betances
Betances Realty Group
(610) 781-3518
16 Total Sales
Buyer's Agent in 2015
David Baez
EXP Realty, LLC
(484) 824-8874
2 in this area
66 Total Sales
Source: Bright MLS
MLS Number: 1003185154
APN: 5317-69-11-0523
Disclaimer: Certain information contained herein is derived from information provided by parties other than Homes.com. All information provided is deemed reliable, but is not guaranteed to be accurate and should be independently verified.
The data relating to real estate for sale on this website appears in part through the BRIGHT Internet Data Exchange program, a voluntary cooperative exchange of property listing data between licensed real estate brokerage firms, and is provided by BRIGHT through a licensing agreement.
Listing information is from various brokers who participate in the Bright MLS IDX program and not all listings may be visible on the site.
The property information being provided on or through the website is for the personal, non-commercial use of consumers and such information may not be used for any purpose other than to identify prospective properties consumers may be interested in purchasing.
Some properties which appear for sale on the website may no longer be available because they are for instance, under contract, sold or are no longer being offered for sale.
Property information displayed is deemed reliable but is not guaranteed.
Copyright 2026 Bright MLS, Inc.
Ask me questions while you tour the home.