
Dave Ludlow
EXP Realty, LLC
(804) 636-3677
109 Total Sales
3 in Highland Springs
$275K - $406K Price Range
Estimated Value: $218,000 - $248,264
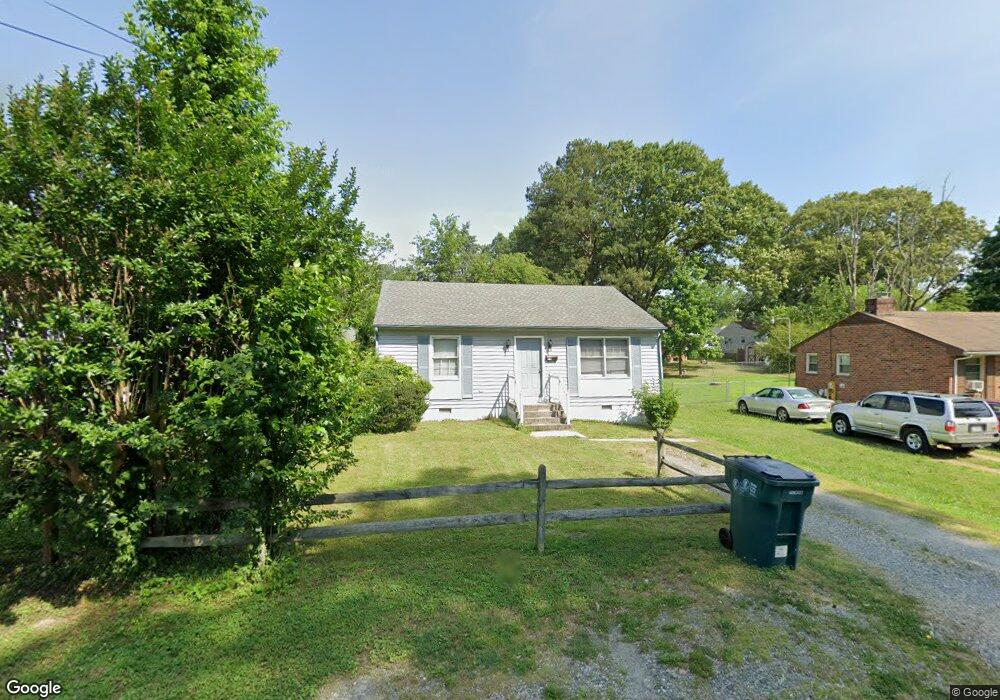
3 bedroom, 1 full bath beautiful rancher in an established eastern Henrico neighborhood. Spacious living room with ceiling fan. Eat in kitchen with new stylish wood look LVT flooring, new counter top, new sink, newer stove and hood. Freshly painted throughout. New carpeting in the living room and all bedrooms. New bathroom commode, vanity and sink. New lighting throughout. Washer and dryer hook ups. Newly installed heat pump / central air. New windows throughout. Fresh gravel driveway with extended parking area. Convenient to schools, shopping and dining, as well as to the airport and interstates 64 and 295 for easy commutes. Owner / agent. Take a look today.
Dave Ludlow
EXP Realty, LLC
(804) 636-3677
109 Total Sales
3 in Highland Springs
$275K - $406K Price Range
Catena Armstrong
Rashkind Saunders & Co.
(804) 292-2912
55 Total Sales
1 in Highland Springs
$125,000 Price
John Horton
Samson Properties
(757) 780-1680
69 Total Sales
1 in Highland Springs
$339,950 Price
Debbie Matheny
First Choice Realty
(804) 729-0435
24 Total Sales
3 in Highland Springs
$138K - $335K Price Range
Leah Coleman
ICON Realty Group, ERA Powered
(804) 709-3912
62 Total Sales
3 in Highland Springs
$199K - $283K Price Range
Danielle Bowers
Century 21 Lifestyle
(804) 578-5924
182 Total Sales
2 in Highland Springs
$250K - $255K Price Range
We collect this data history from publicly available records. To have your information removed, we recommend requesting removal directly through your county’s website.
| Date | Event | Price | List to Sale | Price per Sq Ft | Prior Sale |
|---|---|---|---|---|---|
| 07/21/2026 07/21/26 | Sold | $215,000 | -13.7% | $217 / Sq Ft | View Prior Sale |
| 05/22/2026 05/22/26 | Pending | -- | -- | -- | |
| 05/03/2026 05/03/26 | Price Changed | $249,000 | -2.4% | $252 / Sq Ft | |
| 04/26/2026 04/26/26 | For Sale | $255,000 | -- | $258 / Sq Ft |
We collect this data history from publicly available records. To have your information removed, we recommend requesting removal directly through your county’s website.
| Year | Tax Paid | Tax Assessment Tax Assessment Total Assessment is a certain percentage of the fair market value that is determined by local assessors to be the total taxable value of land and additions on the property. | Land | Improvement |
|---|---|---|---|---|
| 2026 | $1,848 | $222,700 | $38,000 | $184,700 |
| 2025 | $1,848 | $194,100 | $32,500 | $161,600 |
| 2024 | $1,800 | $184,300 | $28,500 | $155,800 |
| 2023 | $1,567 | $184,300 | $28,500 | $155,800 |
| 2022 | $1,310 | $154,100 | $28,500 | $125,600 |
| 2021 | $468 | $123,500 | $20,500 | $103,000 |
| 2020 | $1,074 | $123,500 | $20,500 | $103,000 |
| 2019 | $990 | $113,800 | $18,000 | $95,800 |
| 2018 | $936 | $107,600 | $18,000 | $89,600 |
| 2017 | $847 | $97,300 | $18,000 | $79,300 |
| 2016 | $784 | $90,100 | $18,000 | $72,100 |
| 2015 | $382 | $87,900 | $22,000 | $65,900 |
| 2014 | $382 | $87,900 | $22,000 | $65,900 |
Seller's Agent in 2026
Carl Shawler
Groome Brothers Realty Co
(804) 690-6059
32 Total Sales
Buyer's Agent in 2026
Blake Jones
Commonwealth Jones Real Estate
(804) 317-9436
48 Total Sales
Ask me questions while you tour the home.