NOT LISTED FOR SALE

Estimated Value: $261,399

3 Beds
2 Baths
1,417 Sq Ft
$184/Sq Ft Est. Value

Sale Details

Date Sold: September 23, 2013

Last sale price $85,000 $60 Per Sq Ft

Est. 208% increase in value since last sale

Current estimated payment $1,433 / mo

14 Days on Market

Highlights

  • Open Floorplan
  • Sitting Room
  • Bathtub with Shower
  • No HOA
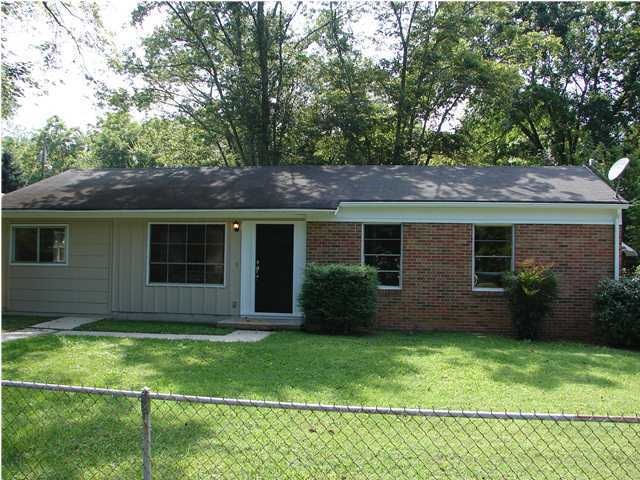
  • Brick Exterior Construction
  • Laundry Room

About This Home

As of September 2013

Convenient location in Fort Oglethorpe. This home has just been remodeled to include both bathrooms, kitchen with new cabinets, travertine back splash, new counter tops, new appliances, new carpet, laminate hardwood, and ceramic tile. Basically, the whole interior and exterior have been remodeled. This is a must see home for first time homeowners. The lot is level with very nice back yard. There is off street parking in front and rear due to a street on both sides. Discounts are available for qualified first responders, veterans, teachers, and buyers whose income is less than 65% of the local Area Median income as established by HUD. This 'discount' can be in the form of additional Seller paid closing costs, a gift card up to $1,000 paid to the buyer outside of closing and/or selling the ouse under asking price.

Last Agent to Sell the Property

Buster Yates

Coldwell Banker Pryor Realty License #204549 Listed on: 08/14/2013

Last Buyer's Agent

Susan Worley

RE/MAX Renaissance Realtors

Home Details

Home Type

  • Single Family

Est. Annual Taxes

  • $714

Year Built

  • Built in 1960

Lot Details

  • 10,019 Sq Ft Lot
  • Lot Dimensions are 70 x 142
  • Fenced
  • Level Lot
  • May Be Possible The Lot Can Be Split Into 2+ Parcels

Parking

  • Off-Street Parking

Home Design

  • Brick Exterior Construction
  • Slab Foundation
  • Shingle Roof

Interior Spaces

  • 1,417 Sq Ft Home
  • 1-Story Property
  • Open Floorplan
  • Ceiling Fan
  • Aluminum Window Frames
  • Sitting Room
  • Living Room
  • Utility Room
  • Fire and Smoke Detector

Kitchen

  • Free-Standing Electric Range
  • Microwave
  • Dishwasher

Bedrooms and Bathrooms

  • 3 Bedrooms
  • 2 Full Bathrooms
  • Bathtub with Shower

Laundry

  • Laundry Room
  • Washer and Gas Dryer Hookup

Eco-Friendly Details

  • Energy-Efficient Appliances
  • Energy-Efficient HVAC
  • Energy-Efficient Thermostat

Schools

  • Battlefield Elementary School
  • Lakeview Middle School
  • Lakeview-Ft. Oglethorpe High School

Utilities

  • Central Heating and Cooling System
  • High-Efficiency Water Heater
  • Phone Available
  • Cable TV Available

Community Details

  • No Home Owners Association
  • Fairlawn Subdivision

Listing and Financial Details

  • Assessor Parcel Number 0003I-064

Home Details

Home Type

Single Family

Est. Annual Taxes

$714

Year Built

Built in 1960

Lot Details

10,019 Sq Ft Lot

Listing Details

  • Property Sub Type: Single Family Residence
  • Prop. Type: Residential
  • Lot Size Acres: 0.23
  • Lot Size: 70 X 142
  • Subdivision Name: Fairlawn
  • Directions: Lafayette Rd (HWY 127) south to Left on Forrest (across from Sears Shoe Store) to right on Robert E. Lee, home on right.
  • Carport Y N: No
  • Garage Yn: No
  • Unit Levels: One
  • Living Area: 1417.0
  • New Construction: No
  • Efficiency: Appliances, HVAC, Thermostat, Water Heater
  • Year Built: 1960
  • Cooling:Electric: Yes
  • Appliances Microwave: Yes
  • Location Tax and Legal Parcel Number2: 0003I-064
  • Location Tax and Legal Elementary School: Battlefield Elementary
  • Location Tax and Legal Middle Or Junior School2: Lakeview Middle
  • Location Tax and Legal High School: Lakeview-Ft. Oglethorpe
  • Location Tax and Legal:Tax Annual Amount: 714.0
  • Location Tax and Legal Additional Parcels YN: No
  • General Property Information Enhanced Accessible2: No
  • General Property Information New Construction YN: No
  • General Property Information Home Warranty YN: No
  • General Property Information Grazing Permits BLM YN3: No
  • General Property Information Carport YN: No
  • General Property Information Lot Size Acres: 0.23
  • General Property Information Lot Size Square Feet2: 10018.8
  • General Property Information Lot Size Dimensions: 70 X 142
  • General Property Information View YN2: No
  • General Property Information Waterfront YN: No
  • General Property Information Basement YN: No
  • General Property Information Fireplace YN: No
  • Remarks and Miscellaneous Public Remarks2: Convenient location in Fort Oglethorpe. This home has just been remodeled to include both bathrooms, kitchen with new cabinets, travertine back splash, new counter tops, new appliances, new carpet, laminate hardwood, and ceramic tile. Basically, the whole interior and exterior have been remodeled. This is a must see home for first time homeowners. The lot is level with very nice back yard. There is off street parking in front and rear due to a street on both sides. Discounts are available for qualified first responders, veterans, teachers, and buyers whose income is less than 65% of the local Area Median income as established by HUD. This 'discount' can be in the form of additional Seller paid closing costs, a gift card up to $1,000 paid to the buyer outside of closing and/or selling the
  • Utilities:Cable Available: Yes
  • Utilities:Electricity Available: Yes
  • Utilities Sewer Connected: Yes
  • Water Source:Public: Yes
  • Cooling:Central Air: Yes
  • Foundation Details Slab: Yes
  • Interior Features Tub Shower Combo: Yes
  • Laundry Features Electric Dryer Hookup: Yes
  • Laundry Features Gas Dryer Hookup: Yes
  • Laundry Features Washer Hookup: Yes
  • Roof:Shingle: Yes
  • Utilities Phone Available: Yes
  • Security Features:Smoke Detector(s): Yes
  • Levels:One: Yes
  • Fencing Fenced: Yes
  • Interior Features Sitting Area: Yes
  • Brick and Stone Features Partial Brick: Yes
  • Special Features: None

Interior Features

  • Appliances: Microwave, Free-Standing Electric Range, Electric Water Heater, Dishwasher
  • Has Basement: None
  • Basement YN: No
  • Full Bathrooms: 2
  • Total Bedrooms: 3
  • Fireplace: No
  • Interior Amenities: Ceiling Fan(s), Connected Shared Bathroom, Open Floorplan, Primary Downstairs, Sitting Area, Tub/shower Combo
  • Window Features: Aluminum Frames
  • Appliances Dishwasher: Yes
  • Appliances:Free-Standing Electric Range: Yes
  • Basement:None3: Yes
  • Interior Features:Open Floorplan: Yes
  • Appliances:Electric Water Heater: Yes
  • Interior Features:Primary Downstairs: Yes
  • Interior Features:Ceiling Fan(s)2: Yes

Exterior Features

  • Fencing: Fenced
  • Lot Features: Level, Split Possible
  • View: No
  • Waterfront: No
  • Home Warranty: No
  • Construction Type: Brick, Other
  • Foundation Details: Slab
  • Roof: Shingle
  • Construction Materials:Brick: Yes
  • Lot Features:Level: Yes
  • Lot Features:Split Possible: Yes
  • Window Features:Aluminum Frames: Yes

Garage/Parking

  • Attached Garage: No
  • Parking Features: Off Street
  • General Property Information:Garage YN: No
  • Parking Features:Off Street: Yes

Utilities

  • Laundry Features: Electric Dryer Hookup, Gas Dryer Hookup, Washer Hookup
  • Security: Smoke Detector(s)
  • Cooling: Central Air, Electric
  • Cooling Y N: Yes
  • Heating: Central, Electric
  • Heating Yn: Yes
  • Utilities: Cable Available, Electricity Available, Phone Available, Sewer Connected
  • Water Source: Public
  • Heating:Central: Yes
  • Heating:Electric3: Yes

Condo/Co-op/Association

  • Association: No

Association/Amenities

  • General Property Information:Association YN: No

Schools

  • Elementary School: Battlefield Elementary
  • High School: Lakeview-Ft. Oglethorpe
  • Middle Or Junior School: Lakeview Middle

Lot Info

  • Lot Size Sq Ft: 10018.8
  • Additional Parcels: No
  • Parcel #: 0003I-064
  • ResoLotSizeUnits: Acres

Green Features

  • Green Energy Efficient:HVAC: Yes
  • Green Energy Efficient:Appliances: Yes
  • Green Energy Efficient:Thermostat: Yes
  • Green Energy Efficient:Water Heater: Yes

Tax Info

  • Tax Annual Amount: 714.0

Ownership History

We collect this data history from publicly available records. To have your information removed, we recommend requesting removal directly through your county’s website.

Date Name Owned For Owner Type

Purchase Details

Closed on
Jul 18, 2025
Sold by
Bought by
Current Estimated Value
$261,399

Purchase Details

Closed on
Dec 5, 2024
Sold by
Bought by

Purchase Details

Listed on
Aug 14, 2013
Closed on
Sep 23, 2013
Sold by
Bought by
Seller's Agent
Buster Yates
Coldwell Banker Pryor Realty
Buyer's Agent
Susan Worley
RE/MAX Renaissance Realtors
List Price
$89,900
Sold Price
$85,000
Premium/Discount to List
-$4,900
-5.45%

Home Financials for this Owner

Home Financials are based on the most recent Mortgage that was taken out on this home.
Avg. Annual Appreciation
9.14%
Original Mortgage
$83,460
Interest Rate
4.37%
Mortgage Type
FHA

Purchase Details

Listed on
Aug 14, 2013
Closed on
Sep 20, 2013
Sold by
Bought by
Seller's Agent
Buster Yates
Coldwell Banker Pryor Realty
Buyer's Agent
Susan Worley
RE/MAX Renaissance Realtors
List Price
$89,900
Sold Price
$85,000
Premium/Discount to List
-$4,900
-5.45%

Home Financials for this Owner

Home Financials are based on the most recent Mortgage that was taken out on this home.
Original Mortgage
$83,460
Interest Rate
4.37%
Mortgage Type
FHA

Purchase Details

Listed on
May 2, 2013
Closed on
Apr 24, 2013
Sold by
Bought by
Seller's Agent
Nate Durham
Braden Real Estate Firm
Buyer's Agent
Comps Only
COMPS ONLY
List Price
$1
Sold Price
$1

Home Financials for this Owner

Home Financials are based on the most recent Mortgage that was taken out on this home.
Avg. Annual Appreciation
436049413773786.75%

Purchase Details

Closed on
Sep 4, 2012
Sold by
Bought by

Purchase Details

Closed on
Dec 2, 1965
Sold by
Bought by

Purchase Details

Closed on
Dec 1, 1965
Bought by
Source: Public Records
Create a Home Valuation Report for This Property
The Home Valuation Report is an in-depth analysis detailing your home's value as well as a comparison with similar homes in the area

Home Values in the Area

Source: Public Records

Average Home Value in this Area


Source: Public Records

Purchase History

We collect this data history from publicly available records. To have your information removed, we recommend requesting removal directly through your county’s website.

Date Buyer Sale Price Title Company
-- --
$25,000 --
$85,000 --
-- --
-- --
$40,472 --
-- --
-- --
Source: Public Records

Mortgage History

We collect this data history from publicly available records. To have your information removed, we recommend requesting removal directly through your county’s website.

Date Status Borrower Loan Amount
Previous Owner $83,460
Previous Owner $59,500
Source: Public Records

Property History

We collect this data history from publicly available records. To have your information removed, we recommend requesting removal directly through your county’s website.

Date Event Price List to Sale Price per Sq Ft Prior Sale
09/23/2013 09/23/13 Sold $85,000 -5.5% $60 / Sq Ft
08/28/2013 08/28/13 Pending -- -- --
08/14/2013 08/14/13 For Sale $89,900 +8989900.0% $63 / Sq Ft
05/02/2013 05/02/13 Sold $1 0.0% $0 / Sq Ft View Prior Sale
05/01/2013 05/01/13 Pending -- -- --
05/01/2013 05/01/13 For Sale $1 -- $0 / Sq Ft
Source: Greater Chattanooga REALTORS®

Tax History

We collect this data history from publicly available records. To have your information removed, we recommend requesting removal directly through your county’s website.

Year Tax Paid Tax Assessment Tax Assessment Total Assessment is a certain percentage of the fair market value that is determined by local assessors to be the total taxable value of land and additions on the property. Land Improvement
2025 $152 $10,002 $10,000 $2
2024 $425 $19,661 $7,091 $12,570
2023 $1,290 $49,560 $7,091 $42,469
2022 $997 $39,133 $7,091 $32,042
2021 $943 $39,133 $7,091 $32,042
2020 $997 $33,780 $7,091 $26,689
2019 $897 $33,780 $7,091 $26,689
2018 $980 $31,279 $6,303 $24,976
2017 $867 $31,345 $6,303 $25,042
2016 $829 $28,983 $6,303 $22,680
2015 -- $28,983 $6,303 $22,680
2014 -- $28,983 $6,303 $22,680
2013 -- $24,581 $6,302 $18,278
Source: Public Records

Agents Affiliated with this Home

  • Section Image
See All Agents

Map

Source: Greater Chattanooga REALTORS®

MLS Number: 1199466

Greater Chattanooga REALTORS®

APN: 0003I-064

Your Personal Tour Guide

Ask me questions while you tour the home.